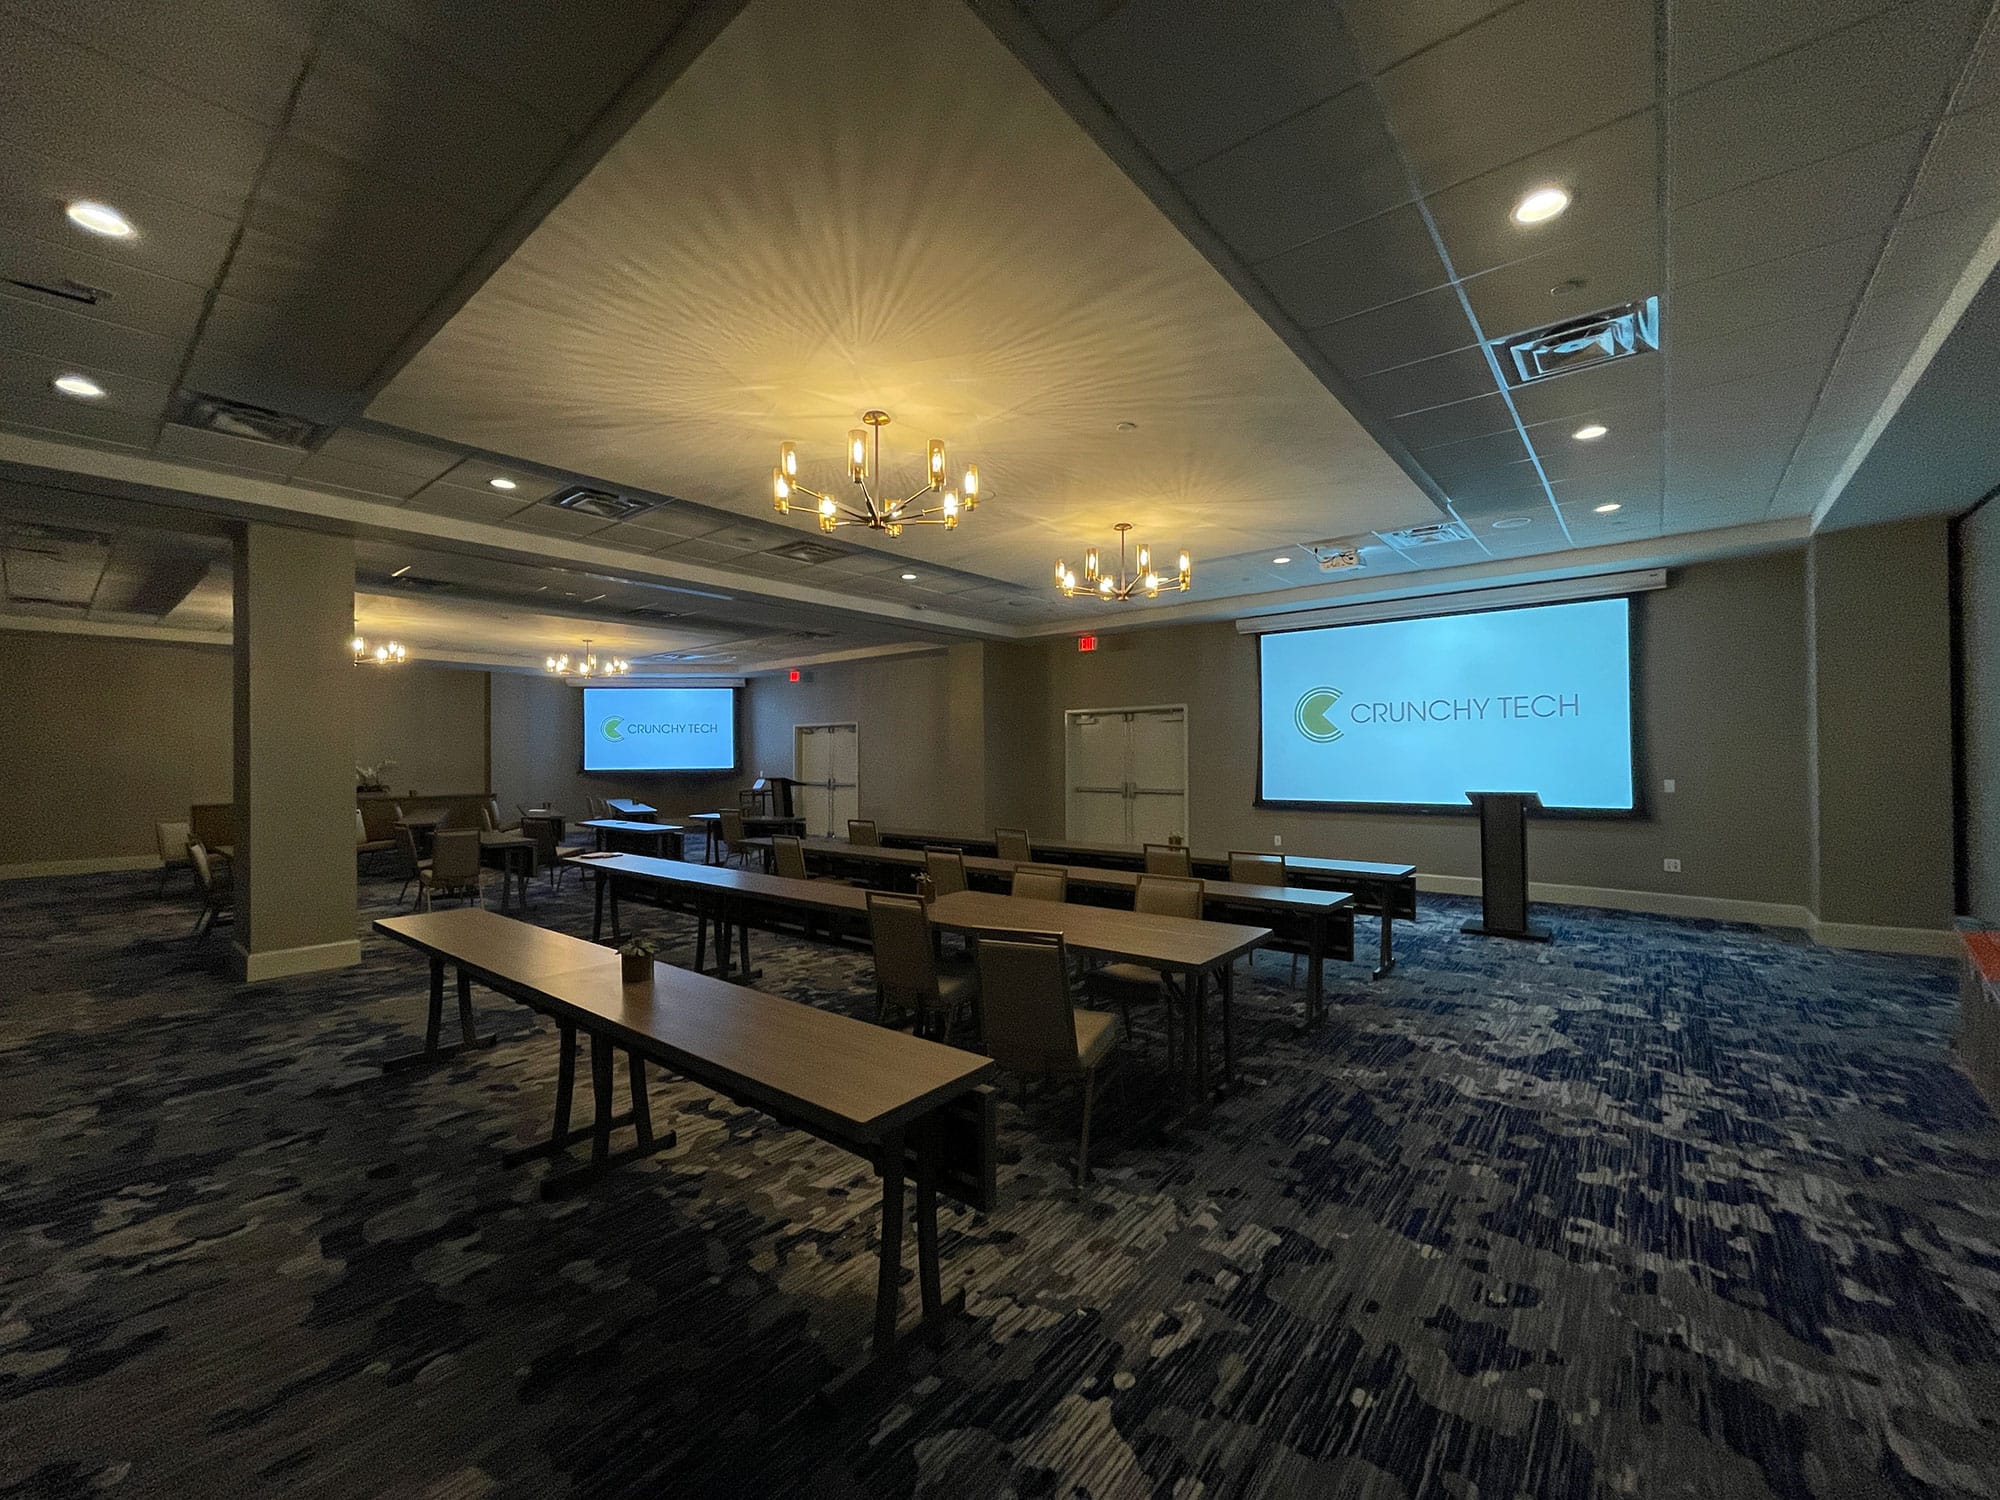
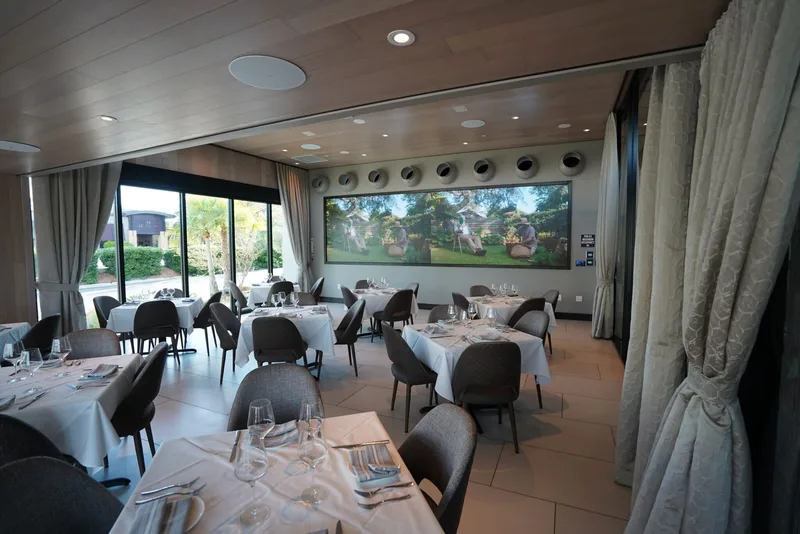
You're a great partner with Florida Hospital and this project will make a difference in Children's Health.

Des Cummings
Vice President of Florida Hospital · Florida Hospital
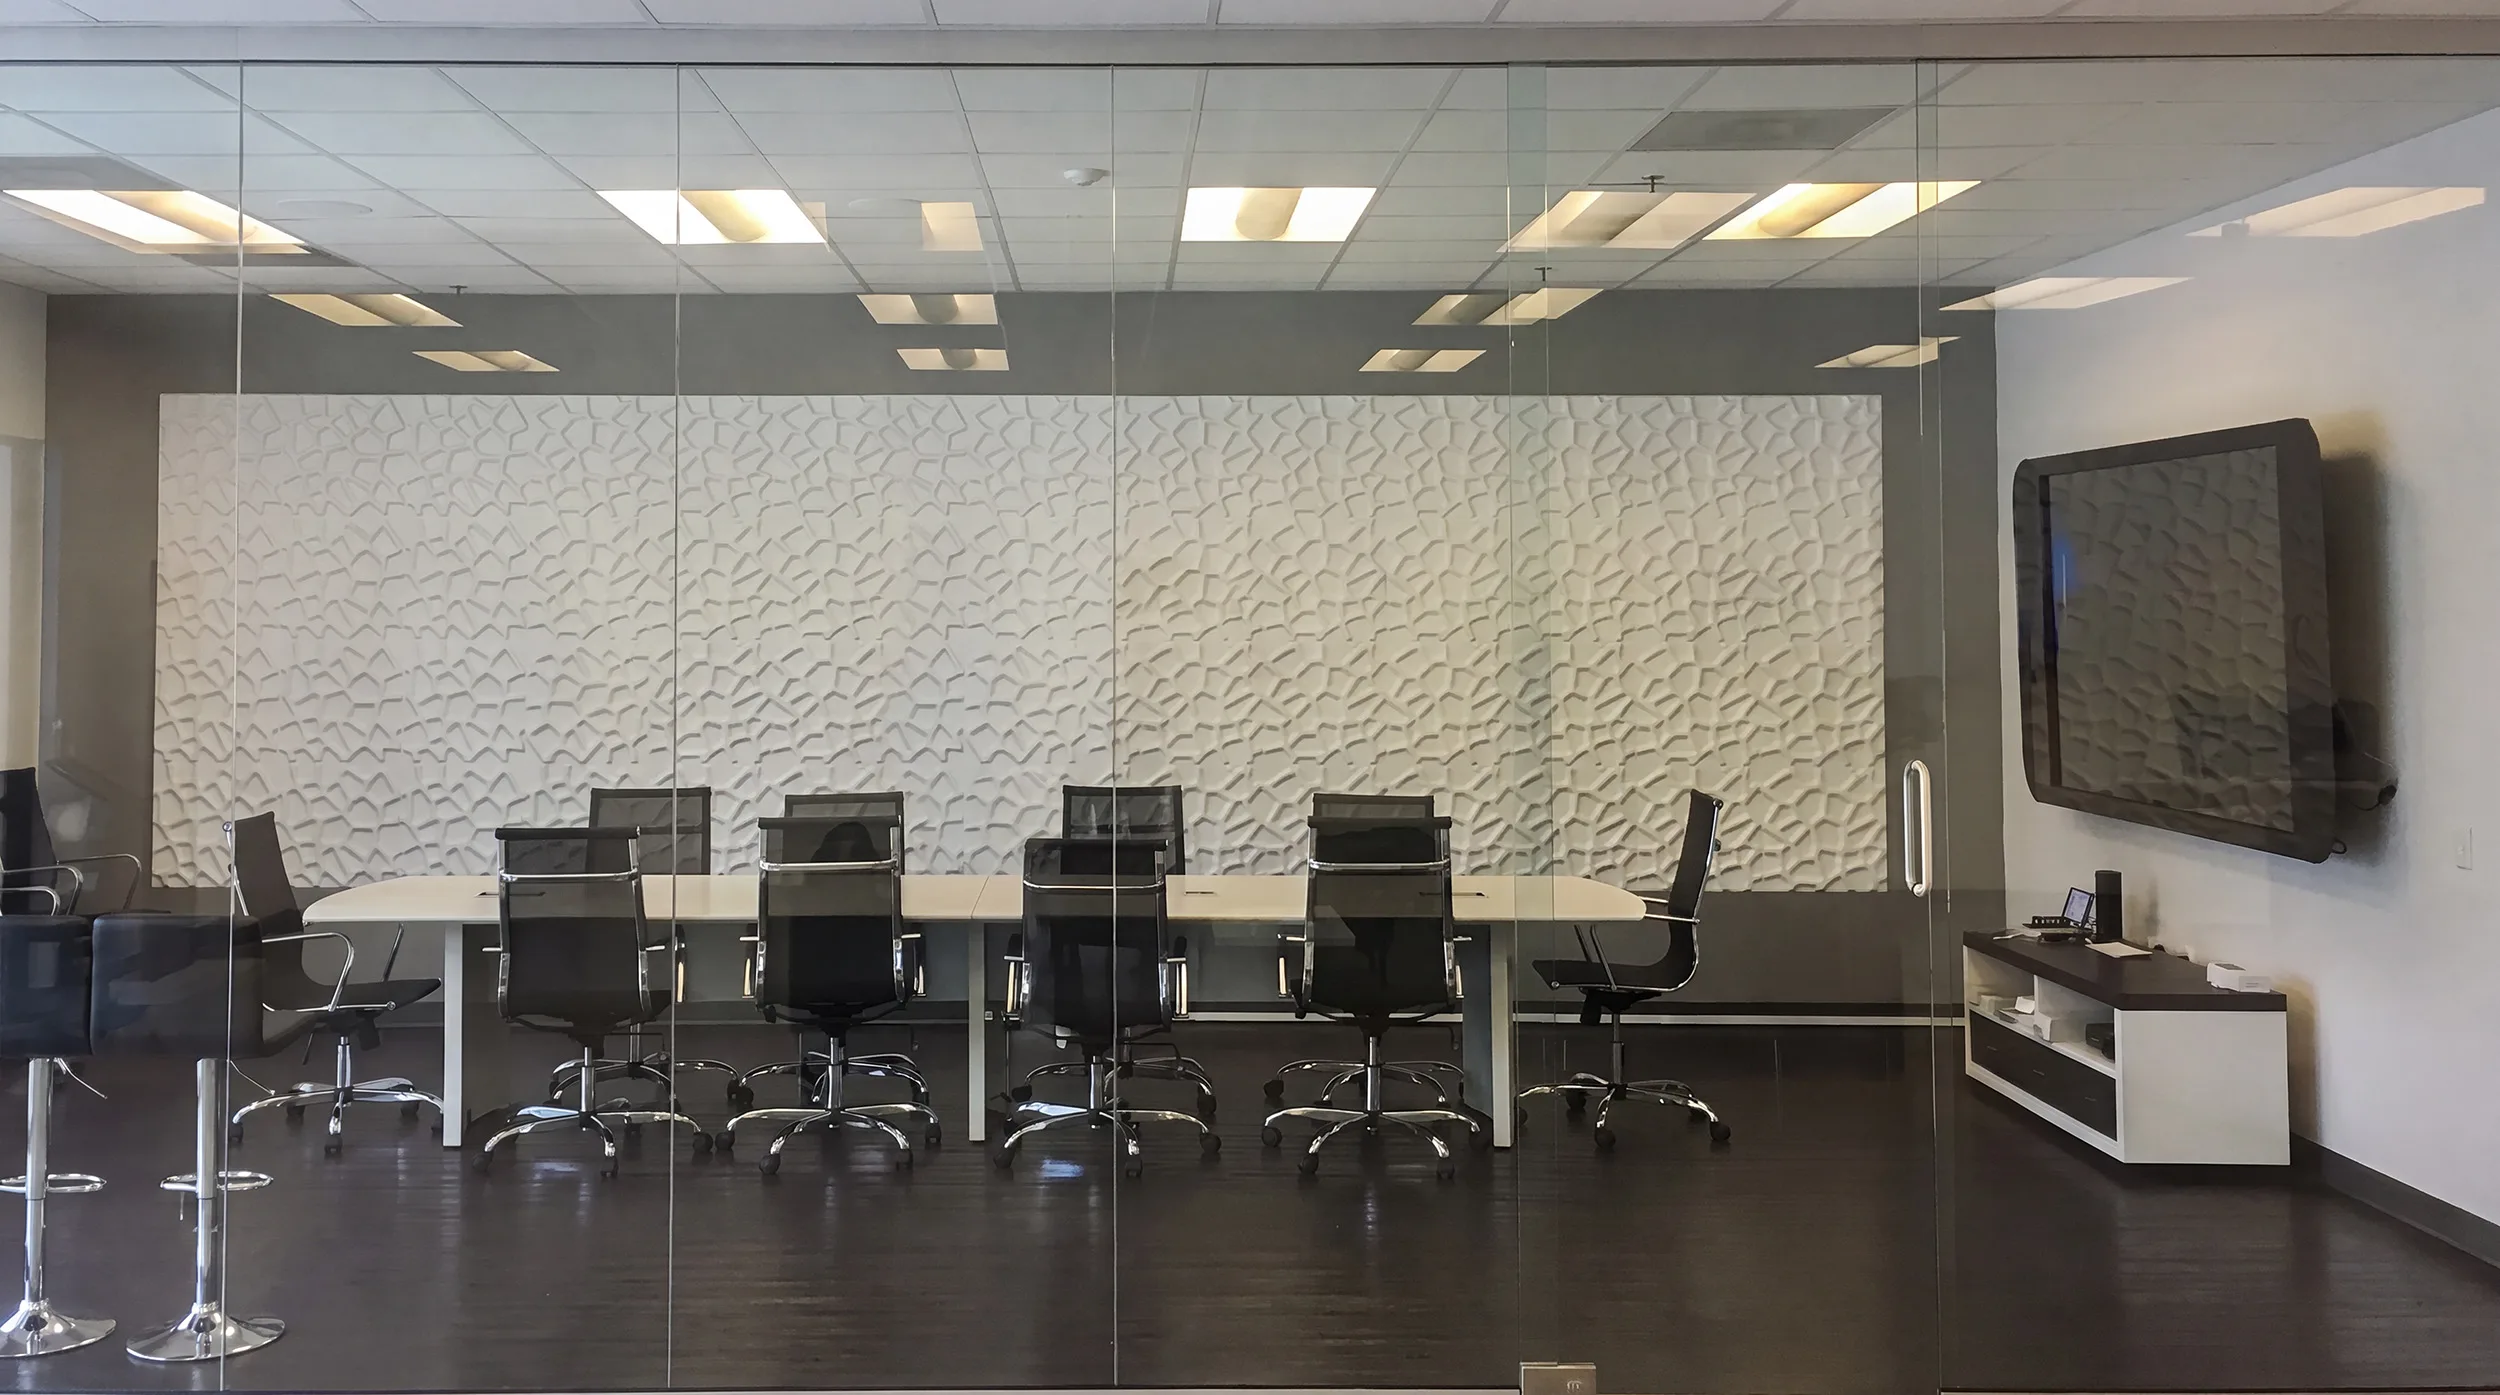
Conference room AV for leased office space, installed reversibly and coordinated with building management so the work gets approved and comes out cleanly.
Most Broward offices are tenants. You signed for a floor in a tower somebody else owns, and the ceiling, the risers, the core, and the walls between you and the next tenant are not yours to modify freely. That rarely comes up until an AV project is underway, and then it arrives all at once: property management wants to know what is being penetrated, the ceiling turns out to be an assembly you cannot cut, a riser is unavailable, and somebody mentions that whatever gets installed has to come out at lease end without leaving damage.
None of that is a problem when it is the first conversation rather than the third. We find out what your lease and your building actually permit before specifying, then design to it: mounting that fixes to structure or to your own millwork rather than into somebody else's finishes, cable paths through routes that already exist, and attachments that come off cleanly. Where a penetration or a riser is genuinely needed, it gets raised with property management early enough to be approved rather than discovered. The room still gets the coverage and framing it needs.
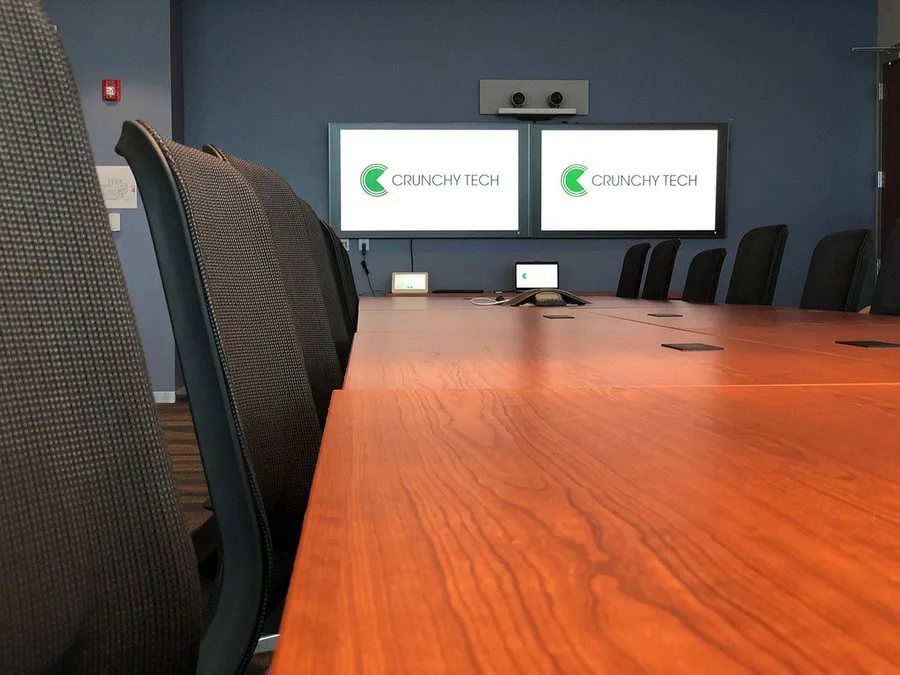
From Las Olas and downtown to Cypress Creek, Plantation, Sawgrass, and the airport corridor, we design and install conference room AV, training rooms, and meeting spaces.
An enclosed credenza traps heat, and temperature is the single most expensive variable in how long a system lasts, so it gets ventilation.
Humid air reaches equipment closets that are not properly conditioned, so those spaces get cooling and stay at or below 75 degrees.
Storm season puts surges and brief outages on the grid regularly, so room racks get real surge protection and conditioning.
Extended outages happen, so equipment shuts down cleanly rather than dropping mid-cycle on a system your meetings depend on.
How we work
We do not start with a hardware list. We start with what you are permitted to do to the space, because in leased office that determines the rest.
Most requests arrive as a specification: a Zoom and Teams experience for rooms A, B, and C. That is a fine place to start and a poor place to finish, because the request usually carries assumptions a manufacturer put there. So we run a needs assessment: what each space is, what the surfaces are, what happens in the room, who is on the far end, and which platforms your people really use. In leased space we walk it twice, once for the room and once for the building, looking at ceiling type, existing pathways, and what sits above and beside you.
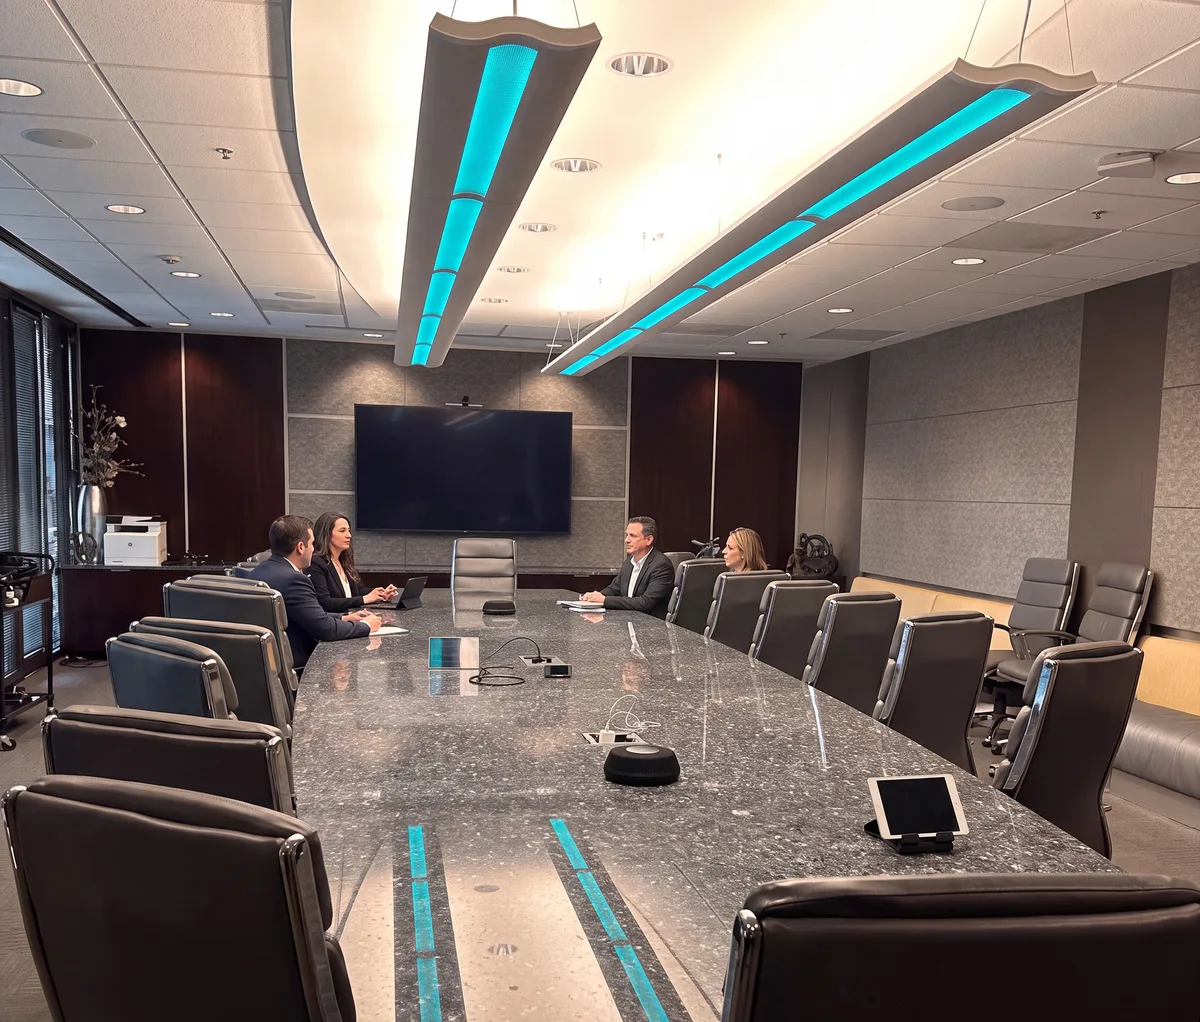
You see the design before you commit to equipment, including how every component attaches and where cable runs. Where something requires building approval, we flag it with a fallback already in the drawings. One team handles the install, calibration, staff training, and documentation, and coordinates with your general contractor, electrician, IT department, and property management. Work in a tenanted tower also gets scheduled around the building's rules for noise, freight access, and after-hours entry, which is a real constraint rather than a footnote.
Conference rooms fail on stakeholders more often than on equipment. IT specifies a system, an executive has a picture of how it should feel, and nobody asks the employees who use it daily, so the requirements never reconcile and change requests arrive months later. As a tenant there is one more party: property management, whose requirements are not negotiable and are frequently unknown until someone asks. We identify what needs their sign-off during design so it can be approved on a normal timeline rather than becoming a stoppage two days before a scheduled install.
What we build
A conference room is a handful of systems that have to behave like one, installed in a way the building and your lease can live with. Here is what we design, program, and install.
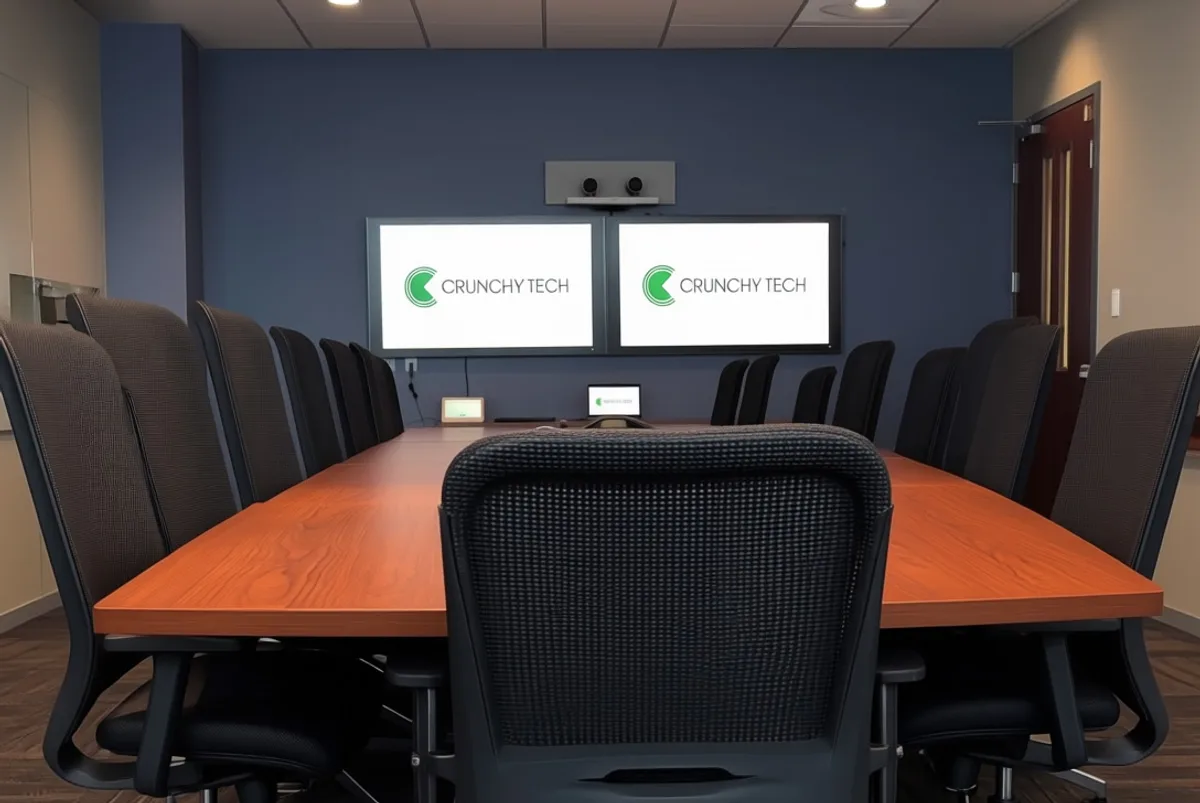
Hardware fixes to structure or to your own furniture and millwork rather than into finishes that belong to the landlord, and attachments get chosen so they come off without leaving a scar. Cable follows routes that already exist wherever possible, and where something has to be surface-run it gets done in a way that can be removed cleanly. That approach gets approved faster, changes more easily when your layout does, and matters again at lease end when restoration is somebody's line item. It also protects you, since a landlord cares more about what was cut than about what was installed.
Working within building constraints does not mean accepting a worse room. Camera position and lens still come off the real seating distances so the far end can read faces at the end of the table. Microphone type and count still follow the table's shape and length, with coverage checked seat by seat, and where a ceiling cannot be cut, table or alternative coverage takes over. Display size still comes off the distance to the farthest chair. Conferencing cameras and microphones are part of the room we install. Production camera work, video production, and streaming as a service are not.
Sources get consolidated to one obvious connection point with the adapters people actually arrive with present at the table and tested at handover, and joining a scheduled meeting is one action. Settings that took a designer to establish sit behind credentials. In a multi-tenant floor, level and low-frequency behavior get considered for the demising walls as well as for the room, since a boardroom that carries into the suite next door creates a conversation with property management you would rather not have.
The technical part
Three constraints show up in leased office work, and all three are cheaper to solve on paper than on site.
Ceiling type is the single most consequential detail in a leased room. An accessible tile ceiling with usable plenum space opens most options. A hard-lid ceiling, a specialty assembly, or a plenum too shallow to work in closes several of them, and that is not a preference to be argued with. Where ceiling microphones are out, table microphones or alternative coverage take over, and the layout gets designed for that rather than treated as a downgrade. Establishing this before specifying is what stops equipment arriving that cannot be installed.
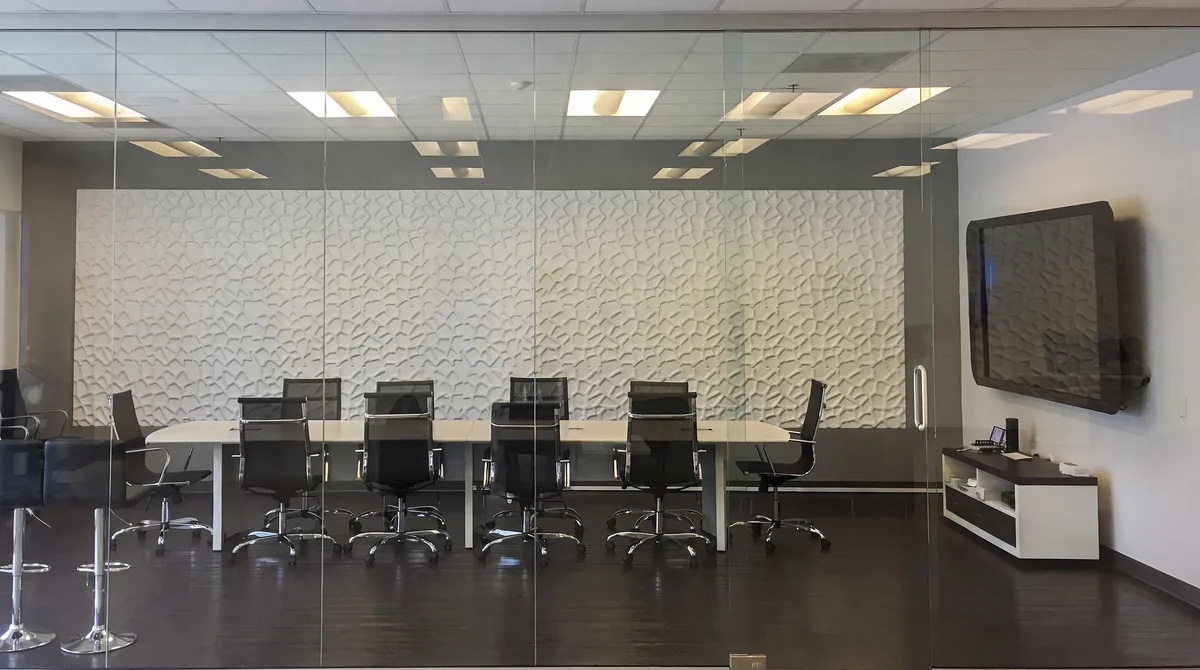
Equipment ends up in a credenza, a closet, or a small rack inside your suite, and in this climate that placement decides its lifespan. Enclosed furniture traps heat, so it gets ventilation rather than a closed door, and a shared closet gets cooling and stays at or below 75 degrees, since temperature is the single most expensive variable in how long a system lasts. Storm season puts surges and brief outages on the grid regularly, so the rack gets real surge protection and conditioning, and the network path gets agreed with your IT team.
Cable between rooms, to a display wall, or to an equipment location has to travel somewhere, and in a tower those routes are finite and shared. Some are available to you, some require the landlord's approval, and some are simply full. We survey that before design, prefer existing routes, and where a penetration or riser use is genuinely required, raise it early with a fallback in the drawings. Approvals belong to property management and permitting to the authority having jurisdiction. We design to what they allow rather than interpreting either on your behalf.
It varies by building and by lease, which is exactly why it is the first conversation rather than a late one. In practice the questions that come up are consistent: what is being penetrated and where, whether ceiling access is permitted and what the ceiling actually is, whether you may use a riser and which one, how work is scheduled around noise and freight access, and what the restoration obligation looks like at lease end. We identify which items in a design need property management sign-off, raise them early, and keep a fallback in the drawings so a decision that goes the other way does not stop the project. To be precise about who decides what: approvals belong to the property owner or management, permitting belongs to the authority having jurisdiction, and we design to what they allow rather than interpreting your lease for you.
No, and it is common enough here that we plan for it. Ceiling microphones are a good solution when there is accessible tile and usable plenum space above it, and they are simply unavailable when there is a hard-lid ceiling, a specialty assembly, or too little depth to work in. That is a fact about the building rather than a compromise to argue over. What takes over is table microphones or alternative coverage designed for the room you have, laid out against the real seating positions so every chair is inside coverage rather than only the middle two. Displays mount to your own millwork or to structure where permitted. The result is a room that performs properly and can be removed cleanly, which as a tenant is worth something on its own. What we will not do is tell you a ceiling solution is fine and then discover on site that it cannot be installed.
They can, and it is worth designing against rather than apologizing for. Two things travel: overall level, which is straightforward to manage, and low frequency, which passes through demising walls far more readily than the rest and is the part people notice. In a conference room this rarely becomes an issue at conversational levels, and it does become one in rooms that host presentations with music or video content at volume, or where the wall assembly is lighter than it looks. So loudspeaker selection and placement account for the shared wall, and the system holds a sensible ceiling rather than leaving level entirely open. Where confidentiality rather than annoyance is the concern, that is a construction question about the wall assembly rather than an AV one, and we will point you at the right trade instead of selling around it.
No. We design, install, program, calibrate, document, and support the room, including the conferencing cameras and microphones that are part of it, and we train your team to use it. What we do not do is production or broadcast camera work, video production, editing, or streaming as a service. Where you want an event produced or streamed, we build the infrastructure that makes that straightforward for whoever does it: clean audio feeds, documented signal paths, and a network path agreed with your IT department. The distinction matters because a room built to conference well and a room built to produce content are different specifications, and being clear about which one you are buying keeps the budget honest.
What We Do Here
Every system is designed, installed, and supported by our own team in Fort Lauderdale — never subcontracted.

 01 / FORT LAUDERDALE
Commercial sound system design and installation: multi-zone audio engineered around how your space is used, wired and tuned on site, and supported as a partner.
Commercial Sound Systems in Fort Lauderdalearrow_forward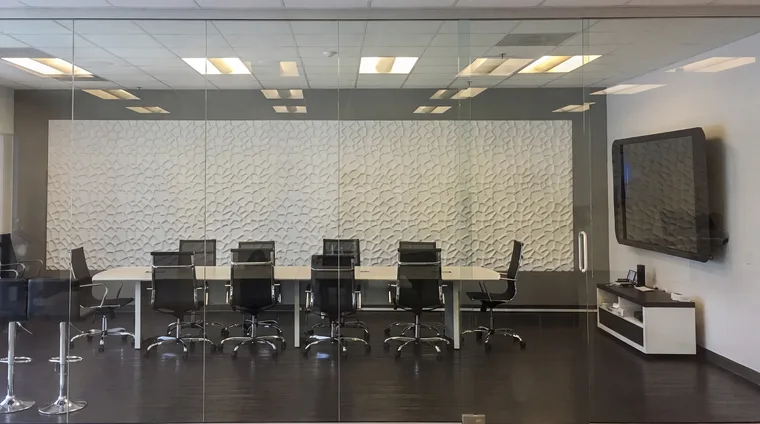
Conference room AV designed around the people using the room: video conferencing, Zoom and Teams Rooms, displays, and audio, installed and supported as a partner.
Conference Room AV in Fort Lauderdalearrow_forward
Commercial video walls across LED, LCD and Direct View. Designed, integrated, installed and supported by a national design-build AV integrator.
Video Wall Solutions in Fort Lauderdalearrow_forward
Design-build digital signage for hospitality and enterprise: commercial displays, content management, and installation that keeps your screens selling and current.
Digital Signage Services in Fort Lauderdalearrow_forwardClient successes drive Crunchy Tech to become better. Below is how our customers feel about us.
You're a great partner with Florida Hospital and this project will make a difference in Children's Health.
Crunchy's AV Services are outstanding. Staff members are experts, who really extend themselves to find the right technology for helping us reach our marketing goals in creative ways. The best thing about working with Crunchy is collaborating with the staff – they are patient, responsive, knowledgeable, and available.

Crunchy has been great to work with. They communicate well and deliver as promised.

The work Crunchy has been doing is a game changer for this industry.

Being able to reuse the existing structure created a much lower cost for the client and they were ecstatic.

You're a great partner with Florida Hospital and this project will make a difference in Children's Health.
Crunchy's AV Services are outstanding. Staff members are experts, who really extend themselves to find the right technology for helping us reach our marketing goals in creative ways. The best thing about working with Crunchy is collaborating with the staff – they are patient, responsive, knowledgeable, and available.
Crunchy has been great to work with. They communicate well and deliver as promised.
The work Crunchy has been doing is a game changer for this industry.
Being able to reuse the existing structure created a much lower cost for the client and they were ecstatic.
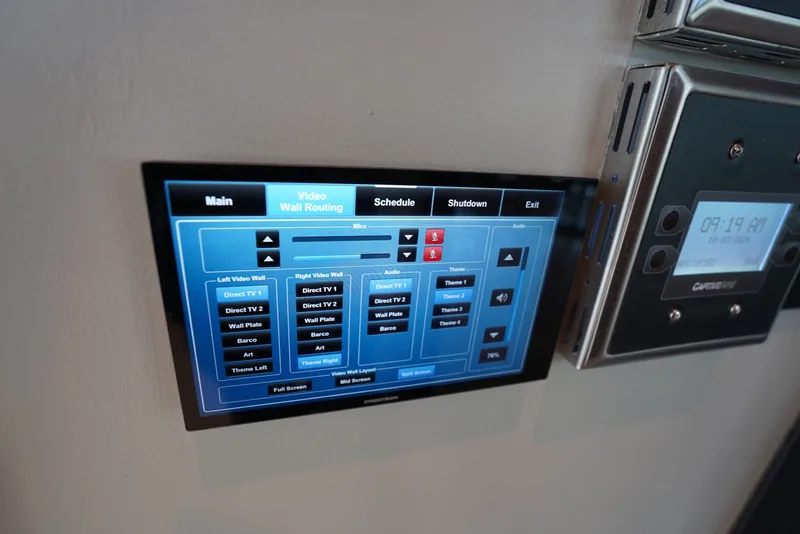
How hidden speakers, recessed displays, and invisible technology create elegant commercial environments.
Read article arrow_forward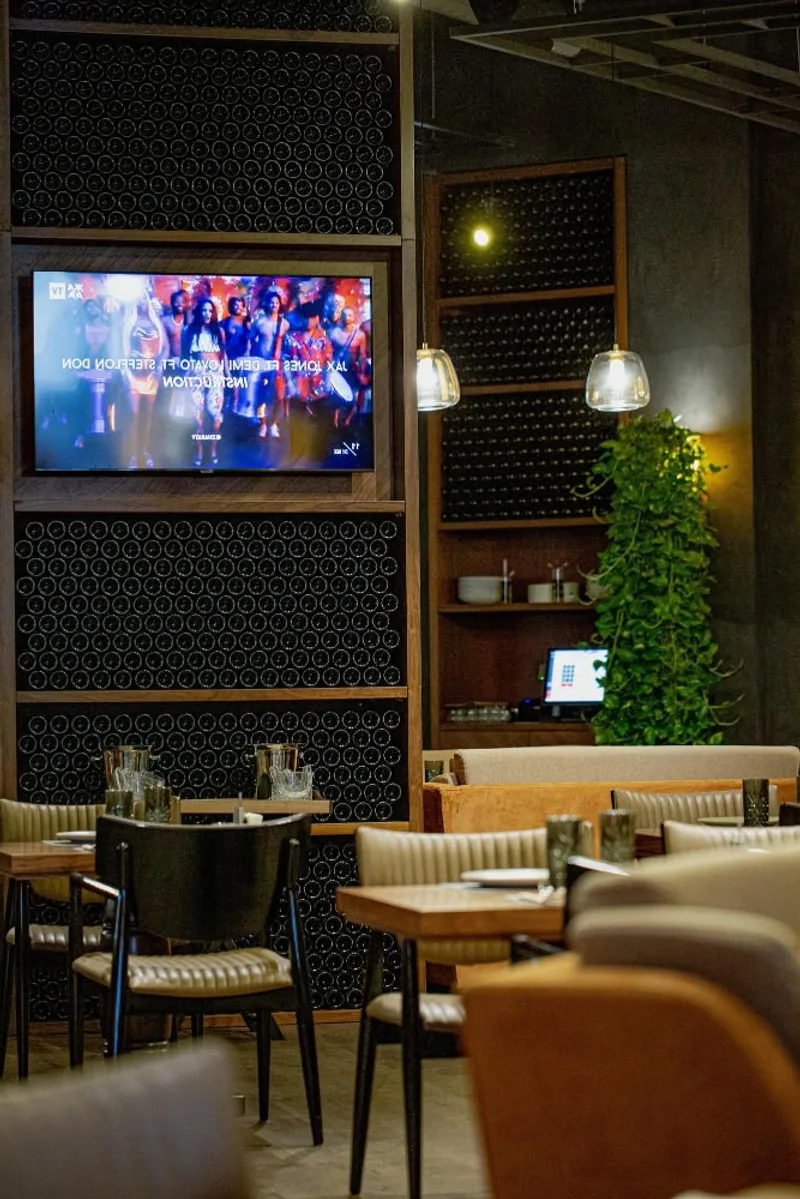
A comprehensive guide to commercial audiovisual installation — what it includes, how it differs from consumer setups, and what to expect.
Read article arrow_forward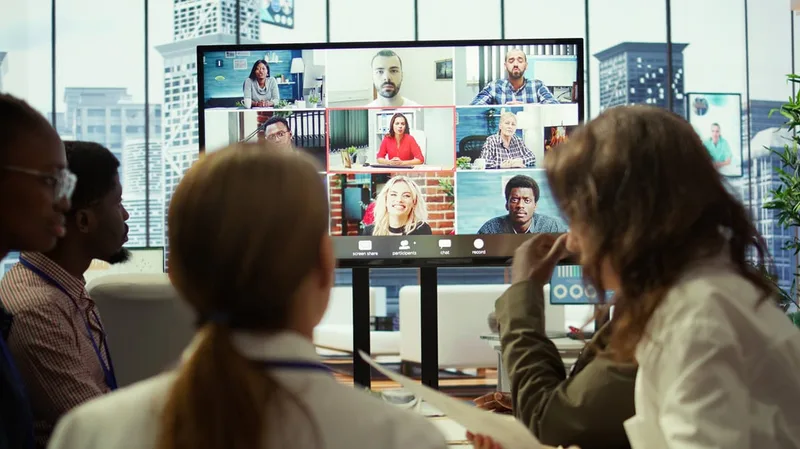
From boardrooms to open offices, how professional audio systems improve communication and productivity.
Read article arrow_forwardTell us about the space: which building and floor, how many rooms and what sizes, what the ceiling actually is, whether you have had ceiling or riser access before, who at property management you deal with, what platforms your people use, and when your lease runs to. We will start with a needs assessment rather than a hardware list, then walk it for the room and for the building, and come back with one engineered recommendation.