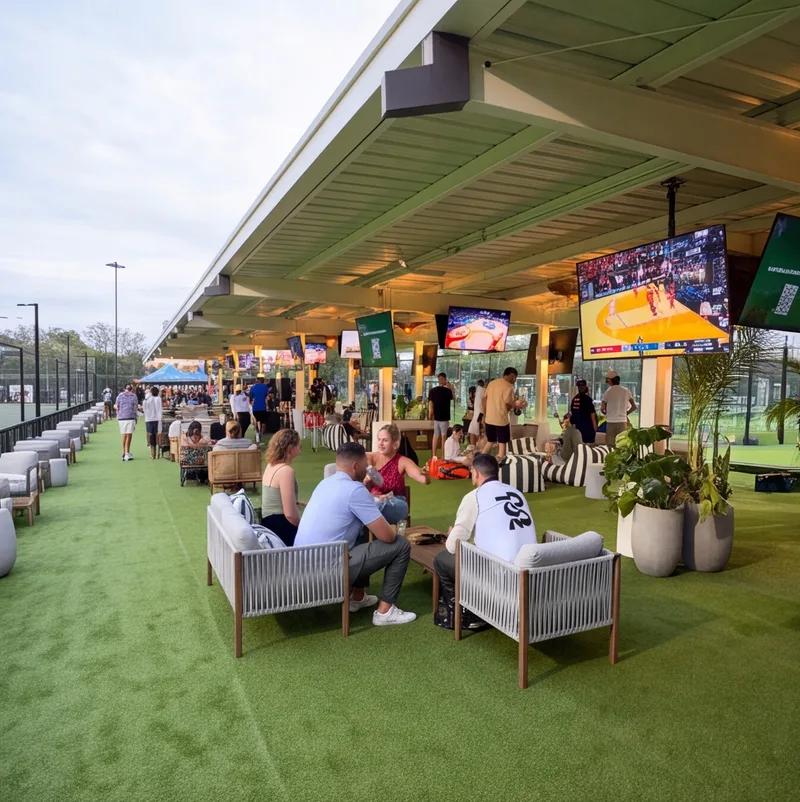
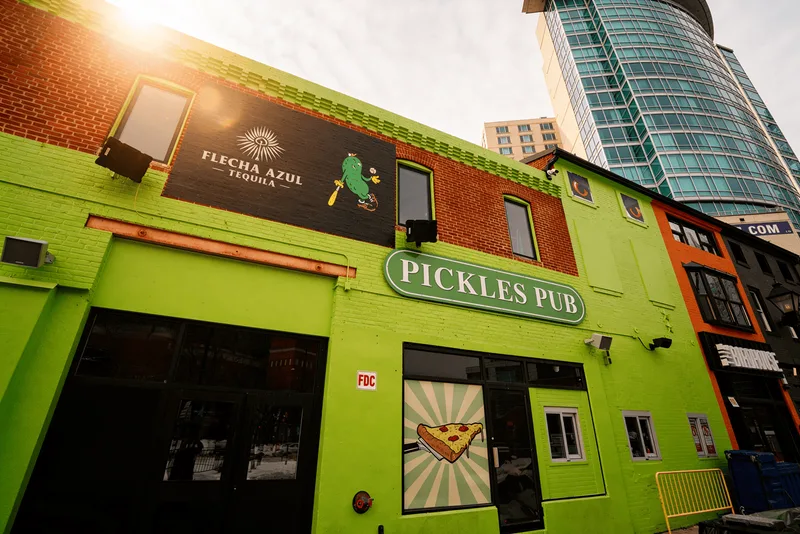
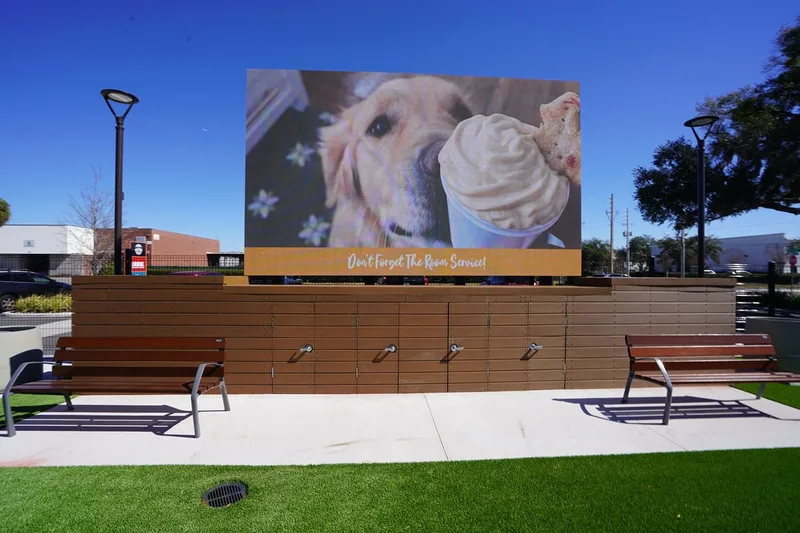
You're a great partner with Florida Hospital and this project will make a difference in Children's Health.

Des Cummings
Vice President of Florida Hospital · Florida Hospital
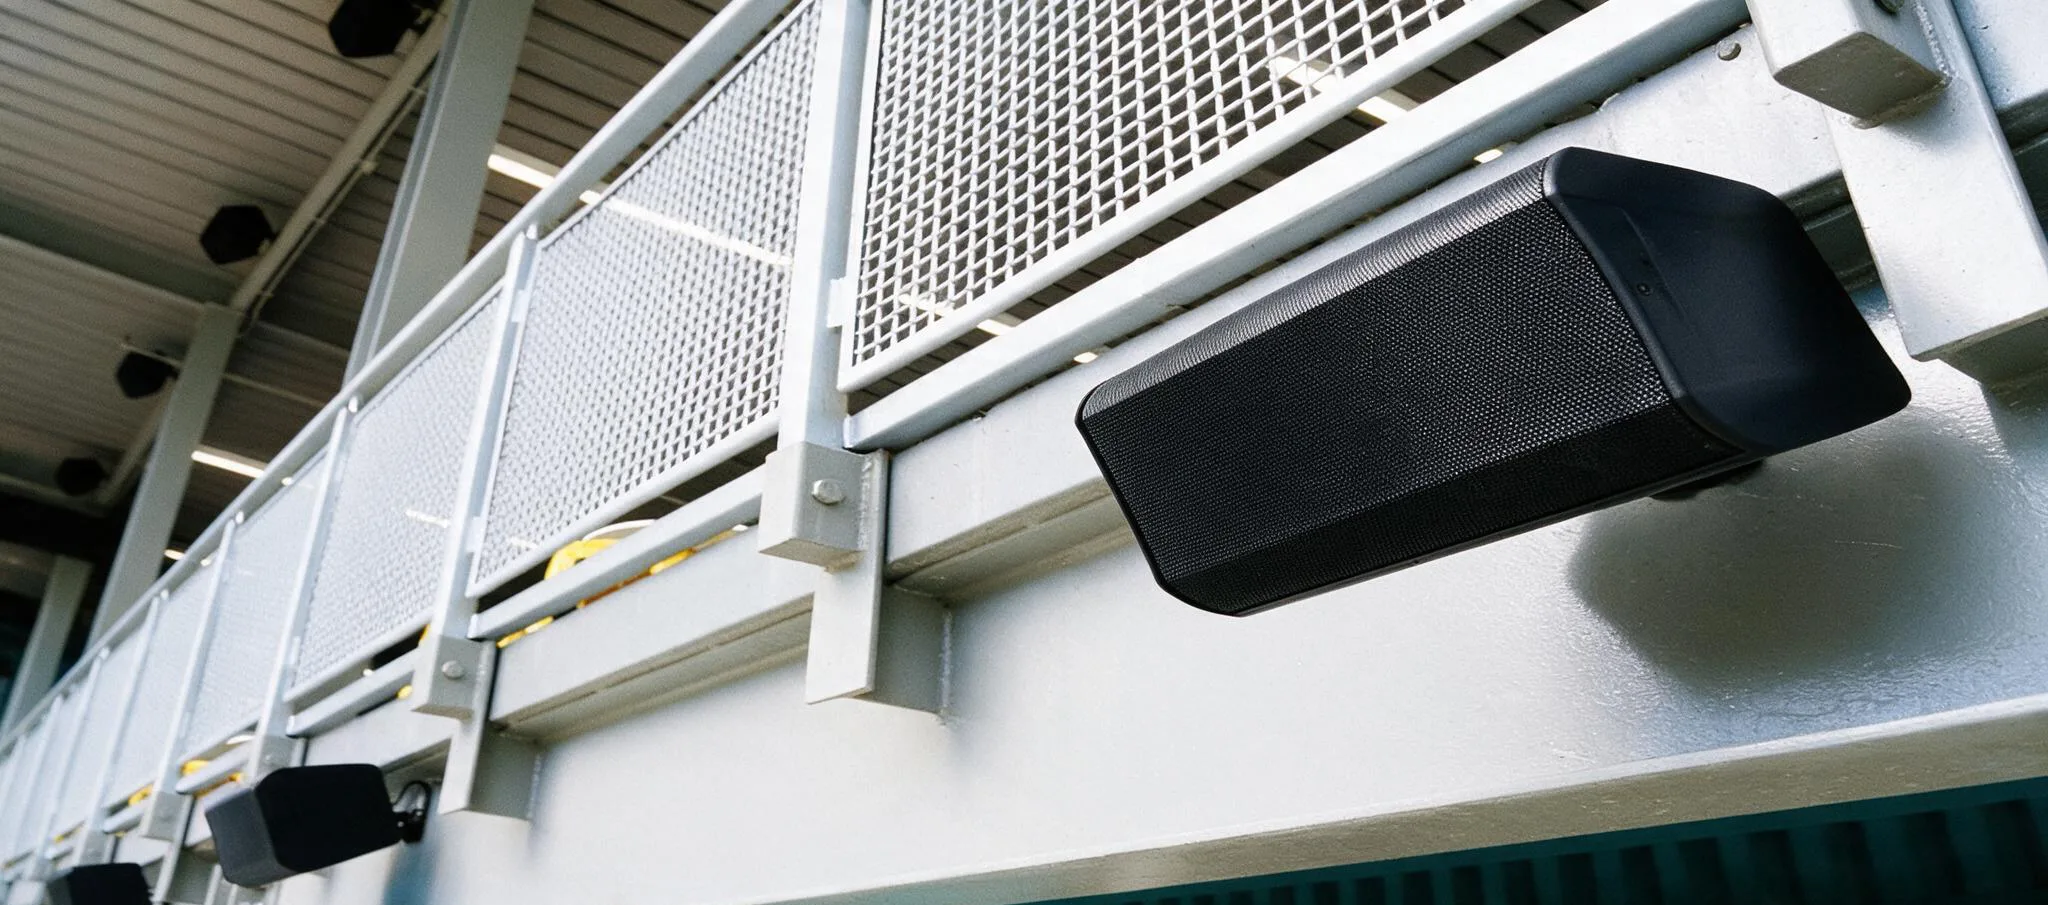
Multi-zone commercial audio for Fort Worth restaurants, bars, hotels, and corporate rooms. Coverage designed for Stockyards brick and timber, speech-first design for the west-side corridors, and outdoor zones specified for Texas heat.
A Stockyards bar can go from a quiet lunch to a packed Saturday night in a few hours, and one volume knob can't keep up. Commercial sound systems in Fort Worth work best when the room is split into areas that each play at their own level. Our first question is how your place runs from open to close. Speakers go close to the people who need to hear them, which keeps the sound clear without cranking it up. Offices and larger sites get the same care, with speech that stays clear in a boardroom or across a big floor. Our crew tunes everything on site, trains your staff and stays on for support.
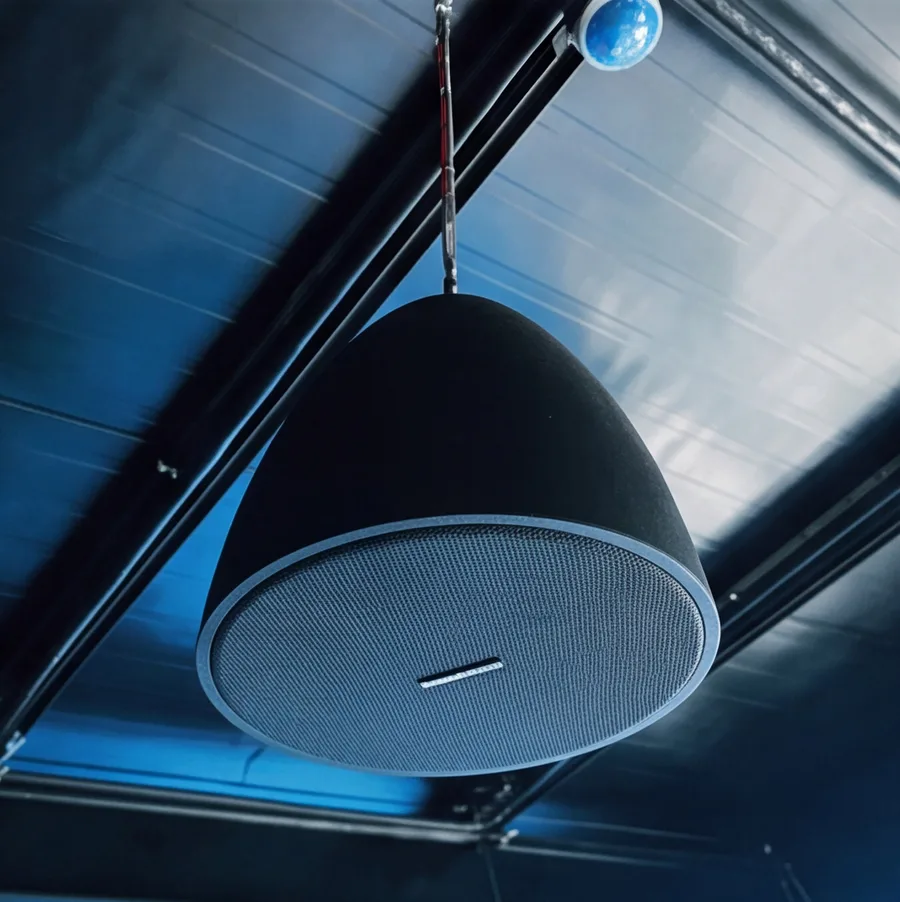
From Stockyards event rooms to West 7th bars, Clearfork restaurants, and corporate floors up the Alliance corridor, we design, install, tune, and support multi-zone commercial audio across Fort Worth and Tarrant County.
Long stretches of high heat mean the rack room needs cooling to hold at or below 75 degrees, because amplifiers in a sealed closet cook themselves and collect dust.
Spring storm lines put outdoor hardware at real risk, so mounting position, protection, and surge protection get settled during design rather than after a claim.
Direct North Texas sun breaks down anything not built for it, so outdoor cabinets, mounting hardware, and terminations get weather-rated specification as a baseline.
Patios here earn most of the year, which is why the outdoor zone gets its own amplifier channel and thermal headroom instead of an indoor speaker moved outside.
How we design it
Audio is the first thing that tells you whether a room was designed by someone who knew what they were doing. In Fort Worth the building decides most of the answer.
Our first conversation is a consult rather than a quote. We learn what the space is, what you need it to do at lunch versus a Friday night, how many rooms you run, and the budget you are working with. Then we look at the building, because here the building decides most of the design. A Clearfork or Alliance build has a finished drop ceiling that takes in-ceiling speakers. A Stockyards or downtown building has brick, timber, high open ceilings, hard floors, and no cavity to run cable or hide a cabinet, and historic review shapes what can be seen or penetrated, so we confirm that path for the address. Coverage in those rooms gets solved by careful placement rather than more power, and we map which areas need different levels before anything is specified.
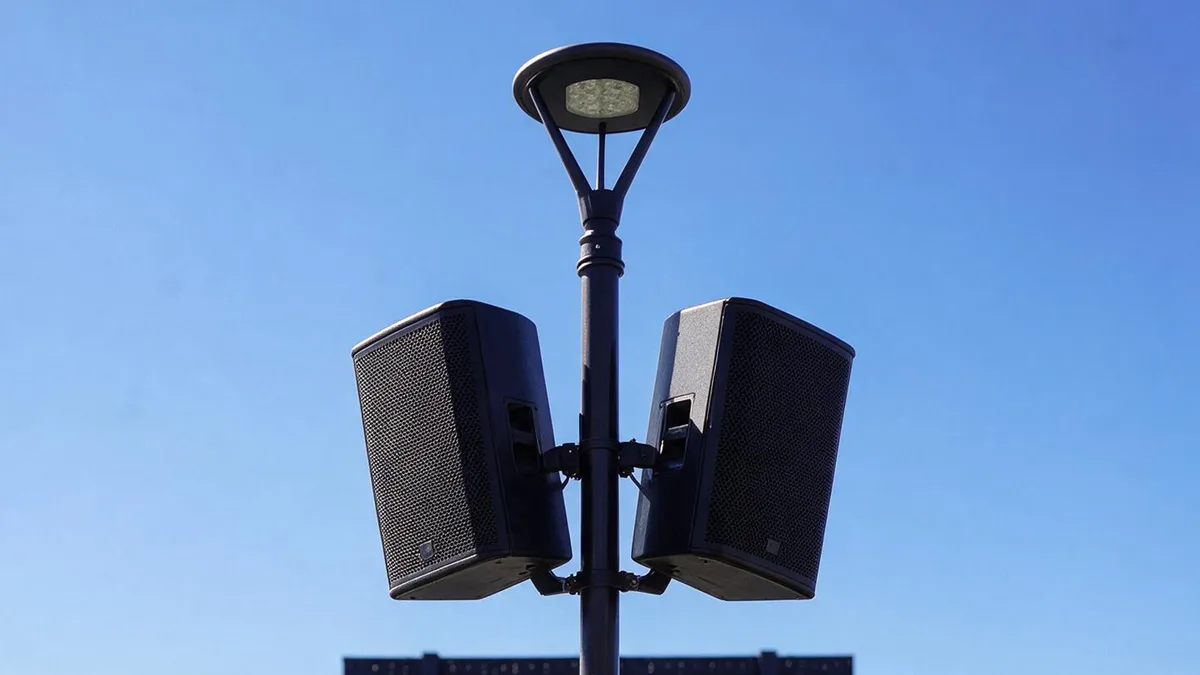
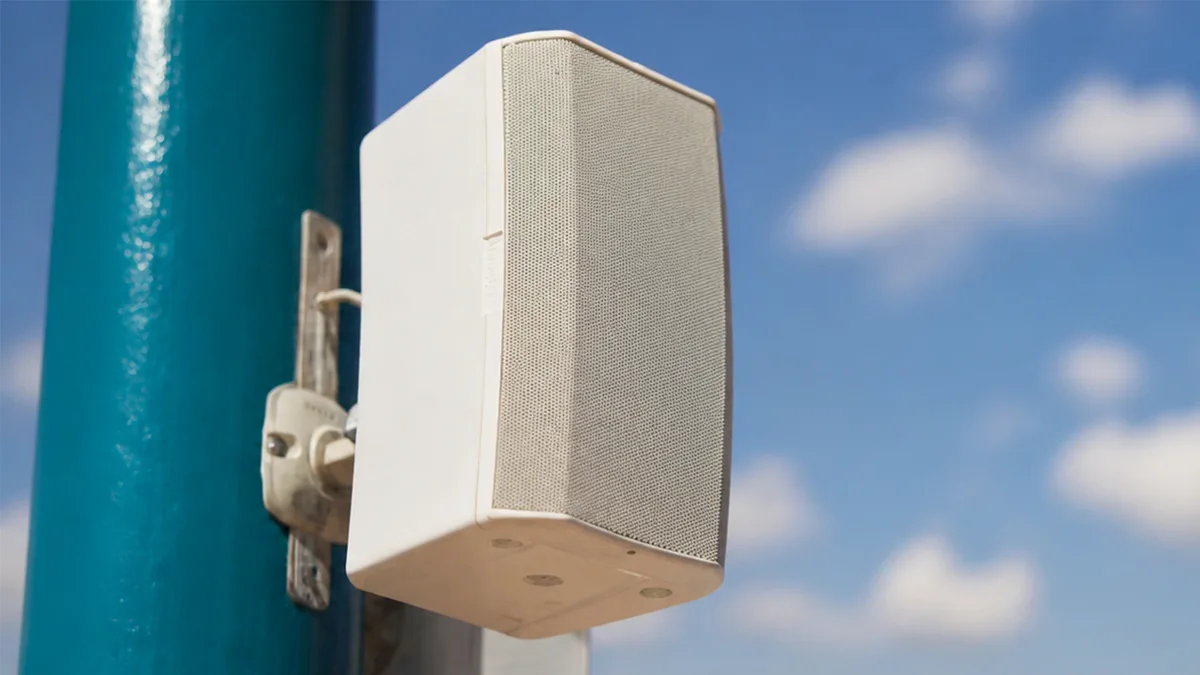
A typical hospitality build runs five or more zones: front of house background music, main dining, the bar at its own louder level, the patio on weather-rated hardware, and restrooms and back of house for paging. Amplifier channels get sized against that zone count instead of crowding speakers onto one channel until the power stops being clean. Presets then move the room from lunch to happy hour to a packed Saturday without a manager hunting for a setting, and one press can put a single program across every zone on a big night. Racks are built and tested in our shop before they ship. Final tuning happens on site once the space is finished, because you can test a rack in the shop but you cannot equalize a room you are not standing in, and that takes a couple of days across all zones.
Where it earns
Different rooms want different things from a sound system, and a Stockyards bar and a west-side boardroom are close to opposite briefs. Here is how the design changes by venue type.
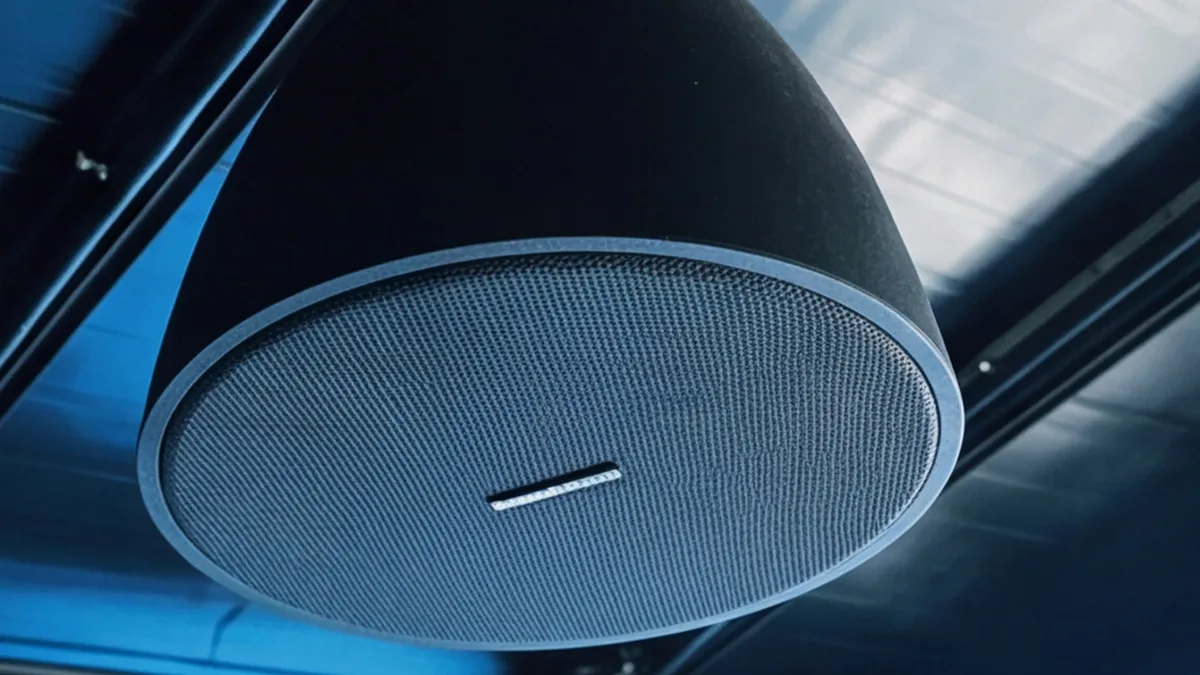
A restaurant system has several jobs at once, which is why a single zone never holds. The dining room wants music present enough to fill the silence without pushing people to raise their voices, the bar wants real energy, and private dining has to stay contained so a party does not take over the main floor. In a Stockyards or West 7th room the failure shows up at capacity: clean at four in the afternoon, a wall of noise by nine, because speakers were run around the perimeter so the middle of the room got nothing. The fix is more sources at a lower level, aimed down into the seating, with each zone equalized for its own job. Where there is live music, our part is the installed system and the zoning that lets a performance and the house program coexist.
A Fort Worth hotel is several venues under one roof, so the lobby, the restaurant, the bar, and the meeting floors all get designed separately. The lobby needs a mood that does not fight the front desk, and meeting floors get speech-first audio rather than music. The patio is where the Texas math changes. It runs most of the year and it sits in full sun and sustained summer heat, so it gets weather-rated cabinets, corrosion-resistant mounting, and its own amplifier channel with real thermal headroom instead of an indoor speaker moved outside. Spring hail is the other consideration, which is why mounting position and any protection over the hardware get decided during design rather than after a storm. Back of house gets paging that is genuinely intelligible.
The west-side corporate corridors flip the brief entirely. People are talking rather than listening, so the design drivers become microphone coverage, feedback control, and remote participants who can be understood in a boardroom or a training room. Retail wants something else again: even coverage at a low level with no hot spot under a speaker and no dead patch between them, plus announcements that land clearly over the program. Distribution and light industrial space up the Alliance corridor needs public address, which is its own discipline, since an announcement has to carry across tens of thousands of square feet and be understood, including emergency instruction for someone who cannot see where they are being sent. Multi-location operators get one zone standard repeated across sites so a manager transfers without retraining.
Plain answers
Two questions come up on nearly every Fort Worth sound project. Straight answers to both.
Zoning happens at the digital signal processor, not at a volume control. The processor decides what plays where, at what level, with what equalization, and it holds the presets your staff press. Wiring is part of it, since seven speakers on one zone have to be wired correctly into the amplifier and addressed by the processor or the zone will not behave. Consumer equipment is where this breaks down. Wireless room-grouping products are built for a house, where a speaker plugs into a wall and joins a network. Commercial audio hangs wired speakers pulling a specific power draw from an amplifier channel, and there is a hard ceiling on how many go on one channel before the power stops being clean, so zone count and channel count get designed together. The system takes whatever source you hand it.

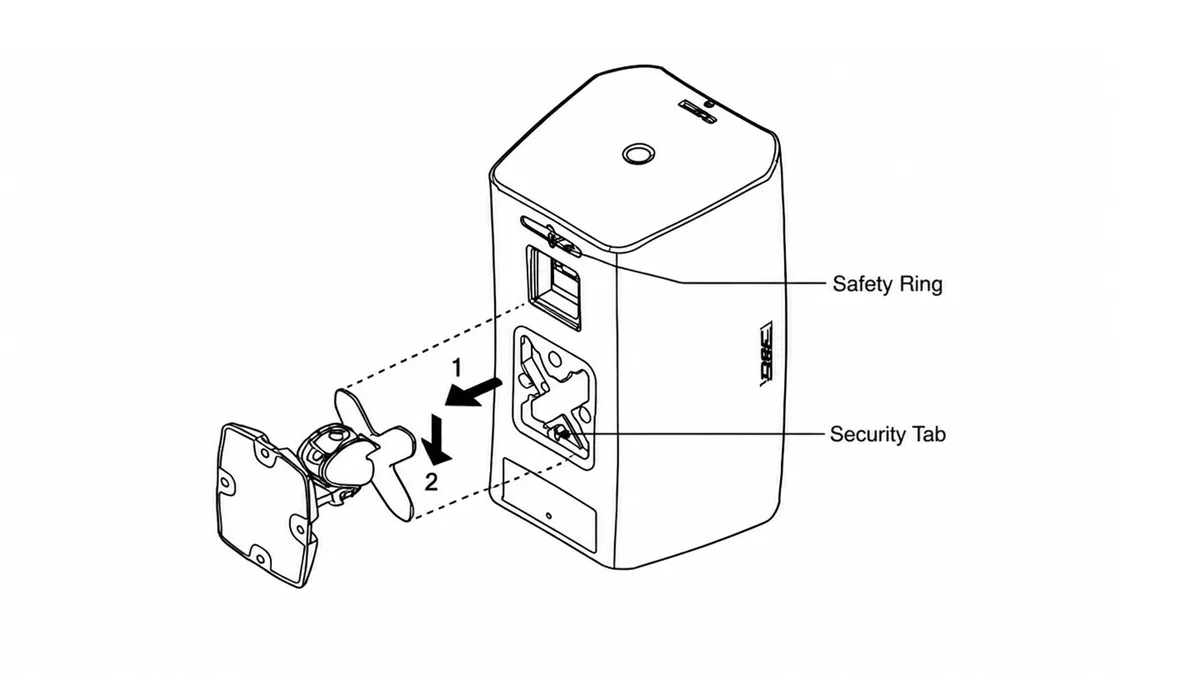
Indoor and outdoor speakers are not interchangeable, and a North Texas patio is a hard test. Sun, UV, humidity, and temperature swings will retire an indoor cabinet placed outside within about a year, and hail adds a risk that has nothing to do with sound quality. Outdoor zones get weather-rated cabinets, corrosion-resistant mounting, and their own amplifier channel. The equipment room matters just as much, since it needs cooling to hold at or below 75 degrees or a rack of amplifiers cooks itself and collects dust. Buying power instead of designing coverage is the other common mistake, since more wattage aimed badly gives a loud room that is still hard to hear in, while more sources at the right height and angle give an even room at a lower level. On larger rooms we model coverage with our acoustic-modeling partners first.
Yes, and it is a different job from a new build, which is why it goes wrong so often. These are brick and timber rooms with high open ceilings, hard floors, and no cavity to run cable or hide a cabinet, so in-ceiling speakers are off the table and the coverage has to come from pendant or surface-mount placement worked out against the acoustics. Historic review also shapes what can be seen or penetrated on these addresses, so cable paths and mounting get settled early and we confirm the review path for that specific building rather than assuming. We treat Fort Worth as its own market with its own approvals, trades, and schedules instead of carrying over a Dallas assumption. The result in an older room usually looks like more sources at a lower level, aimed down into the seating, with each zone equalized for what happens in it.
They will if they were specified for it, and this is where most patio audio in North Texas goes wrong. An indoor cabinet moved outside is finished inside about a year anywhere, and here it faces sustained heat, direct sun and UV, humidity, and big temperature swings, plus the hail risk every spring. Outdoor zones get weather-rated cabinets, corrosion-resistant mounting hardware, and their own amplifier channel with thermal headroom built in, and cable runs and terminations get treated as part of the weatherproofing rather than an afterthought. Mounting position matters for the same reason: a speaker tucked under an overhang lives longer than one hung in the open. Outdoor coverage costs more per area than indoor and has a shorter service life, and we say that up front rather than after the quote. We also check outdoor zones on a schedule instead of waiting for a complaint on the first hot Saturday.
Completely different, and it is worth being clear about why. In a restaurant people are listening, so the design is about coverage, level, and mood across zones. In a boardroom or a training room people are talking, so the design is about being understood: microphone coverage that picks up everyone at the table, feedback control so the room does not ring, and remote participants who can hear and be heard without anyone leaning toward a laptop. Room acoustics matter more here than in a bar, since a glass-and-drywall conference room reflects voices straight back into the microphones. A third case shows up on the west side and up the Alliance corridor, which is public address across a very large space, where the requirement is intelligibility at distance and clear emergency instruction rather than music. Same company, three separate design approaches, and we tell you which one your room actually needs.
It comes down to square footage, zone count, whether there is outdoor coverage, and how hard the room fights you acoustically. We quote three tiers against one design. Good is enough coverage to do the job properly and it is an honest recommendation, not a stripped option. Better is designed with no dead spots and genuinely even coverage throughout, which is where most operators land. Best adds low frequency support so the room feels full rather than merely audible, even in a venue that is nothing like a club. Older Stockyards and downtown buildings add labor for pathways and concealment, and outdoor zones cost more per area with a shorter service life, so both go on the table before the quote rather than after it. If you inherited a system, we will review what is there before recommending replacement, though we control placement and cabinet type even with a brand preference and will not design around consumer-grade or wireless audio in a room your business depends on.
What We Do Here
Every system is designed, installed, and supported by our own team in Fort Worth — never subcontracted.

 01 / FORT WORTH
AV consulting from an audio visual consultant who joins at the architectural phase, designs the technology into the plan and steers the project around your business outcome.
AV Consulting in Fort Wortharrow_forward
 02 / FORT WORTH
Commercial sound system design and installation: multi-zone audio engineered around how your space is used, wired and tuned on site, and supported as a partner.
Commercial Sound Systems in Fort Wortharrow_forward
Design-build digital signage for hospitality and enterprise: commercial displays, content management, and installation that keeps your screens selling and current.
Digital Signage Services in Fort Wortharrow_forward
Commercial video walls across LED, LCD and Direct View. Designed, integrated, installed and supported by a national design-build AV integrator.
Video Wall Solutions in Fort Wortharrow_forwardClient successes drive Crunchy Tech to become better. Below is how our customers feel about us.
You're a great partner with Florida Hospital and this project will make a difference in Children's Health.
Working with Crunchy Tech was a fantastic experience from start to finish. They handled the sale and installation of all our sound and TV equipment at The County Bar in Aviston, IL, and absolutely nailed it. We were on a very tight deadline, and they not only met it—they delivered top-notch quality and service the entire way. Highly professional, responsive, and easy to work with. We couldn't be happier with the results.

Crunchy has done an amazing job on our A/V install. The sound is perfectly balanced throughout our many zones and the entire system is super simple to use.

You're a great partner with Florida Hospital and this project will make a difference in Children's Health.
Working with Crunchy Tech was a fantastic experience from start to finish. They handled the sale and installation of all our sound and TV equipment at The County Bar in Aviston, IL, and absolutely nailed it. We were on a very tight deadline, and they not only met it—they delivered top-notch quality and service the entire way. Highly professional, responsive, and easy to work with. We couldn't be happier with the results.
Crunchy has done an amazing job on our A/V install. The sound is perfectly balanced throughout our many zones and the entire system is super simple to use.
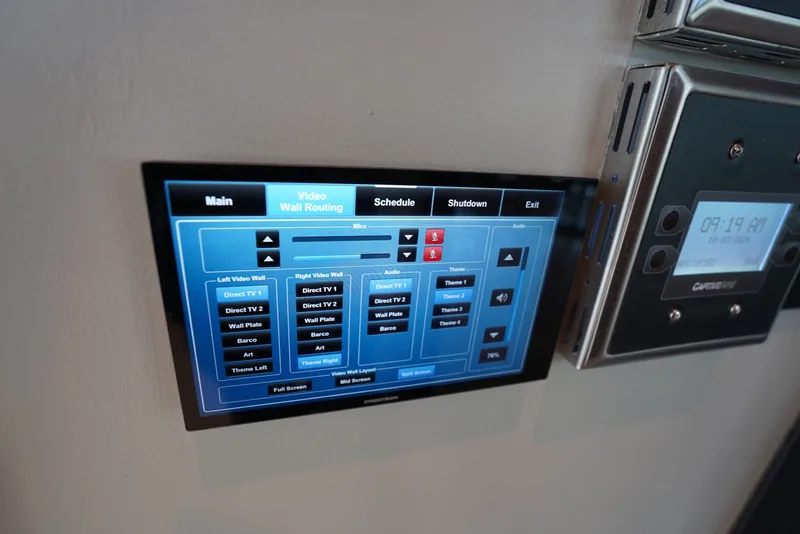
How hidden speakers, recessed displays, and invisible technology create elegant commercial environments.
Read article arrow_forward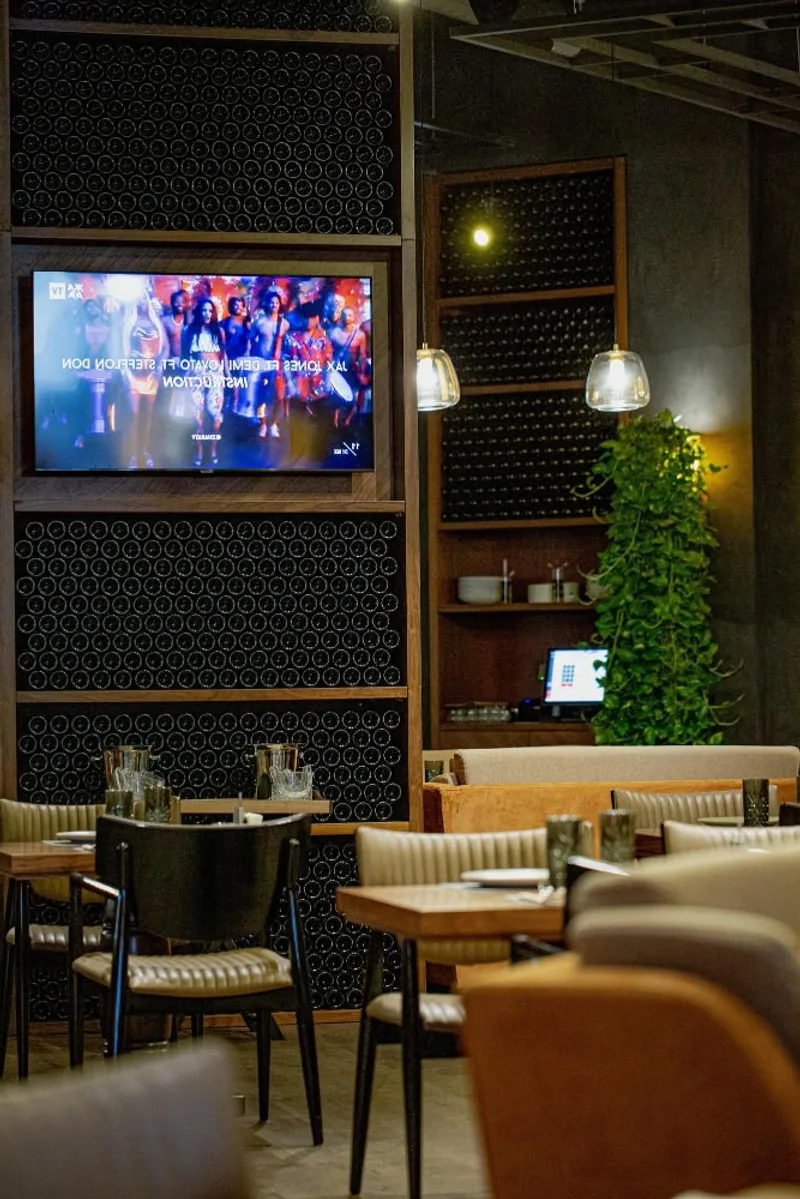
A comprehensive guide to commercial audiovisual installation — what it includes, how it differs from consumer setups, and what to expect.
Read article arrow_forward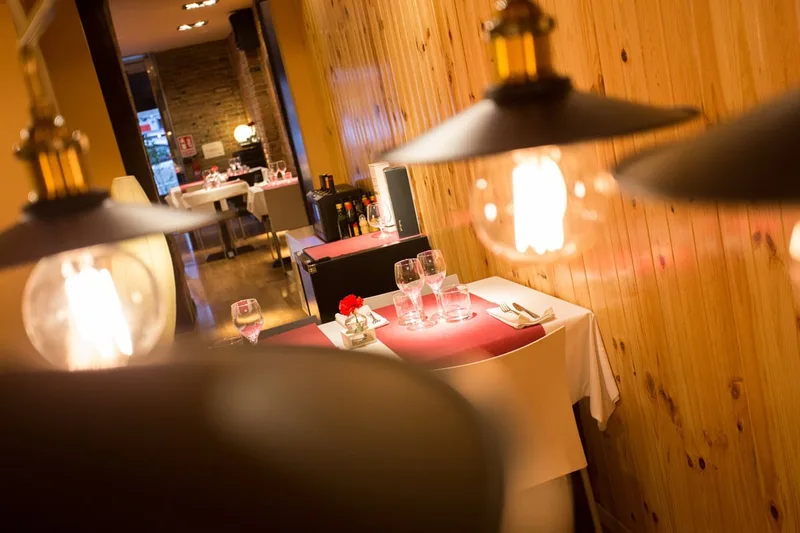
How LED walls, spatial audio, and lighting automation are transforming restaurants and bars into destination experiences.
Read article arrow_forwardTell us about the space: the neighborhood, the square footage, the ceiling and wall finishes, whether the building is historic, whether there is a patio, how the room changes through the day, and what is not working now. The consult starts with what each area has to accomplish and how many rooms you run, then we look at the building and come back with a zone design instead of a speaker list.