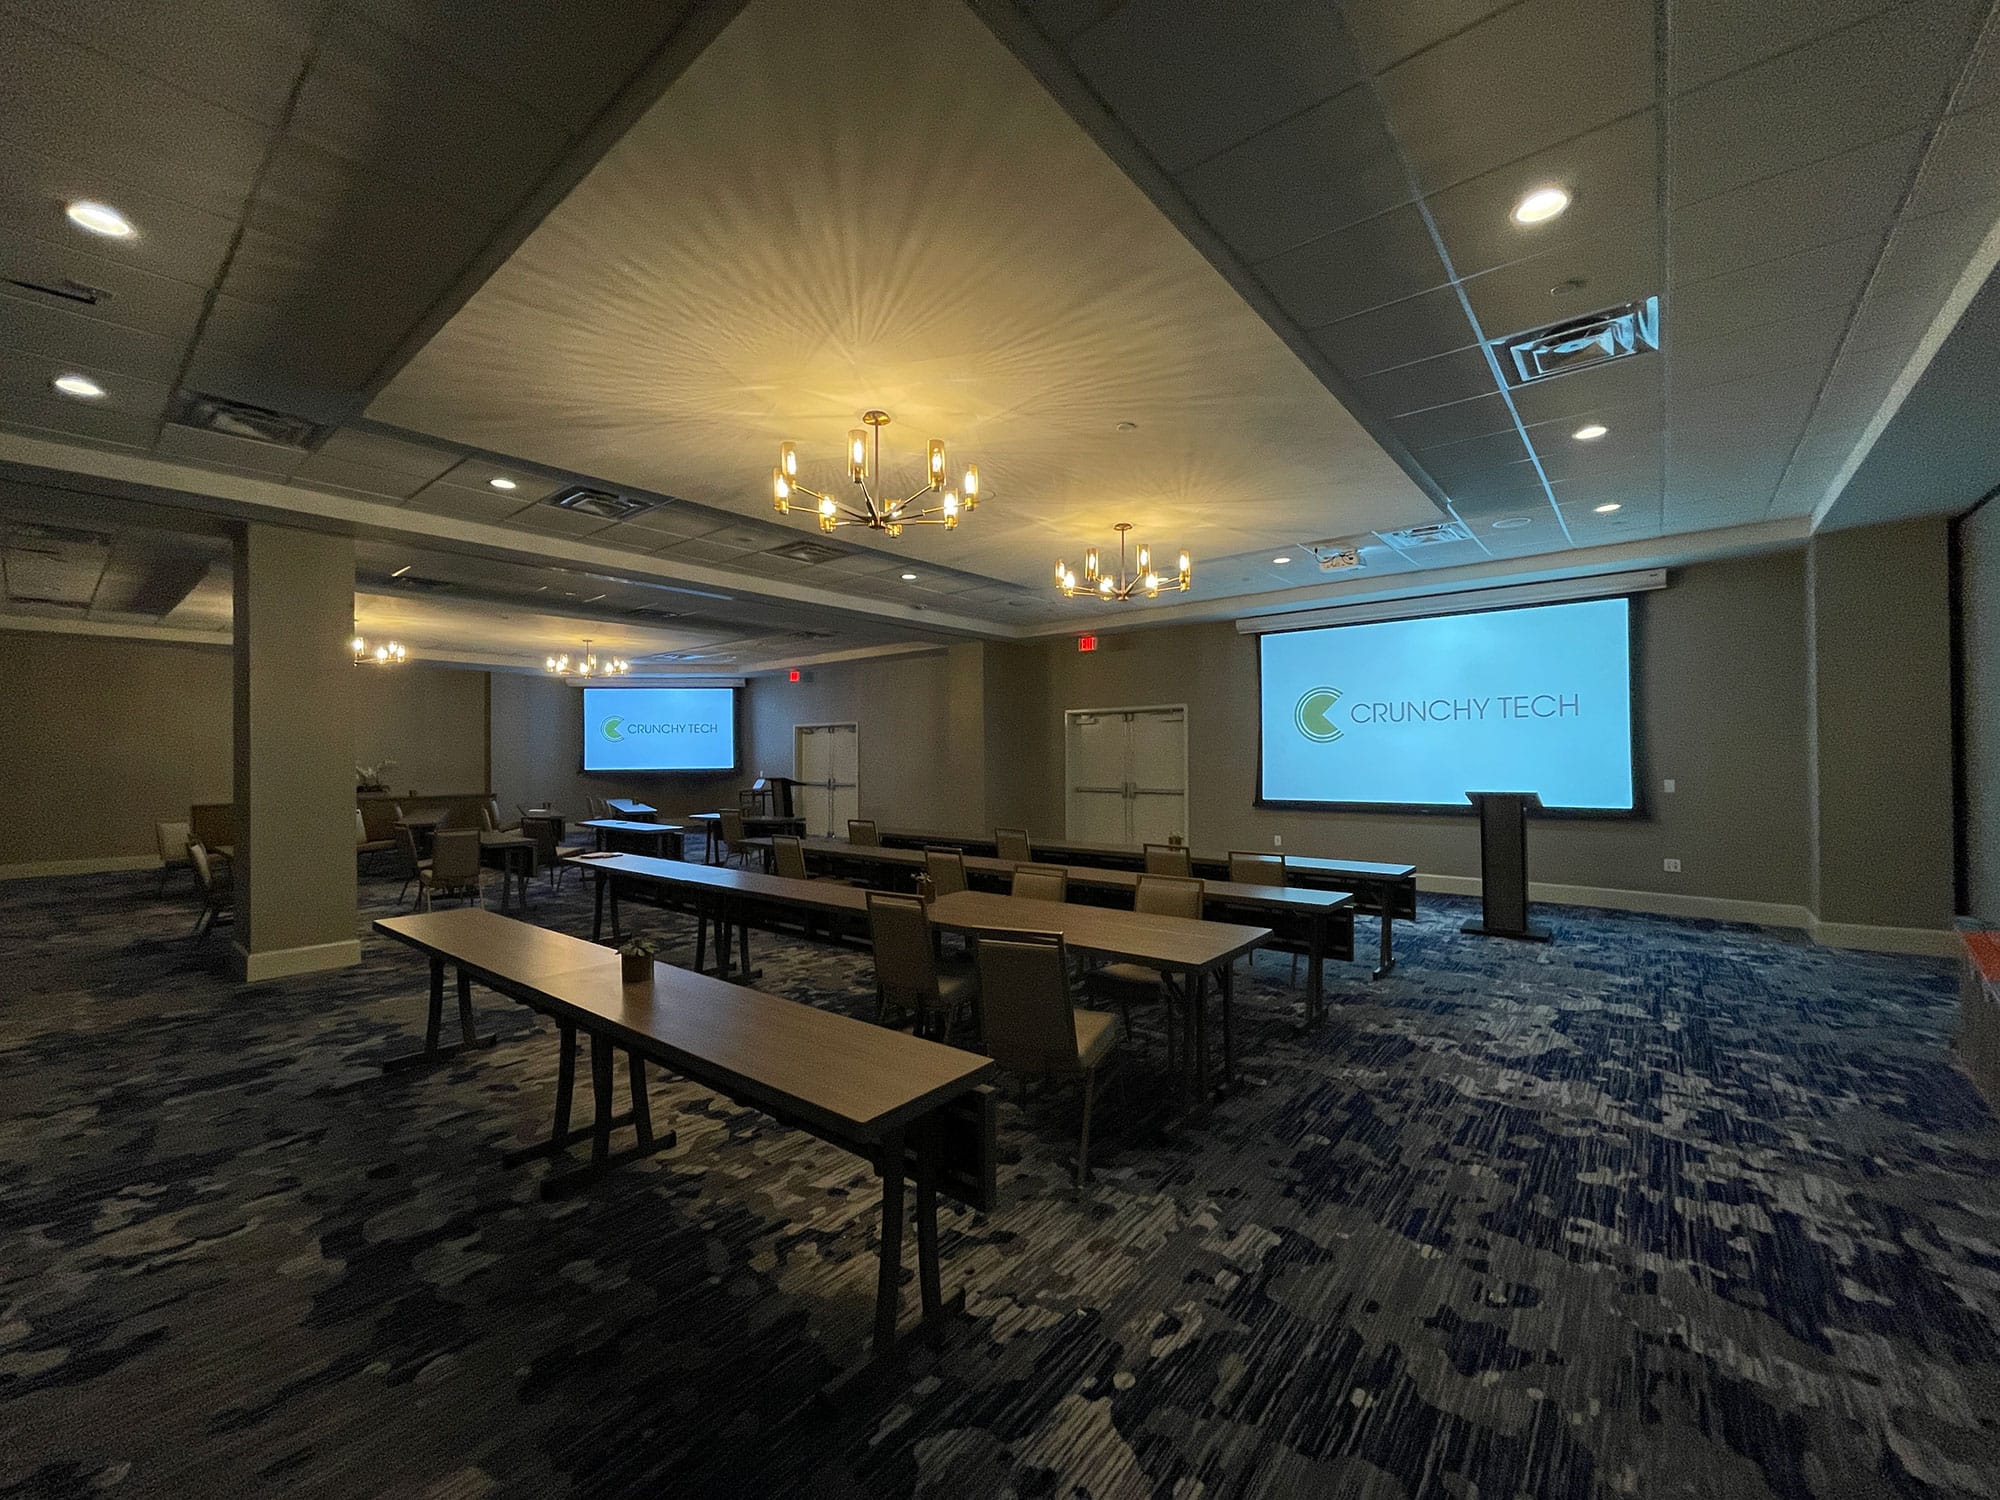

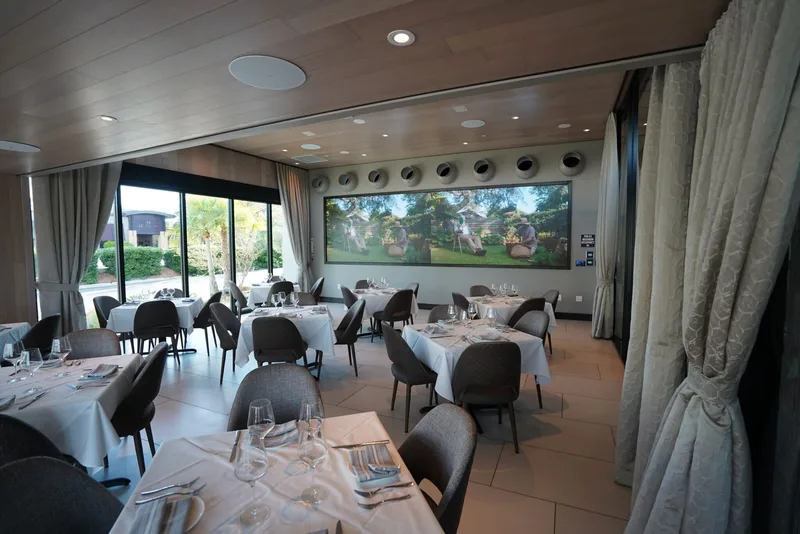
You're a great partner with Florida Hospital and this project will make a difference in Children's Health.

Des Cummings
Vice President of Florida Hospital · Florida Hospital
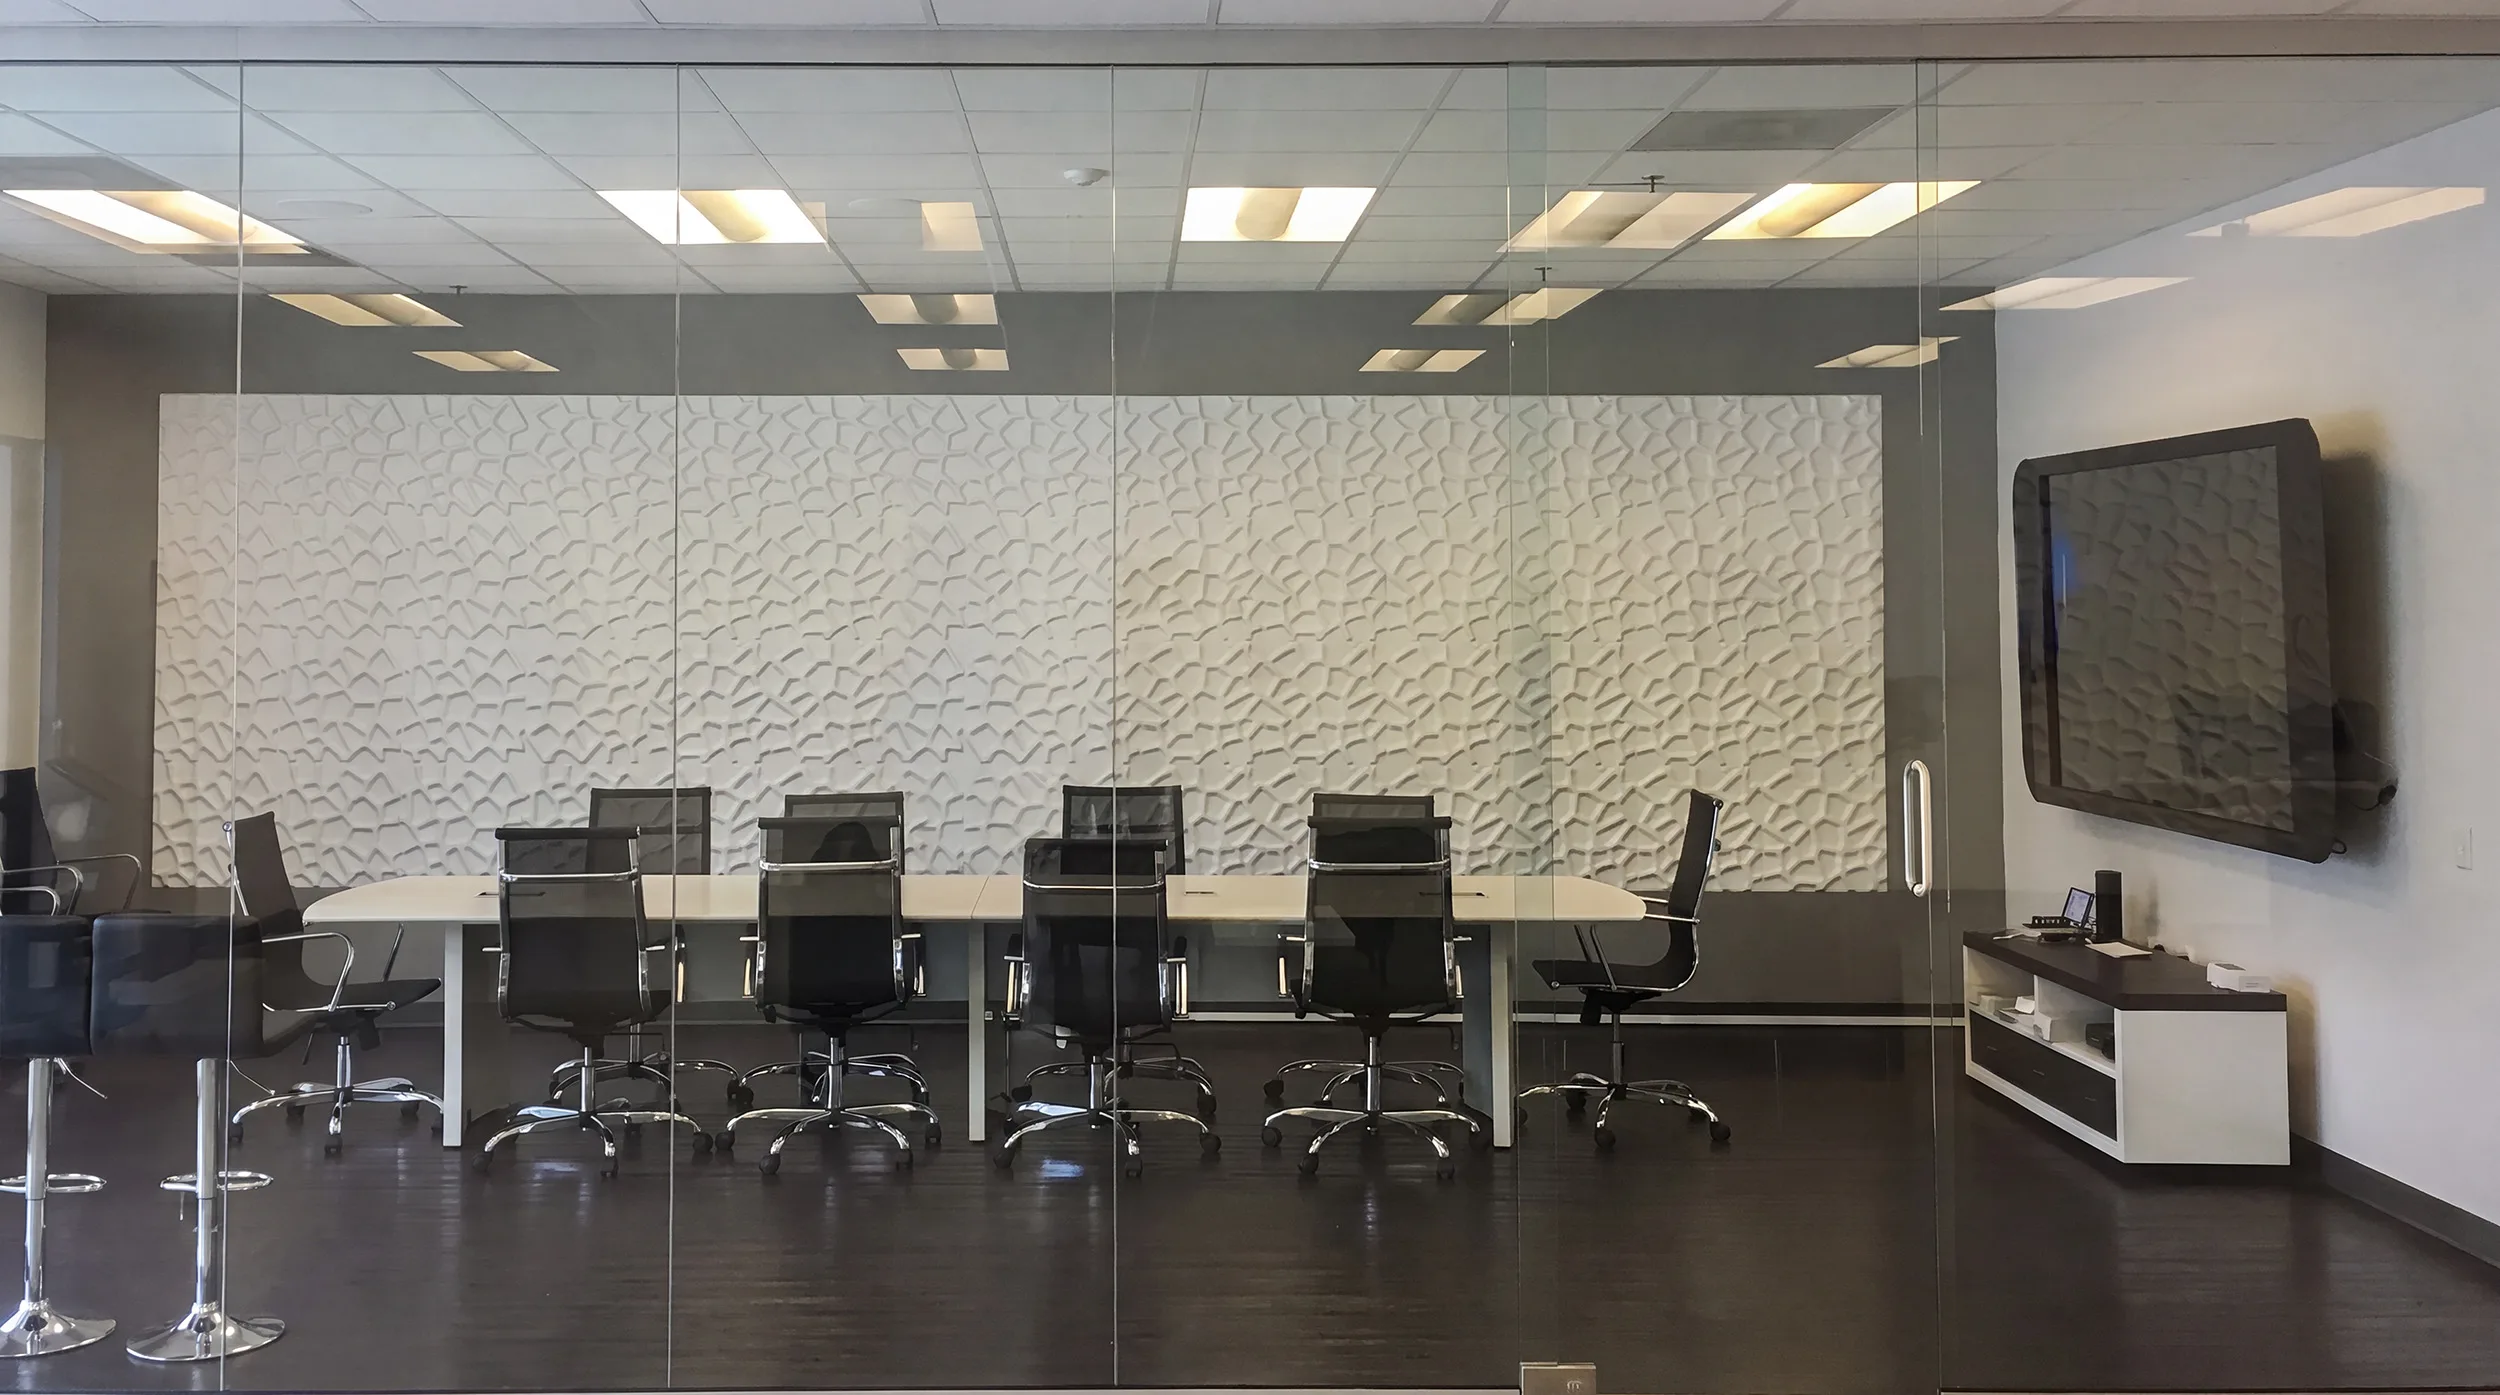
Boardroom and conference room AV for client-facing spaces, where the hardware has to disappear into the millwork and still perform on the call.
A new hire walks into a Brickell meeting room five minutes before a client call and can't figure out how to start it. Down the hall, a different room works a different way, and good conference room AV in Miami fixes that by making every room run the same. That goes for the small huddle space and the boardroom alike. We start with a conversation about your offices and how your IT team likes to work. Then we design each room so one button starts the meeting and everything comes on together. Your IT staff gets a system they can manage without calling us for every small change. We've built corporate AV as a design-build team since 2008.
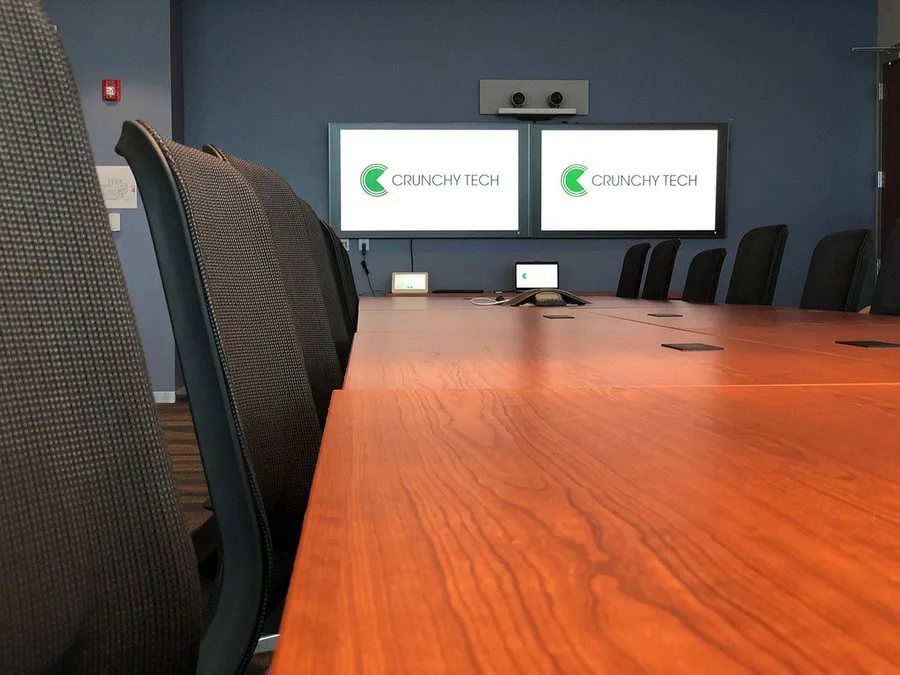
From Brickell and downtown to Coral Gables, Doral, and Aventura, we design and install boardroom and conference room AV, training rooms, and meeting spaces.
Concealment traps heat, and temperature is the single most expensive variable in how long a system lasts, so cabinets get real ventilation.
Humid air reaches any equipment space that is not properly conditioned, so those spaces get cooling and stay at or below 75 degrees.
Storm season puts surges and brief outages on the grid, so room racks get real surge protection and conditioning.
Extended outages happen, so equipment shuts down cleanly rather than dropping mid-cycle on a system your meetings depend on.
How we work
We do not start with a hardware list. We start by getting into the same conversation as your designer, because concealment is cheap at that stage and expensive later.
Most requests arrive as a specification: a Zoom and Teams experience for rooms A, B, and C. That is a fine place to start and a poor place to finish, because the request usually carries assumptions a manufacturer put there. So we run a needs assessment: what the space is, what the surfaces are, what happens in the room, who is on the far end, and which platforms your people really use. In a client-facing room we also ask what it has to look like when nothing is switched on, since that constraint is real and worth designing against rather than around.
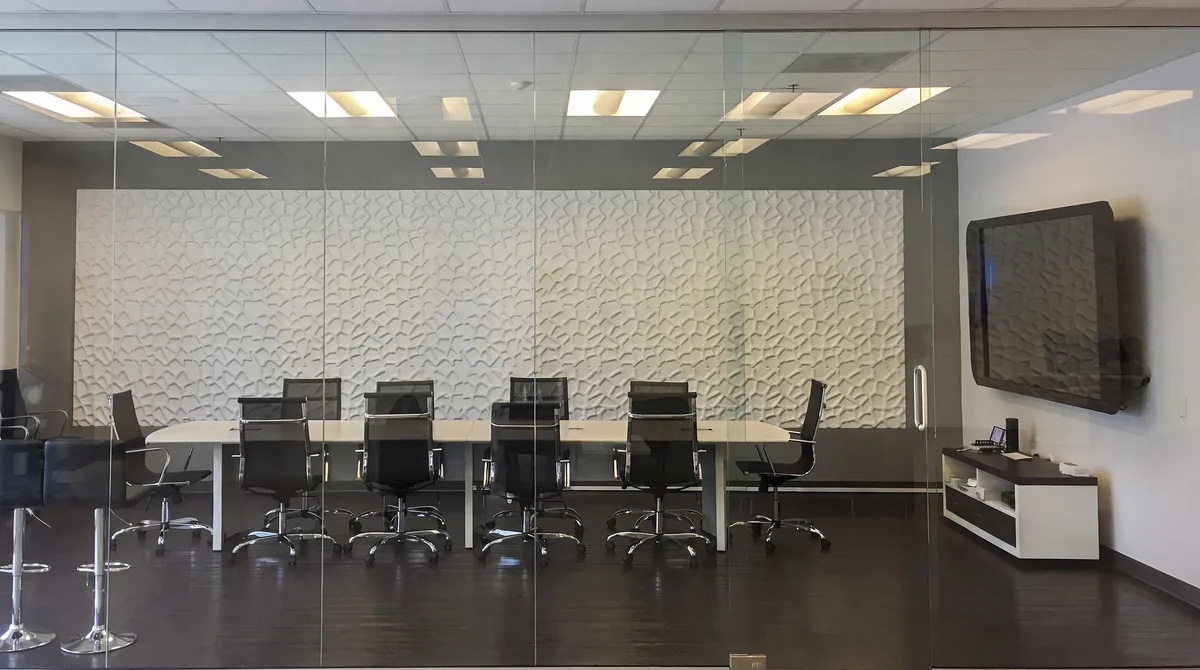
You see the design before you commit to equipment, including what is visible, what is concealed, and what the camera will actually frame. Where the room is still being built, we coordinate with your general contractor, millworker, electrician, and IT department so recesses, backing, and cable paths exist before the joinery is finished. One team handles the install, calibration, staff training, and documentation. Control gets built so joining a scheduled meeting is one action, because a client watching somebody hunt through a menu is the impression the room was supposed to prevent.
Conference rooms fail on stakeholders more often than on equipment. IT specifies a system, a partner or executive has a picture of how the room should feel, and nobody asks the people who will use it weekly, so the three requirements never reconcile and the change requests arrive a month or six months after handover. In a design-led room there is a fourth voice, the architect or interior designer, and leaving them out is how a display ends up where a camera should be. We get all of them into one conversation early and confirm it in writing before anything is ordered.
What we build
A conference room is a handful of systems that have to behave like one, and in a client-facing space each has to earn its visual place too. Here is what we design, program, and install.
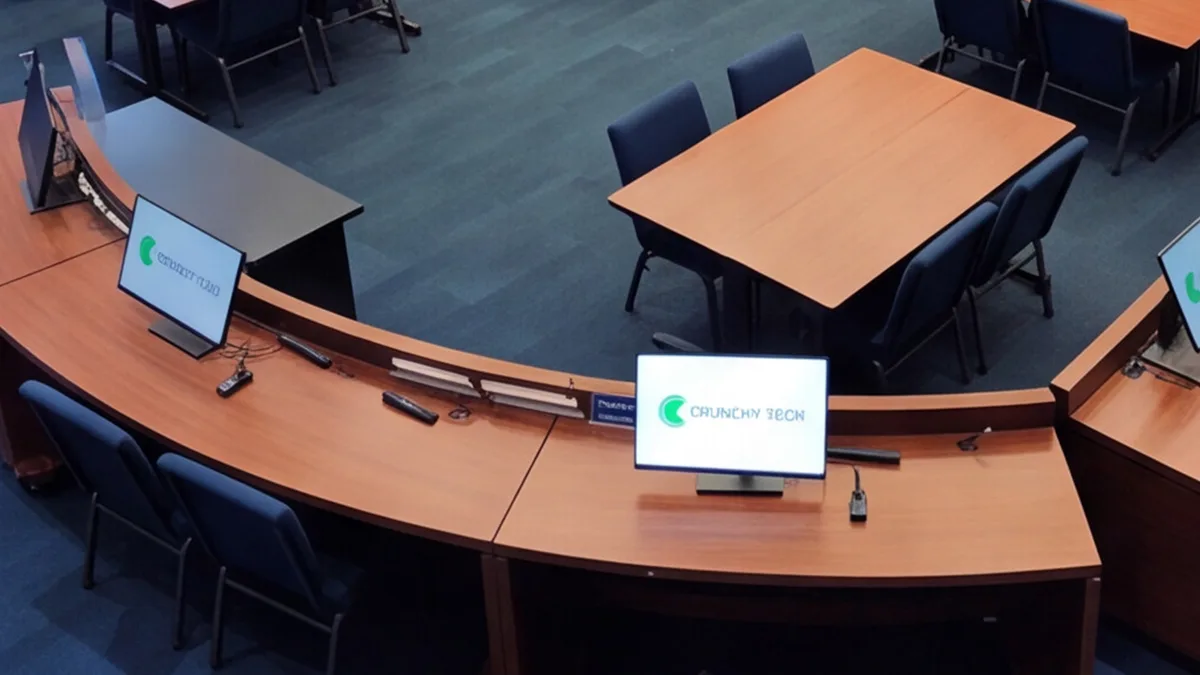
Microphones come in forms that sit in a table, a ceiling, or a soffit without drawing attention, and the selection gets made on coverage first. A concealed microphone placed where it cannot hear the far seats is worse than a visible one that works, and that trade-off gets named out loud rather than discovered on a call. Type and count follow the table's shape, length, and surface, with coverage checked seat by seat. Loudspeakers get chosen and placed so speech from the far end is intelligible across the table rather than loud at one end.
Display size comes off the distance to the farthest chair and the content the room really shows, and in a client-facing space it also has to sit properly in the architecture. Planned early, that means a recess, backing, and a finish that belong to the room. Planned late, it means a bracket and a compromise on size. Sources get consolidated to one obvious connection point with the adapters clients actually arrive with present at the table and tested at handover, since a guest fumbling for an adapter is a bad first minute.
Camera position and lens get chosen for the real seating distances so the people at the far end of the table are large enough to read. In a room used to present to clients, framing carries more weight than usual, since the far end is forming an impression of your firm from what the lens gives them. Position gets decided for that rather than for whichever spot conceals best. Conferencing cameras and microphones are part of the room we install. Production camera work, video production, and streaming as a service are not.
The technical part
Three things decide whether a concealed room performs: the surfaces, the far end's connection, and where the equipment ends up hiding.
Brickell and Gables towers give you glass on one or two sides, stone or veneer surfaces, and hard tables, all of which reflect rather than absorb. That is why a room can sound acceptable in person and arrive at the far end smeared and hollow. Microphone selection and placement address a real share of it, since a microphone closer to each talker captures more direct sound relative to reflected sound. Past a point the answer is acoustic treatment, which is a different trade, and in a design-led room that conversation has to happen with the designer rather than after installation.
Concealment moves equipment into credenzas and closets, which is where lifespan gets decided. An enclosed cabinet traps heat, and temperature is the single most expensive variable in how long a system lasts, so it gets real ventilation rather than a closed door, and a shared closet gets cooling and stays at or below 75 degrees. Humidity here reaches any space that is not properly conditioned. Storm season puts surges and brief outages on the grid, so the rack gets real surge protection and conditioning rather than a power strip with a surge label.
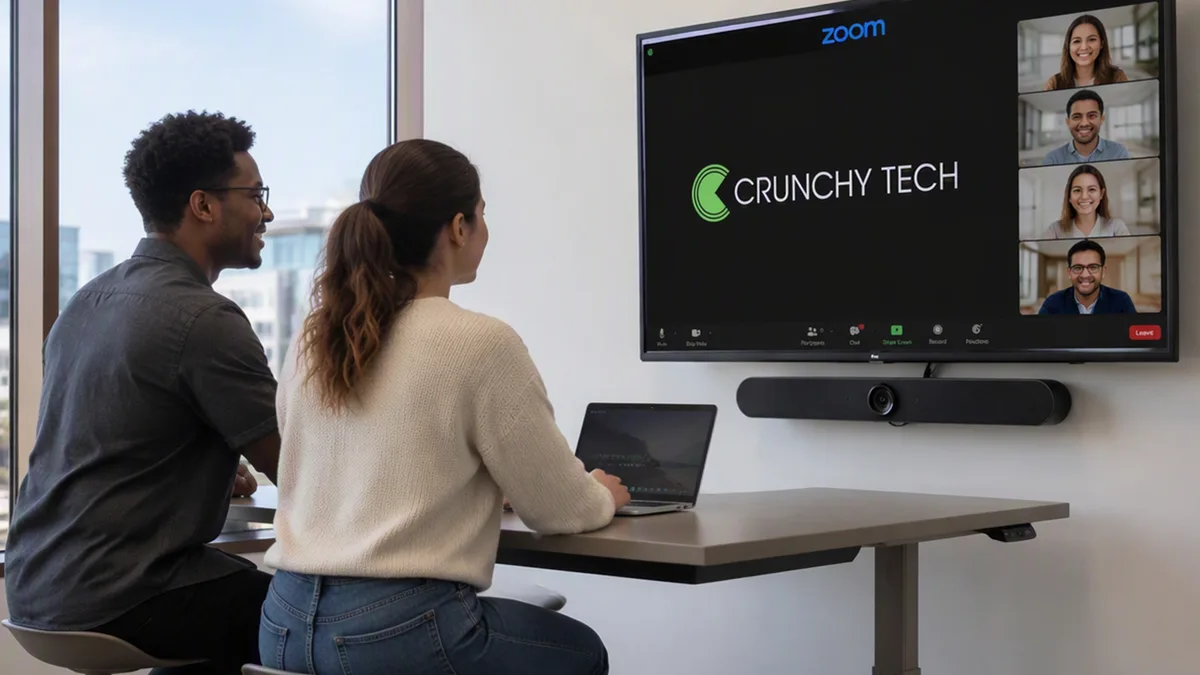
Miami rooms take a lot of calls to people who are elsewhere in the world, frequently on connections and devices you have no influence over. That raises the value of everything on your side, because a far end with limited bandwidth and a laptop microphone has no headroom to compensate for a room that sends smeared audio and a small picture. Clean, well-covered audio and correct framing from your side is what keeps those calls workable. It is also why platform flexibility matters here: clients send the invitation, and the room should join whatever it says.
Far less than people assume, provided the concealment is designed rather than achieved by removing capability. Almost everything in a conference room has a form that sits discreetly in a table, a ceiling, or a soffit, and displays can be planned into millwork so they read as part of the room. What costs you performance is a specific failure mode: choosing a component because it is small or easy to hide, then placing it where it cannot do its job. A concealed microphone positioned where it cannot hear the far seats is worse than a visible one that works, and a camera in whichever corner hid best will frame your table badly for the rest of the room's life. So we name those trade-offs out loud during design and let you decide with the information in front of you. The other half is timing. Concealment is inexpensive while the joinery is still on paper and expensive once it is built.
Your side, which matters more than it sounds. A far end on a limited connection using a laptop microphone has no headroom to compensate for anything, so whatever your room sends is what they get. That means clean, well-covered audio from your side is the highest-value thing you can fix: every seat inside microphone coverage at a similar level, gain structure set correctly, and echo cancellation working with a room that is not fighting it. Framing matters for the same reason, since a small, poorly lit picture is harder to follow when the connection is already degraded. What you cannot control is their bandwidth or their device, and no equipment purchase changes that. The practical implication for Miami rooms is also platform flexibility: clients send the invitation, so the room should be able to join whatever arrives rather than only your internal standard.
Generally yes, and the honest framing is that there is a limited set of hardware that supports everything and a limited set that supports one platform very well. Which side of that you want depends on how your people actually work rather than on which platform IT prefers. In a client-facing Miami room the answer usually leans toward flexibility, because the invitation is coming from outside your organization and a room that can only join one service becomes a room that embarrasses you in front of a client. So the needs assessment asks what your people genuinely use, including what shows up in inbound invitations, and the room gets specified for that set. What we will not do is claim certification lists we cannot stand behind. We will tell you plainly what a given approach does and does not support.
No. We design, install, program, calibrate, document, and support the room, including the conferencing cameras and microphones that are part of it, and we train your team to use it. What we do not do is production or broadcast camera work, video production, editing, or streaming as a service. Where you want an event produced or streamed, we build the infrastructure that makes that straightforward for whoever does it: clean audio feeds, documented signal paths, and a network path agreed with your IT department. The distinction matters because a room built to conference well and a room built to produce content are different specifications, and being clear about which one you are buying keeps the budget honest.
What We Do Here
Every system is designed, installed, and supported by our own team in Miami — never subcontracted.

 01 / MIAMI
AV consulting from an audio visual consultant who joins at the architectural phase, designs the technology into the plan and steers the project around your business outcome.
AV Consulting in Miamiarrow_forward
 02 / MIAMI
Commercial sound system design and installation: multi-zone audio engineered around how your space is used, wired and tuned on site, and supported as a partner.
Commercial Sound Systems in Miamiarrow_forward
Commercial video walls across LED, LCD and Direct View. Designed, integrated, installed and supported by a national design-build AV integrator.
Video Wall Solutions in Miamiarrow_forward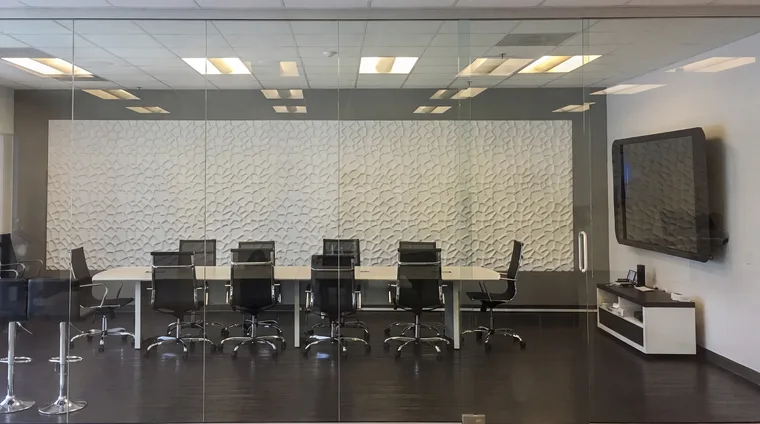
Conference room AV designed around the people using the room: video conferencing, Zoom and Teams Rooms, displays, and audio, installed and supported as a partner.
Conference Room AV in Miamiarrow_forward
Design-build digital signage for hospitality and enterprise: commercial displays, content management, and installation that keeps your screens selling and current.
Digital Signage Services in Miamiarrow_forwardClient successes drive Crunchy Tech to become better. Below is how our customers feel about us.
You're a great partner with Florida Hospital and this project will make a difference in Children's Health.
Crunchy's AV Services are outstanding. Staff members are experts, who really extend themselves to find the right technology for helping us reach our marketing goals in creative ways. The best thing about working with Crunchy is collaborating with the staff – they are patient, responsive, knowledgeable, and available.

Crunchy has been great to work with. They communicate well and deliver as promised.

The work Crunchy has been doing is a game changer for this industry.

Being able to reuse the existing structure created a much lower cost for the client and they were ecstatic.

You're a great partner with Florida Hospital and this project will make a difference in Children's Health.
Crunchy's AV Services are outstanding. Staff members are experts, who really extend themselves to find the right technology for helping us reach our marketing goals in creative ways. The best thing about working with Crunchy is collaborating with the staff – they are patient, responsive, knowledgeable, and available.
Crunchy has been great to work with. They communicate well and deliver as promised.
The work Crunchy has been doing is a game changer for this industry.
Being able to reuse the existing structure created a much lower cost for the client and they were ecstatic.
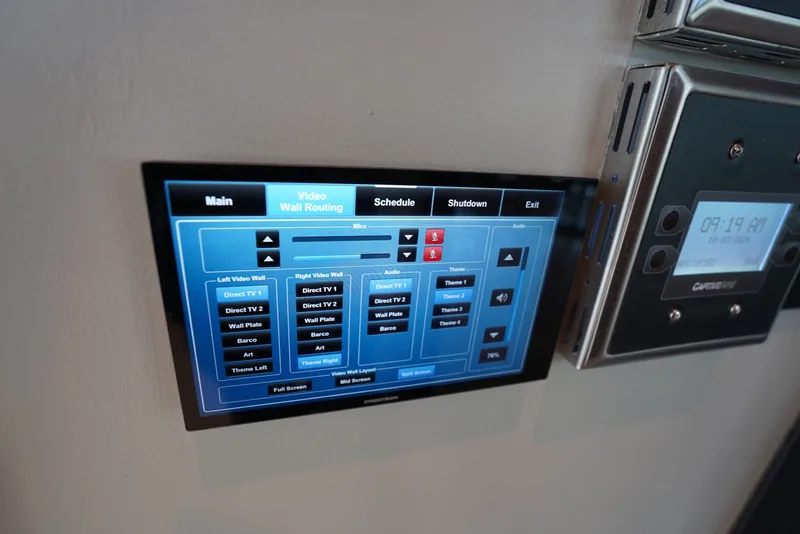
How hidden speakers, recessed displays, and invisible technology create elegant commercial environments.
Read article arrow_forward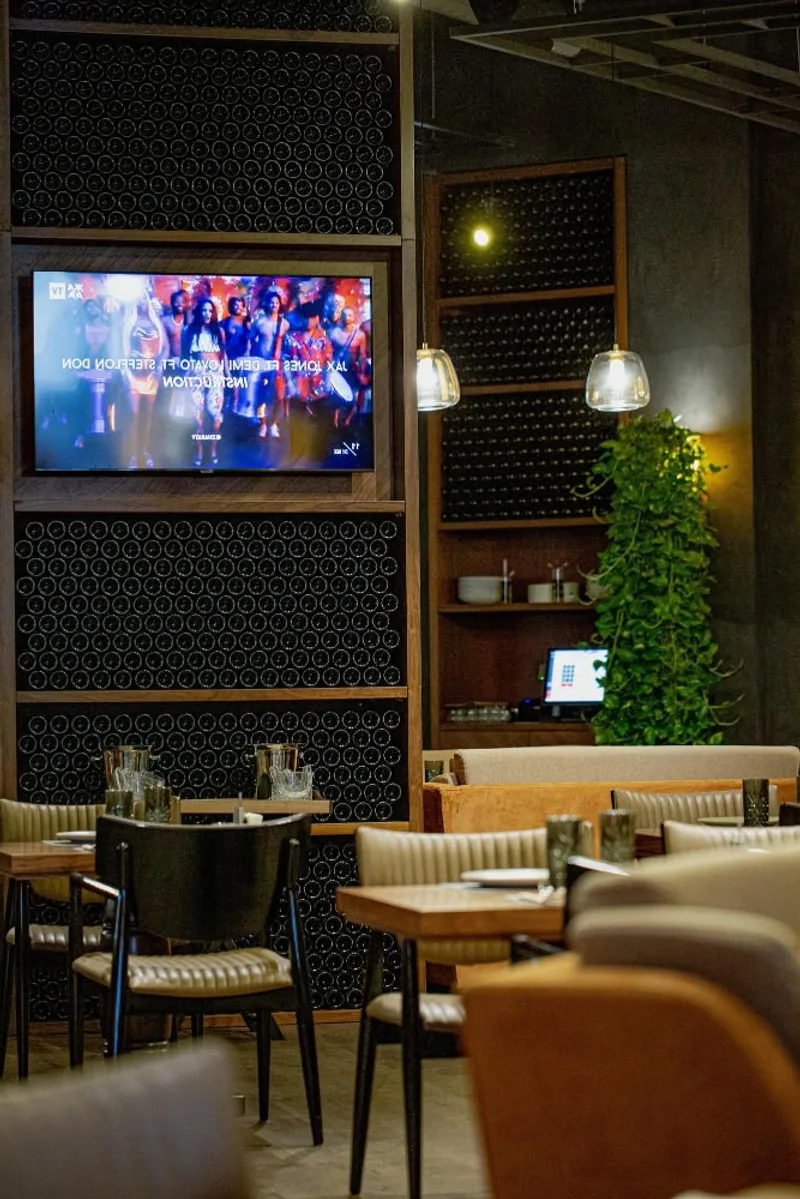
A comprehensive guide to commercial audiovisual installation — what it includes, how it differs from consumer setups, and what to expect.
Read article arrow_forward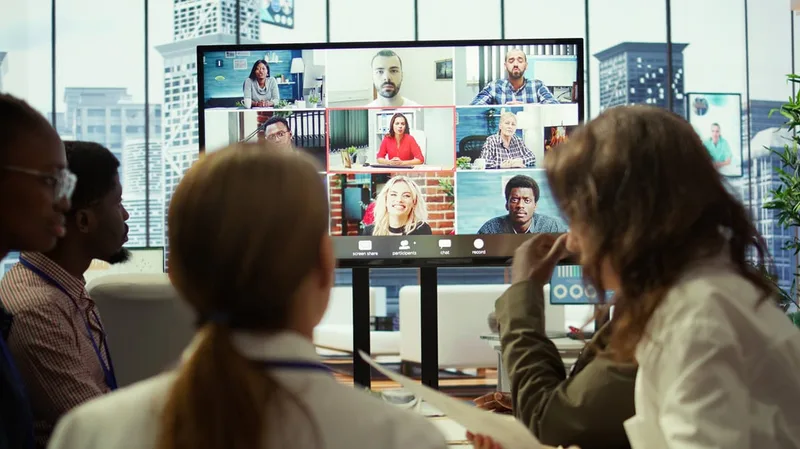
From boardrooms to open offices, how professional audio systems improve communication and productivity.
Read article arrow_forwardTell us about the rooms: how many you have and what sizes, whether a designer or architect is involved, what the room has to look like when nothing is on, what the walls and tables are made of, what platforms your people and your clients use, and what the room gets criticized for now. We will start with a needs assessment rather than a hardware list, then sit in the seats and take the measurements, and come back with one engineered recommendation.