
You're a great partner with Florida Hospital and this project will make a difference in Children's Health.

Des Cummings
Vice President of Florida Hospital · Florida Hospital
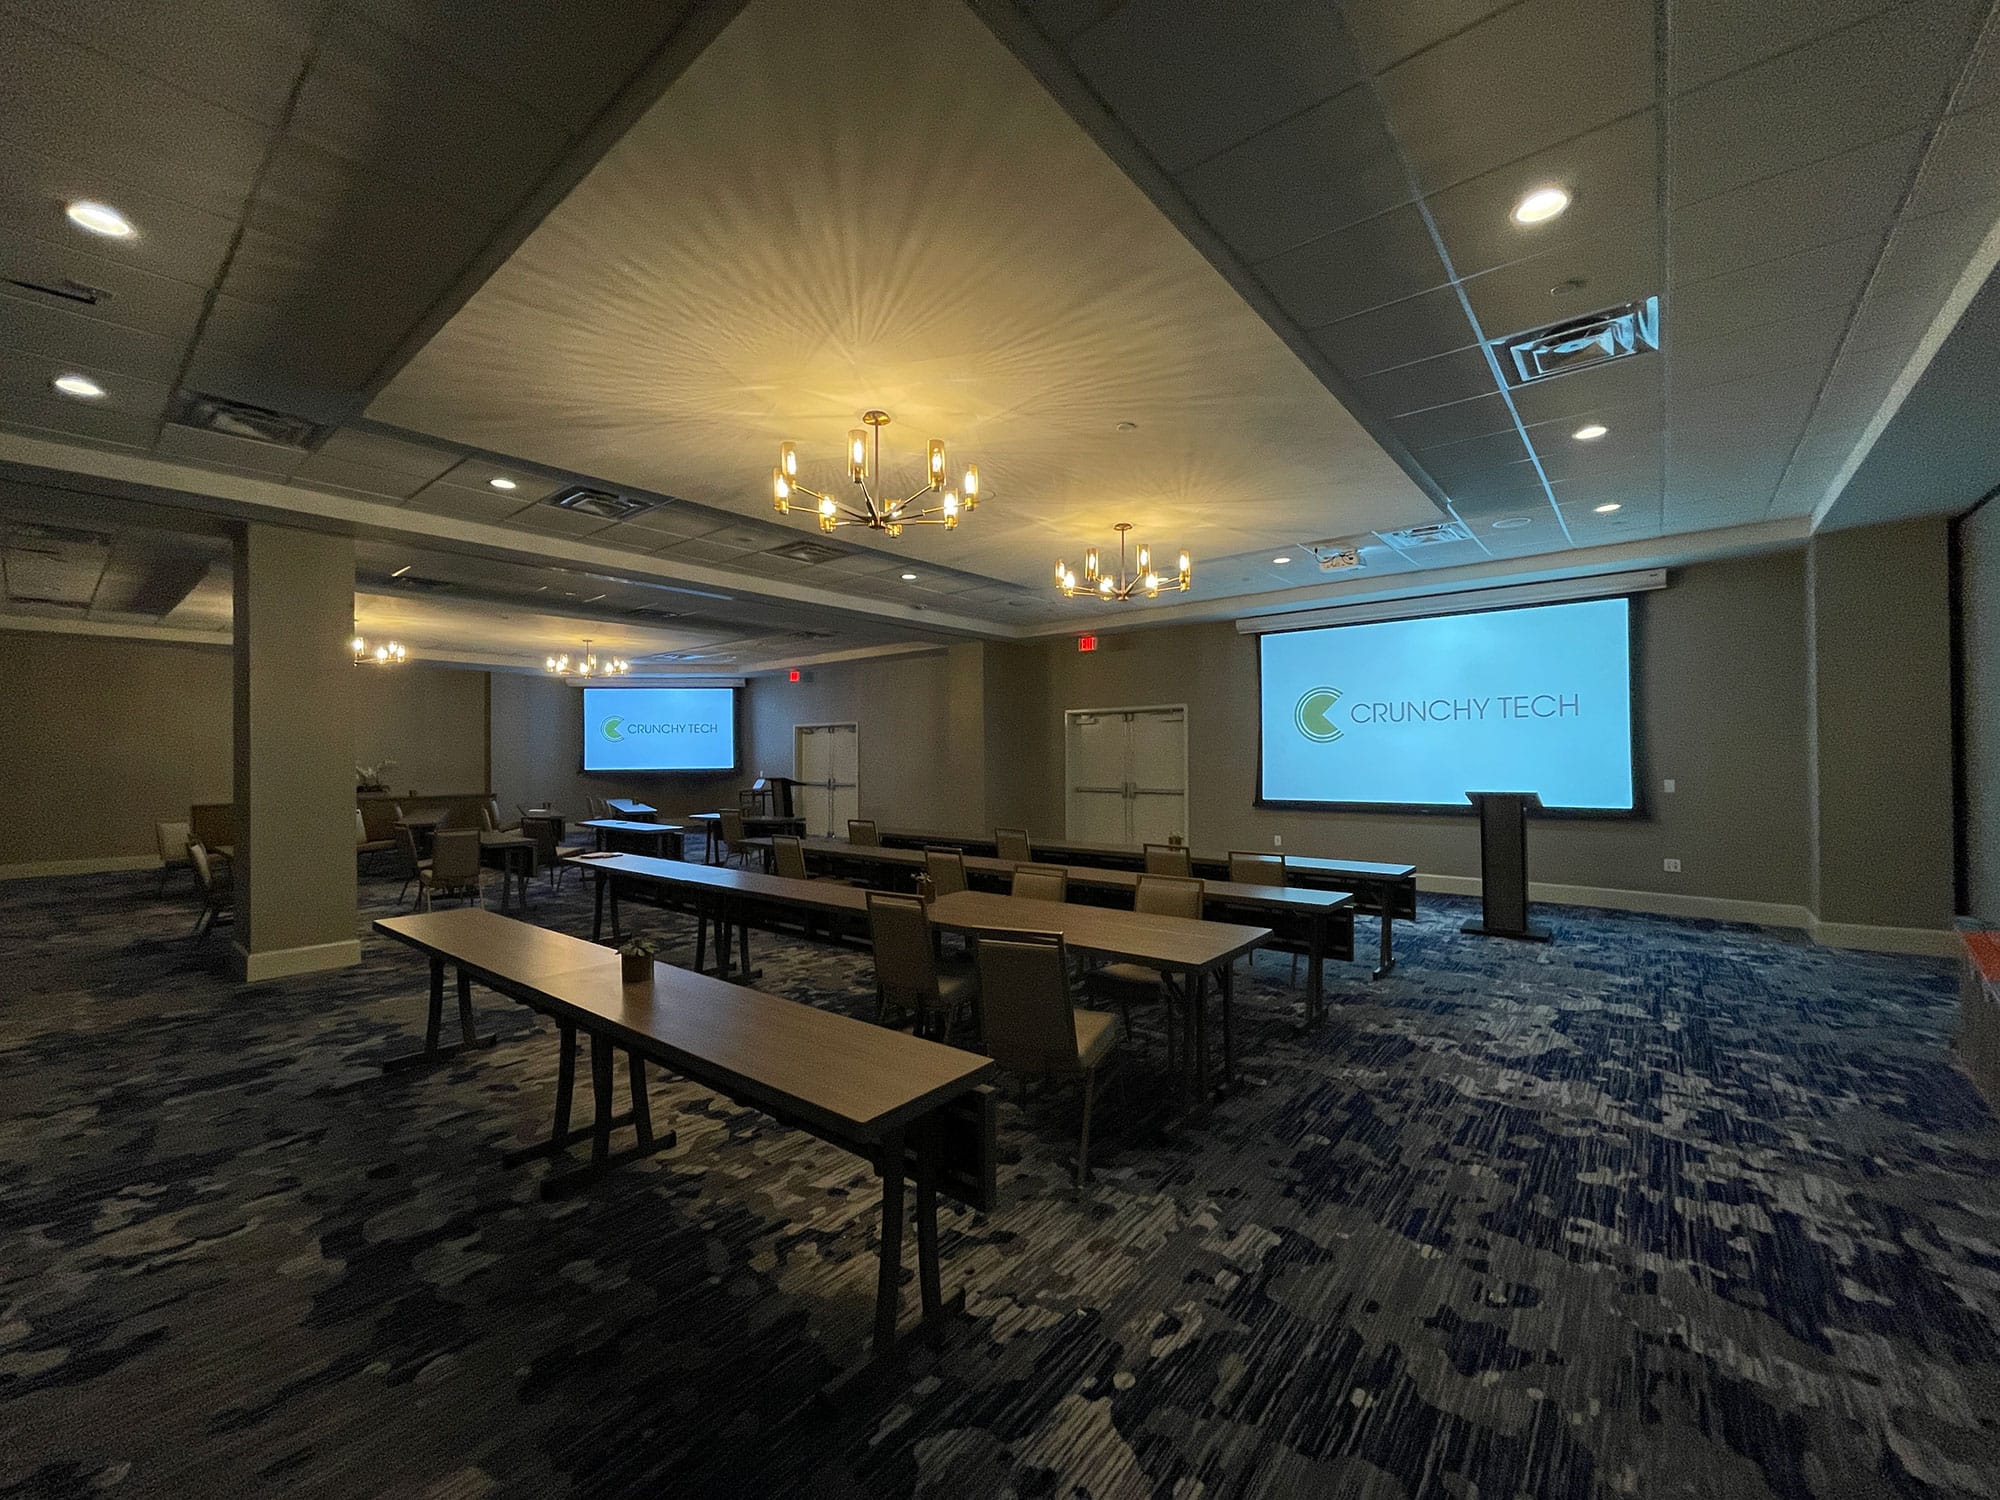
Conference room AV sized from the room rather than from a bundle, so a system meant for five people never ends up serving twenty.
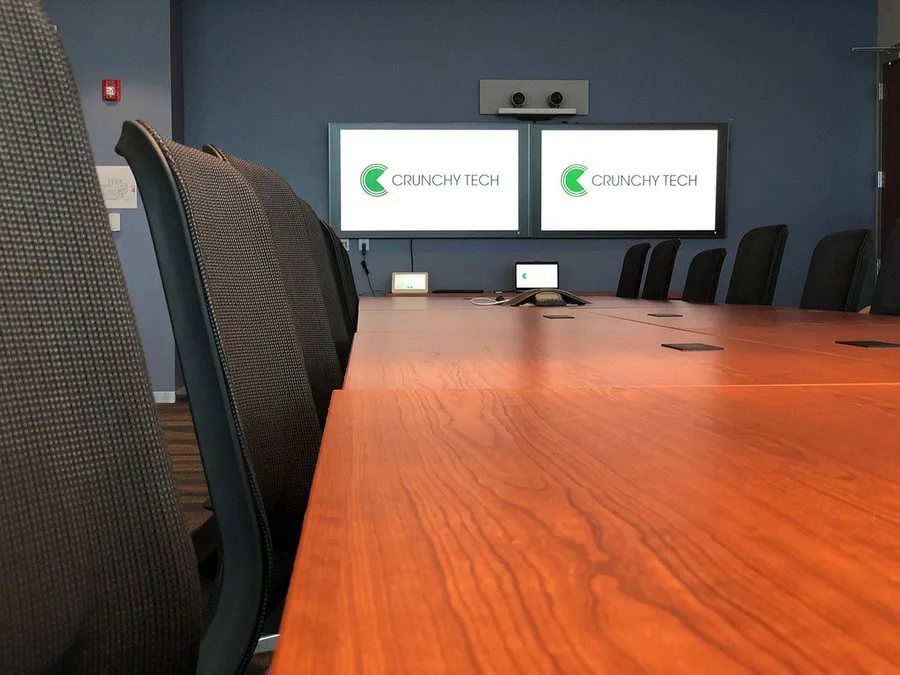
The meeting is starting, the remote guests can't hear and someone is crawling under the table for a cable. Conference room AV in San Antonio often serves medical offices and defense contractors near Joint Base San Antonio, where equipment rules can be strict. Those teams need a room that starts the call with one button. We start by learning how your people meet, how many rooms you have and what rules apply. Then we design each room so voices come through clearly and the screen is easy to read from every chair. Every room works the same way, so no one has to relearn it. We install, train your staff and support it after.
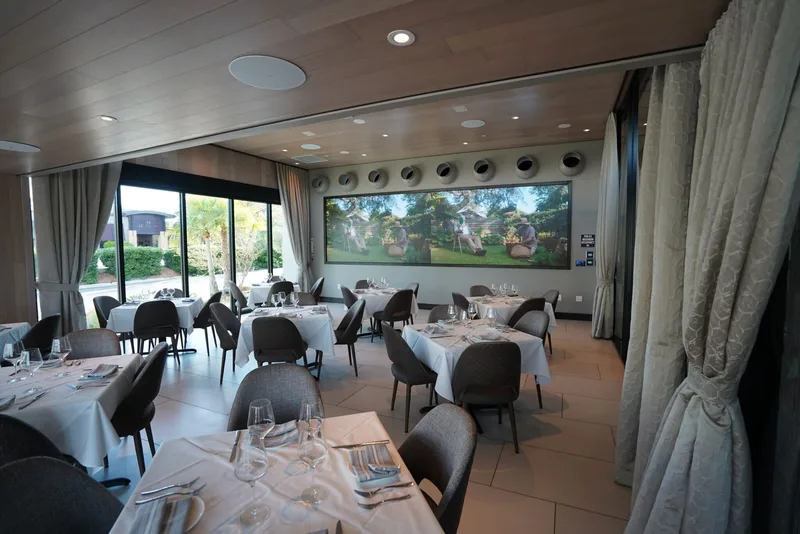
From downtown and the northwest corridor to Stone Oak, La Cantera, and the outlying communities, we design and install conference room AV, training rooms, and meeting spaces.
Heat is the single most expensive variable in how long a system lasts, so equipment spaces get cooling and stay at or below 75 degrees.
Spring storms bring hail and surges, so room racks get real surge protection and conditioning rather than a power strip.
Extended outages have happened here, so equipment shuts down cleanly rather than dropping mid-cycle on a system your meetings depend on.
Humid air reaches equipment spaces that are not properly conditioned, and enclosed furniture traps both heat and moisture.
How we work
Most requests arrive with a product already picked. Our first job is working out whether it belongs in your room.
Corporate requests usually arrive as a specification: a Zoom and Teams experience for conference rooms A, B, and C, frequently with a product name attached. That is a reasonable starting point and a poor finishing point, because the choice normally carries assumptions a manufacturer put there rather than anything about your space. So we run a needs assessment that filters those: what the room is, whether the surfaces are hard or soft, how far the farthest chair sits, what the table is shaped like, what happens in the room, and which platforms your people genuinely use.
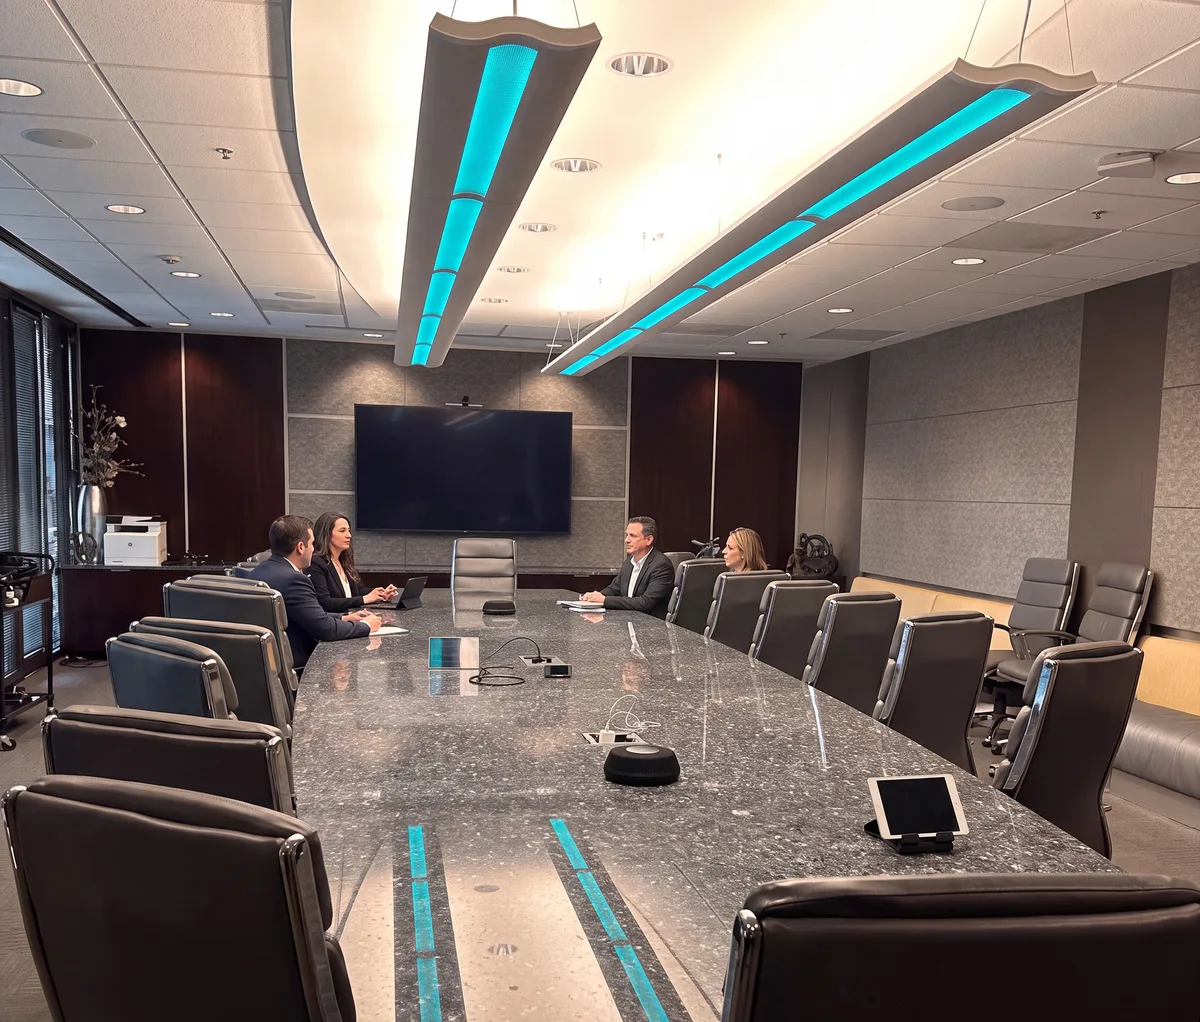
You see the design before you commit to equipment, including why a given room gets what it gets and what the alternative would have cost you in performance. Where a room genuinely is a huddle space, it gets a huddle solution and we say so, because over-specifying is the same mistake in the other direction. One team handles the install, calibration, staff training, and documentation, and coordinates with your general contractor, electrician, and IT department, whose network requirements are part of the design rather than an afterthought.
Conference rooms fail on stakeholders more often than on equipment. IT specifies a system for a room, an executive has a picture of what it should feel like, and nobody asks the employees who use it daily, so the three requirements never reconcile and the change requests arrive a month or six months after handover. Right-sizing is exactly where that surfaces, since the person who chose the bundle and the people leaning in to be heard are rarely the same. We get those views into one conversation early and confirm what each room has to do before anything is ordered.
What we build
A conference room is a handful of systems that have to behave like one, sized to the space they are in. Here is what we design, program, and install.
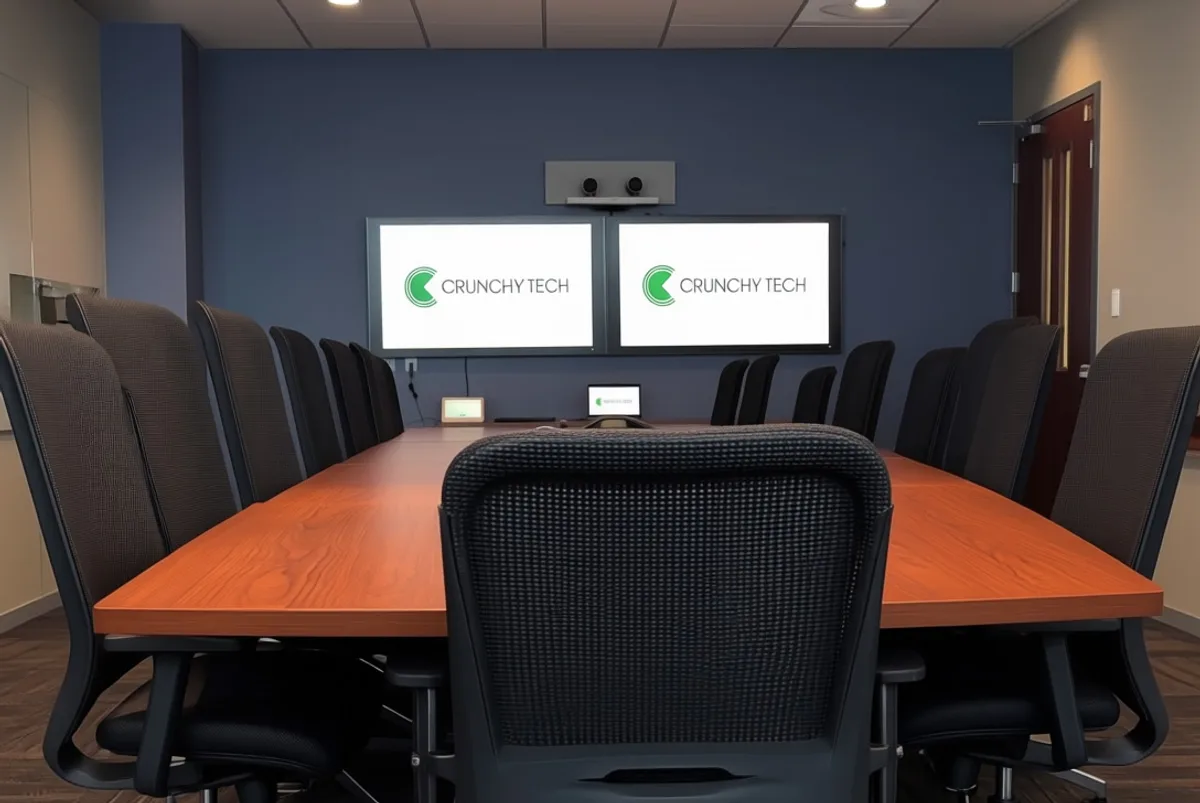
Every important choice traces to a measurement. Display size comes off the distance to the farthest chair and the content the room really shows, since a room where people read detailed drawings needs more than a room showing slides. Camera position and lens come off the distance to the far end of the table, which is precisely what a small all-in-one cannot overcome in a large room. Microphone type and count follow the table's shape, length, and surface, with coverage checked seat by seat rather than assumed from a diagram.
Right-sizing does not mean every room feels different to use. Across a floor, one design approach keeps the experience identical: joining a scheduled meeting is the same single action, the connection point is in the same place, controls look and behave alike, and the adapters people arrive with are present at the table and tested at handover. What differs is the hardware, because geometry decides that. Conferencing cameras and microphones are part of the rooms we install. Production camera work, video production, and streaming as a service are not.
A training room presents locally with no remote conferencing capability, and that is the whole distinction: same core equipment, different job. A conference room can serve as a training room; a training room cannot conference. Sorting that per space stops you paying for conferencing where nobody ever takes a call, which is the other half of right-sizing and frequently funds doing the rooms that matter properly. The same approach covers command and control spaces, lobbies, town halls, and executive briefing rooms.
The technical part
Three technical realities decide whether a room performs, and the first one is simply whether the equipment can physically reach the people in it.
A microphone has a pickup pattern and a useful working distance, and a camera has a field of view and a focal length. Those are physical properties rather than settings, so a device engineered to cover a five-person table cannot be configured into covering a twenty-person one. Beyond its working distance, voices arrive as room noise and faces become too small for the far end to read. That is the whole mechanism, and it is why the fix in a large room is distributed coverage: enough microphones that no chair is relying on one several feet away, and a camera positioned and lensed for the real distance.
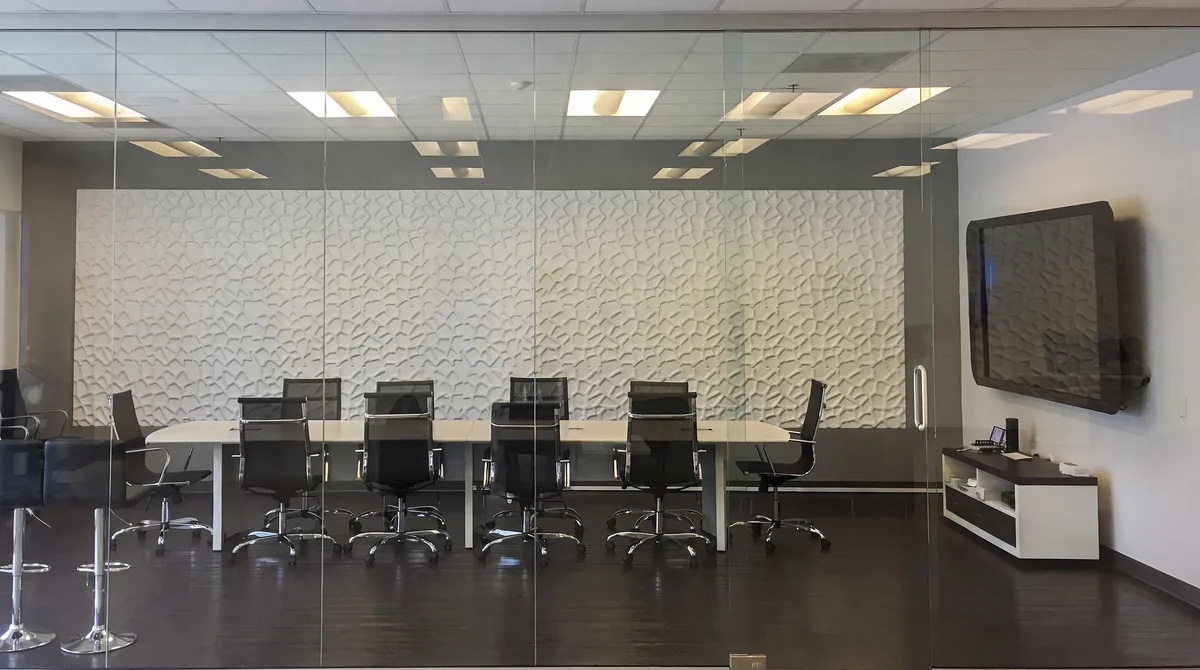
Equipment ends up in a credenza, a closet, or a small rack, and in South Central Texas that placement decides its lifespan. Enclosed furniture traps heat, so it gets ventilation rather than a closed door, and a shared closet gets cooling and stays at or below 75 degrees, since temperature is the single most expensive variable in how long a system lasts. Severe weather brings hail and surges, and occasional winter grid events have caused extended outages here, so racks get real surge protection and conditioning and shut down cleanly.
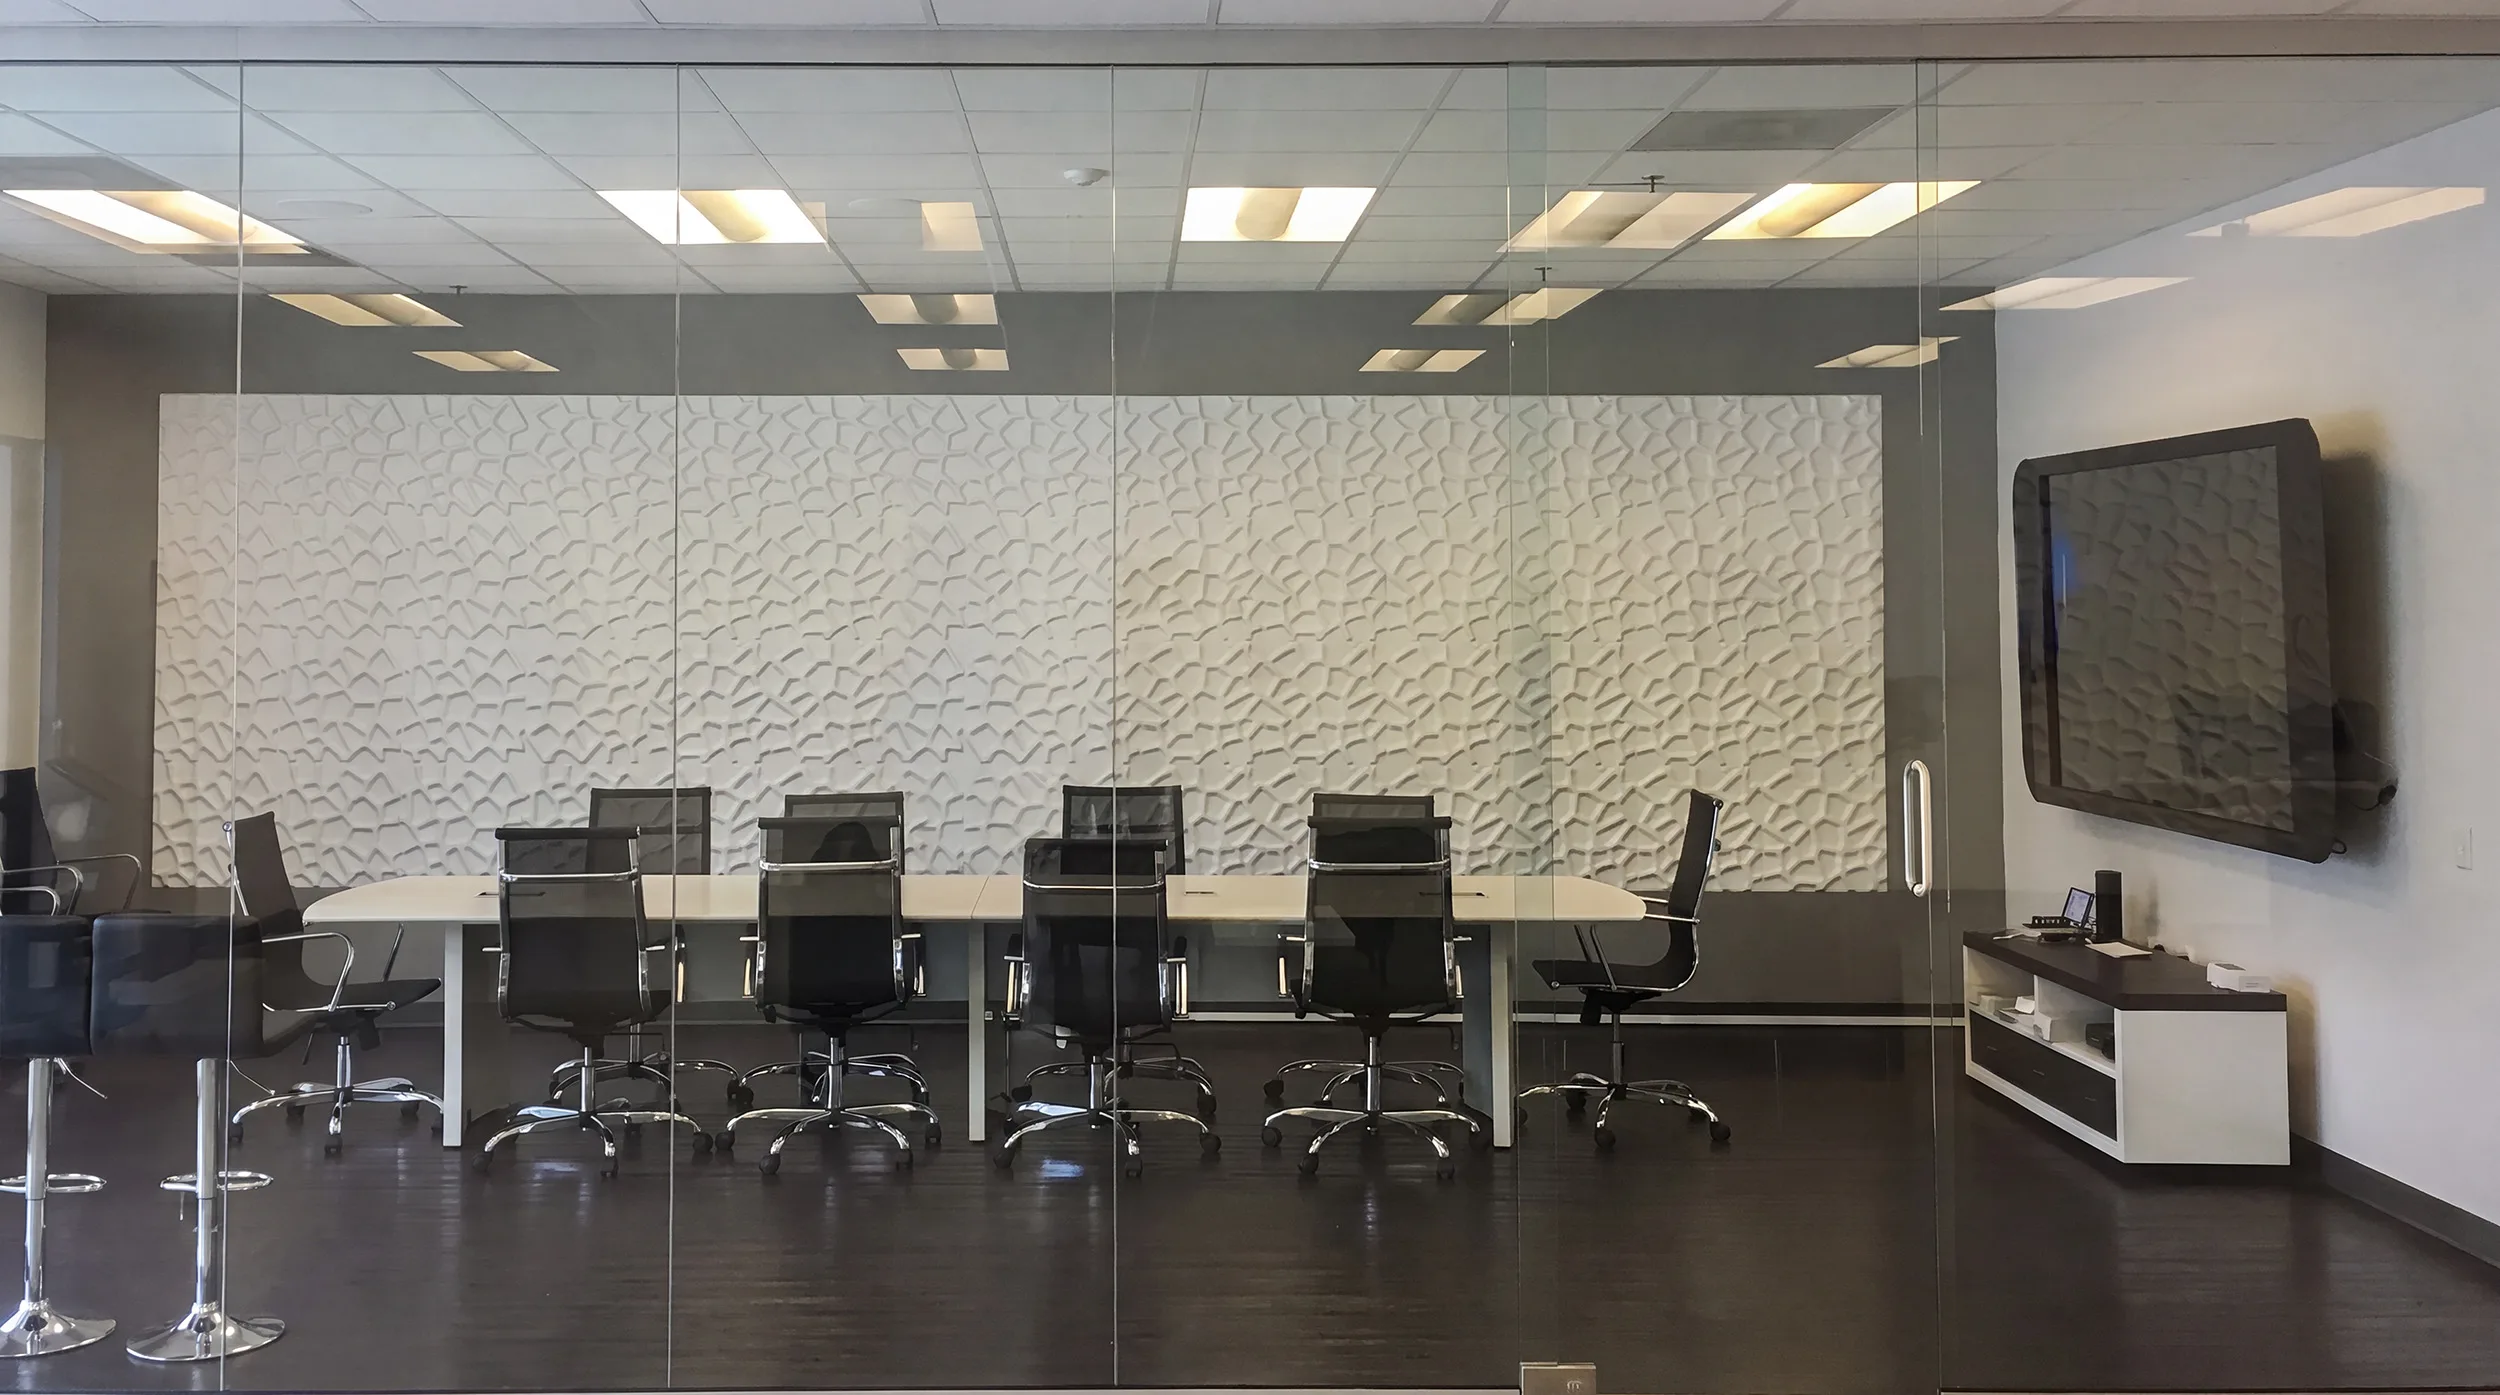
A good share of San Antonio office space is older, which shapes the answer before any product is chosen. Hard-lid ceilings and shallow plenum space rule out ceiling microphones in some rooms, so table or alternative coverage takes over and the layout gets designed for it rather than treated as a downgrade. Hard surfaces reflect rather than absorb, which is why a room can sound acceptable in person and arrive at the far end smeared. Past a point the answer is acoustic treatment, which is a different trade and we will say so rather than selling more processing.
Most likely because it is in the wrong room, and that is worth explaining because it is not a defect. A microphone has a pickup pattern and a useful working distance, and a camera has a field of view and a focal length. Those are physical properties, not settings, so a device engineered to cover a five-person table cannot be configured into covering a twenty-person one. Past its working distance voices arrive at the far end as room noise, and past its framing range faces become too small to read. In the space it was designed for, that same product is genuinely good. The fix in a larger room is distributed coverage: enough microphones that no chair depends on one several feet away, and a camera positioned and lensed for the actual distance to the end of the table. Worth knowing before the second purchase, since a properly sized room often costs less than the bundle plus the replacement.
From measurements rather than from a product tier, and the useful ones are few. Distance to the farthest chair sets display size, and the content matters as much as the distance, since a room where people read detailed drawings needs more than a room showing slides. Distance from the camera to the far end of the table sets lens and position. Table shape and length set microphone type and count, and ceiling height decides whether ceiling microphones are even available to you. Surfaces then modify all of it, because a hard room sends more reflected sound to the far end and wants microphones closer to each talker. None of that requires a large budget to establish. It requires somebody sitting in the room with a tape measure before the order goes in, which is the step that gets skipped.
Yes, and over-specifying is the same mistake in the other direction. A genuine four or five person huddle space is well served by a compact all-in-one solution, and putting a distributed system with ceiling microphones in it wastes money and adds controls nobody needs. So part of the assessment is telling you which rooms are genuinely small, which are larger than they look once you count the chairs people actually pull in, and which are not conference rooms at all. That last category matters: a room used only for internal presentations to people who are physically present needs a good display, a clean connection point, and decent audio, and no conferencing capability whatsoever. Sorting that honestly is usually what funds doing the important rooms properly rather than doing every room half well.
No. We design, install, program, calibrate, document, and support the room, including the conferencing cameras and microphones that are part of it, and we train your team to use it. What we do not do is production or broadcast camera work, video production, editing, or streaming as a service. Where you want an all-hands or an event produced or streamed, we build the infrastructure that makes that straightforward for whoever does it: clean audio feeds, documented signal paths, and a network path agreed with your IT department. The distinction matters because a room built to conference well and a room built to produce content are different specifications, and being clear about which one you are buying keeps the budget honest.
What We Do Here
Every system is designed, installed, and supported by our own team in San Antonio — never subcontracted.

 01 / SAN ANTONIO
AV consulting from an audio visual consultant who joins at the architectural phase, designs the technology into the plan and steers the project around your business outcome.
AV Consulting in San Antonioarrow_forward
 02 / SAN ANTONIO
Commercial sound system design and installation: multi-zone audio engineered around how your space is used, wired and tuned on site, and supported as a partner.
Commercial Sound Systems in San Antonioarrow_forward
Design-build digital signage for hospitality and enterprise: commercial displays, content management, and installation that keeps your screens selling and current.
Digital Signage Services in San Antonioarrow_forward
Commercial video walls across LED, LCD and Direct View. Designed, integrated, installed and supported by a national design-build AV integrator.
Video Wall Solutions in San Antonioarrow_forward
Conference room AV designed around the people using the room: video conferencing, Zoom and Teams Rooms, displays, and audio, installed and supported as a partner.
Conference Room AV in San Antonioarrow_forwardClient successes drive Crunchy Tech to become better. Below is how our customers feel about us.
You're a great partner with Florida Hospital and this project will make a difference in Children's Health.
Crunchy's AV Services are outstanding. Staff members are experts, who really extend themselves to find the right technology for helping us reach our marketing goals in creative ways. The best thing about working with Crunchy is collaborating with the staff – they are patient, responsive, knowledgeable, and available.

Crunchy has been great to work with. They communicate well and deliver as promised.

The work Crunchy has been doing is a game changer for this industry.

Being able to reuse the existing structure created a much lower cost for the client and they were ecstatic.

You're a great partner with Florida Hospital and this project will make a difference in Children's Health.
Crunchy's AV Services are outstanding. Staff members are experts, who really extend themselves to find the right technology for helping us reach our marketing goals in creative ways. The best thing about working with Crunchy is collaborating with the staff – they are patient, responsive, knowledgeable, and available.
Crunchy has been great to work with. They communicate well and deliver as promised.
The work Crunchy has been doing is a game changer for this industry.
Being able to reuse the existing structure created a much lower cost for the client and they were ecstatic.
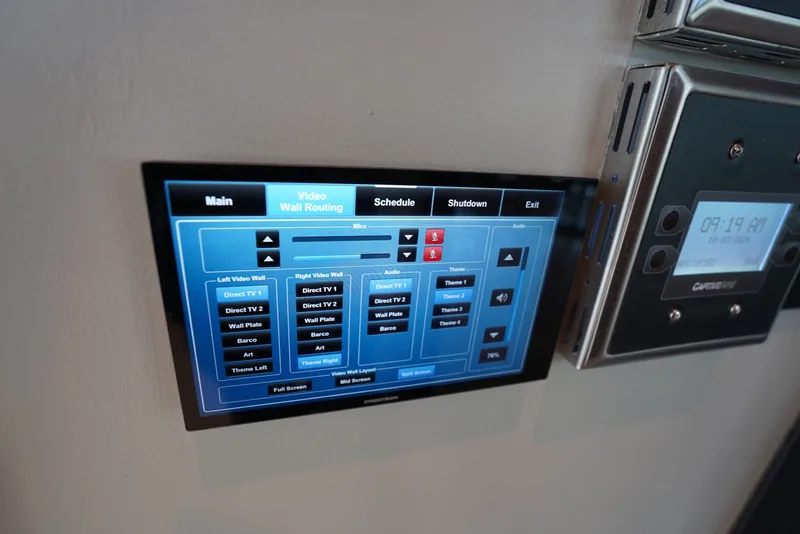
How hidden speakers, recessed displays, and invisible technology create elegant commercial environments.
Read article arrow_forward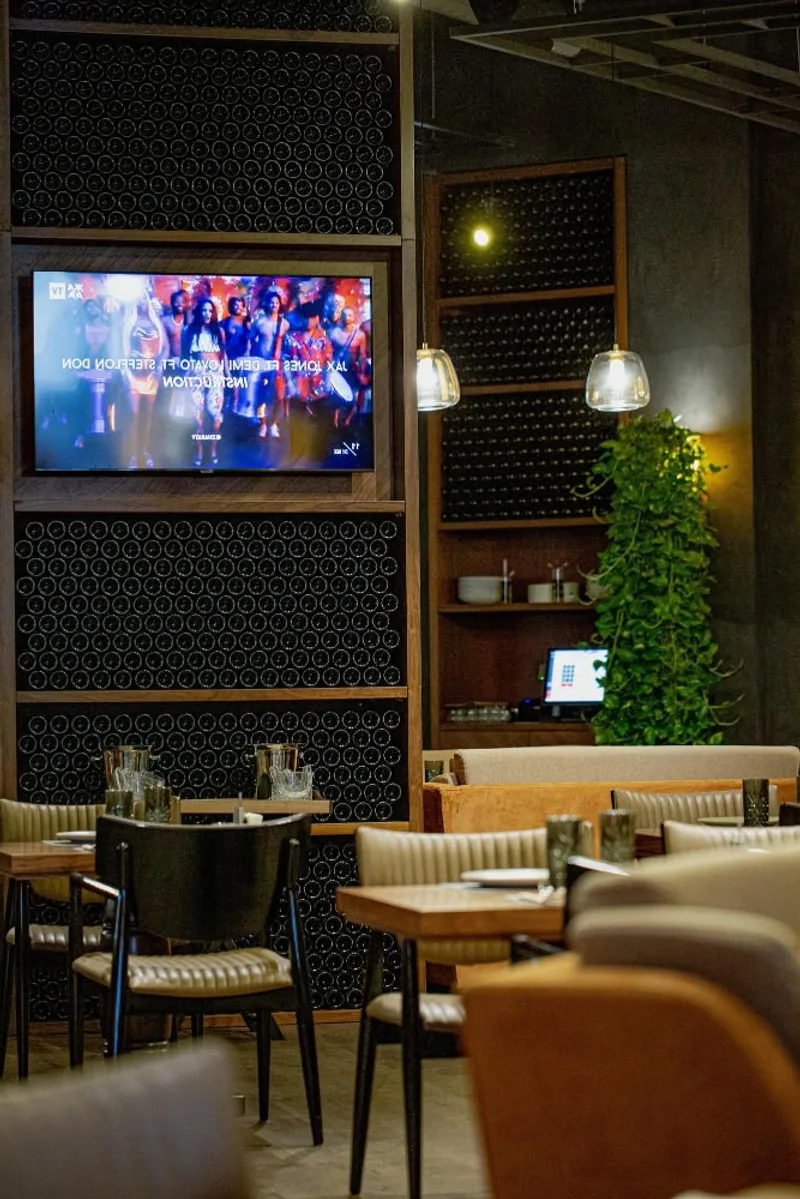
A comprehensive guide to commercial audiovisual installation — what it includes, how it differs from consumer setups, and what to expect.
Read article arrow_forward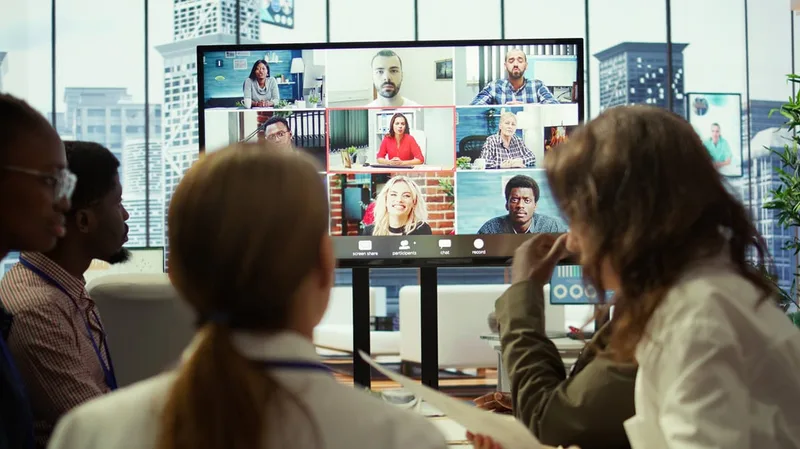
From boardrooms to open offices, how professional audio systems improve communication and productivity.
Read article arrow_forwardTell us about the rooms: how many you have, how many people actually sit in each one, what the tables look like, what the ceilings are, whether anything is already installed and how it is performing, what platforms your people use, and whether every room genuinely needs to take calls. We will start with a needs assessment rather than a hardware list, then sit in the seats and take the measurements, and come back with one engineered recommendation.