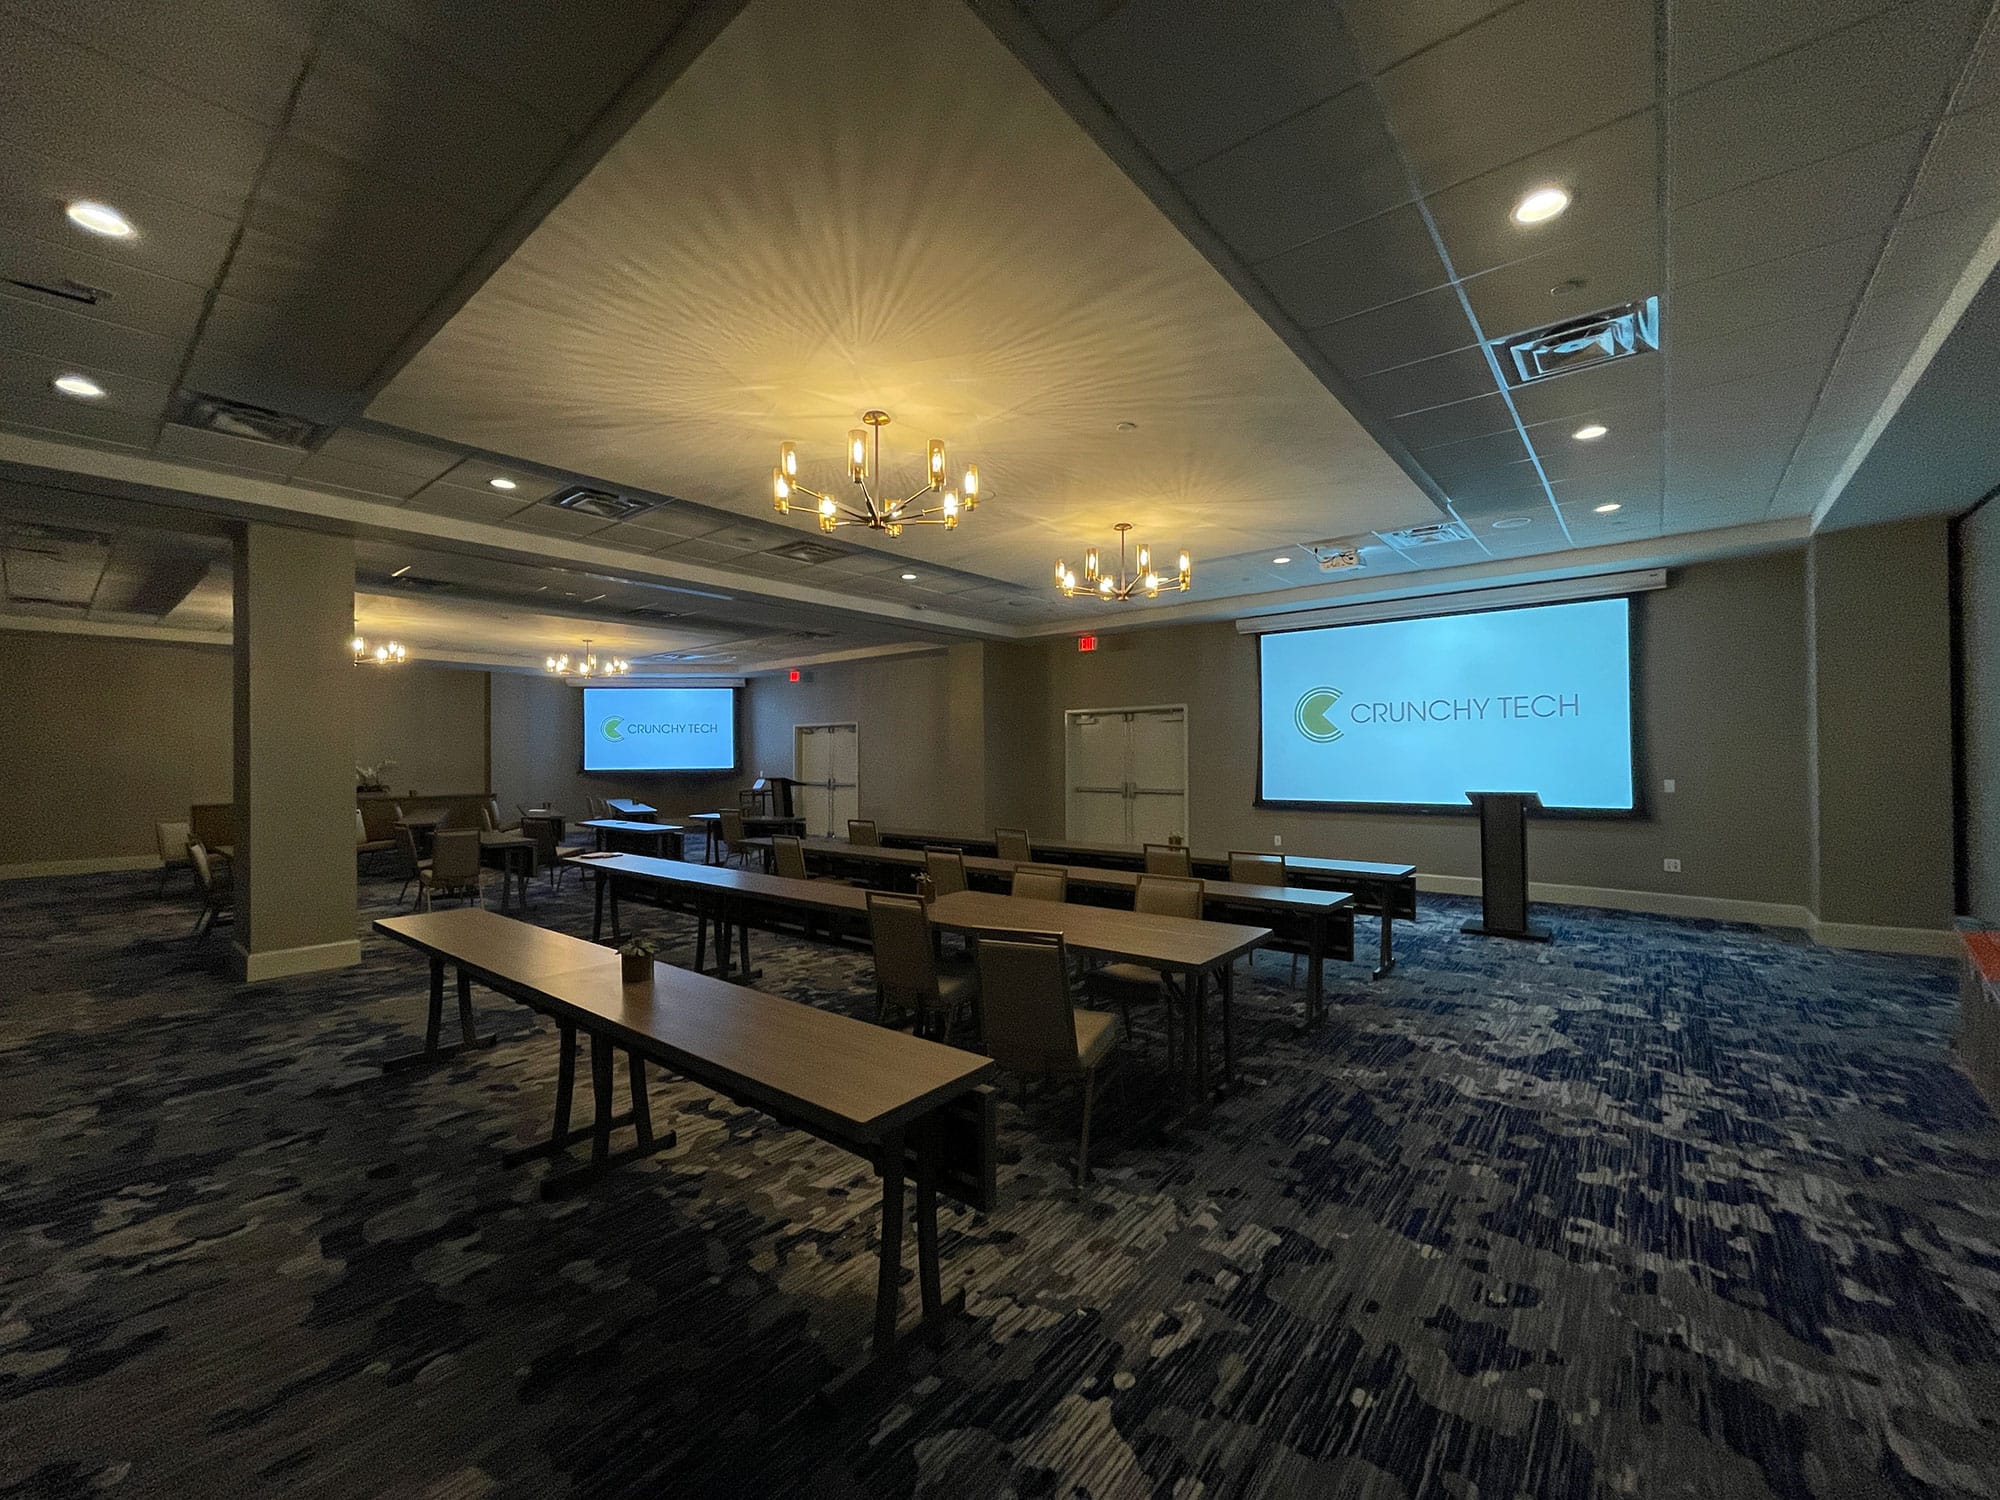

You're a great partner with Florida Hospital and this project will make a difference in Children's Health.

Des Cummings
Vice President of Florida Hospital · Florida Hospital
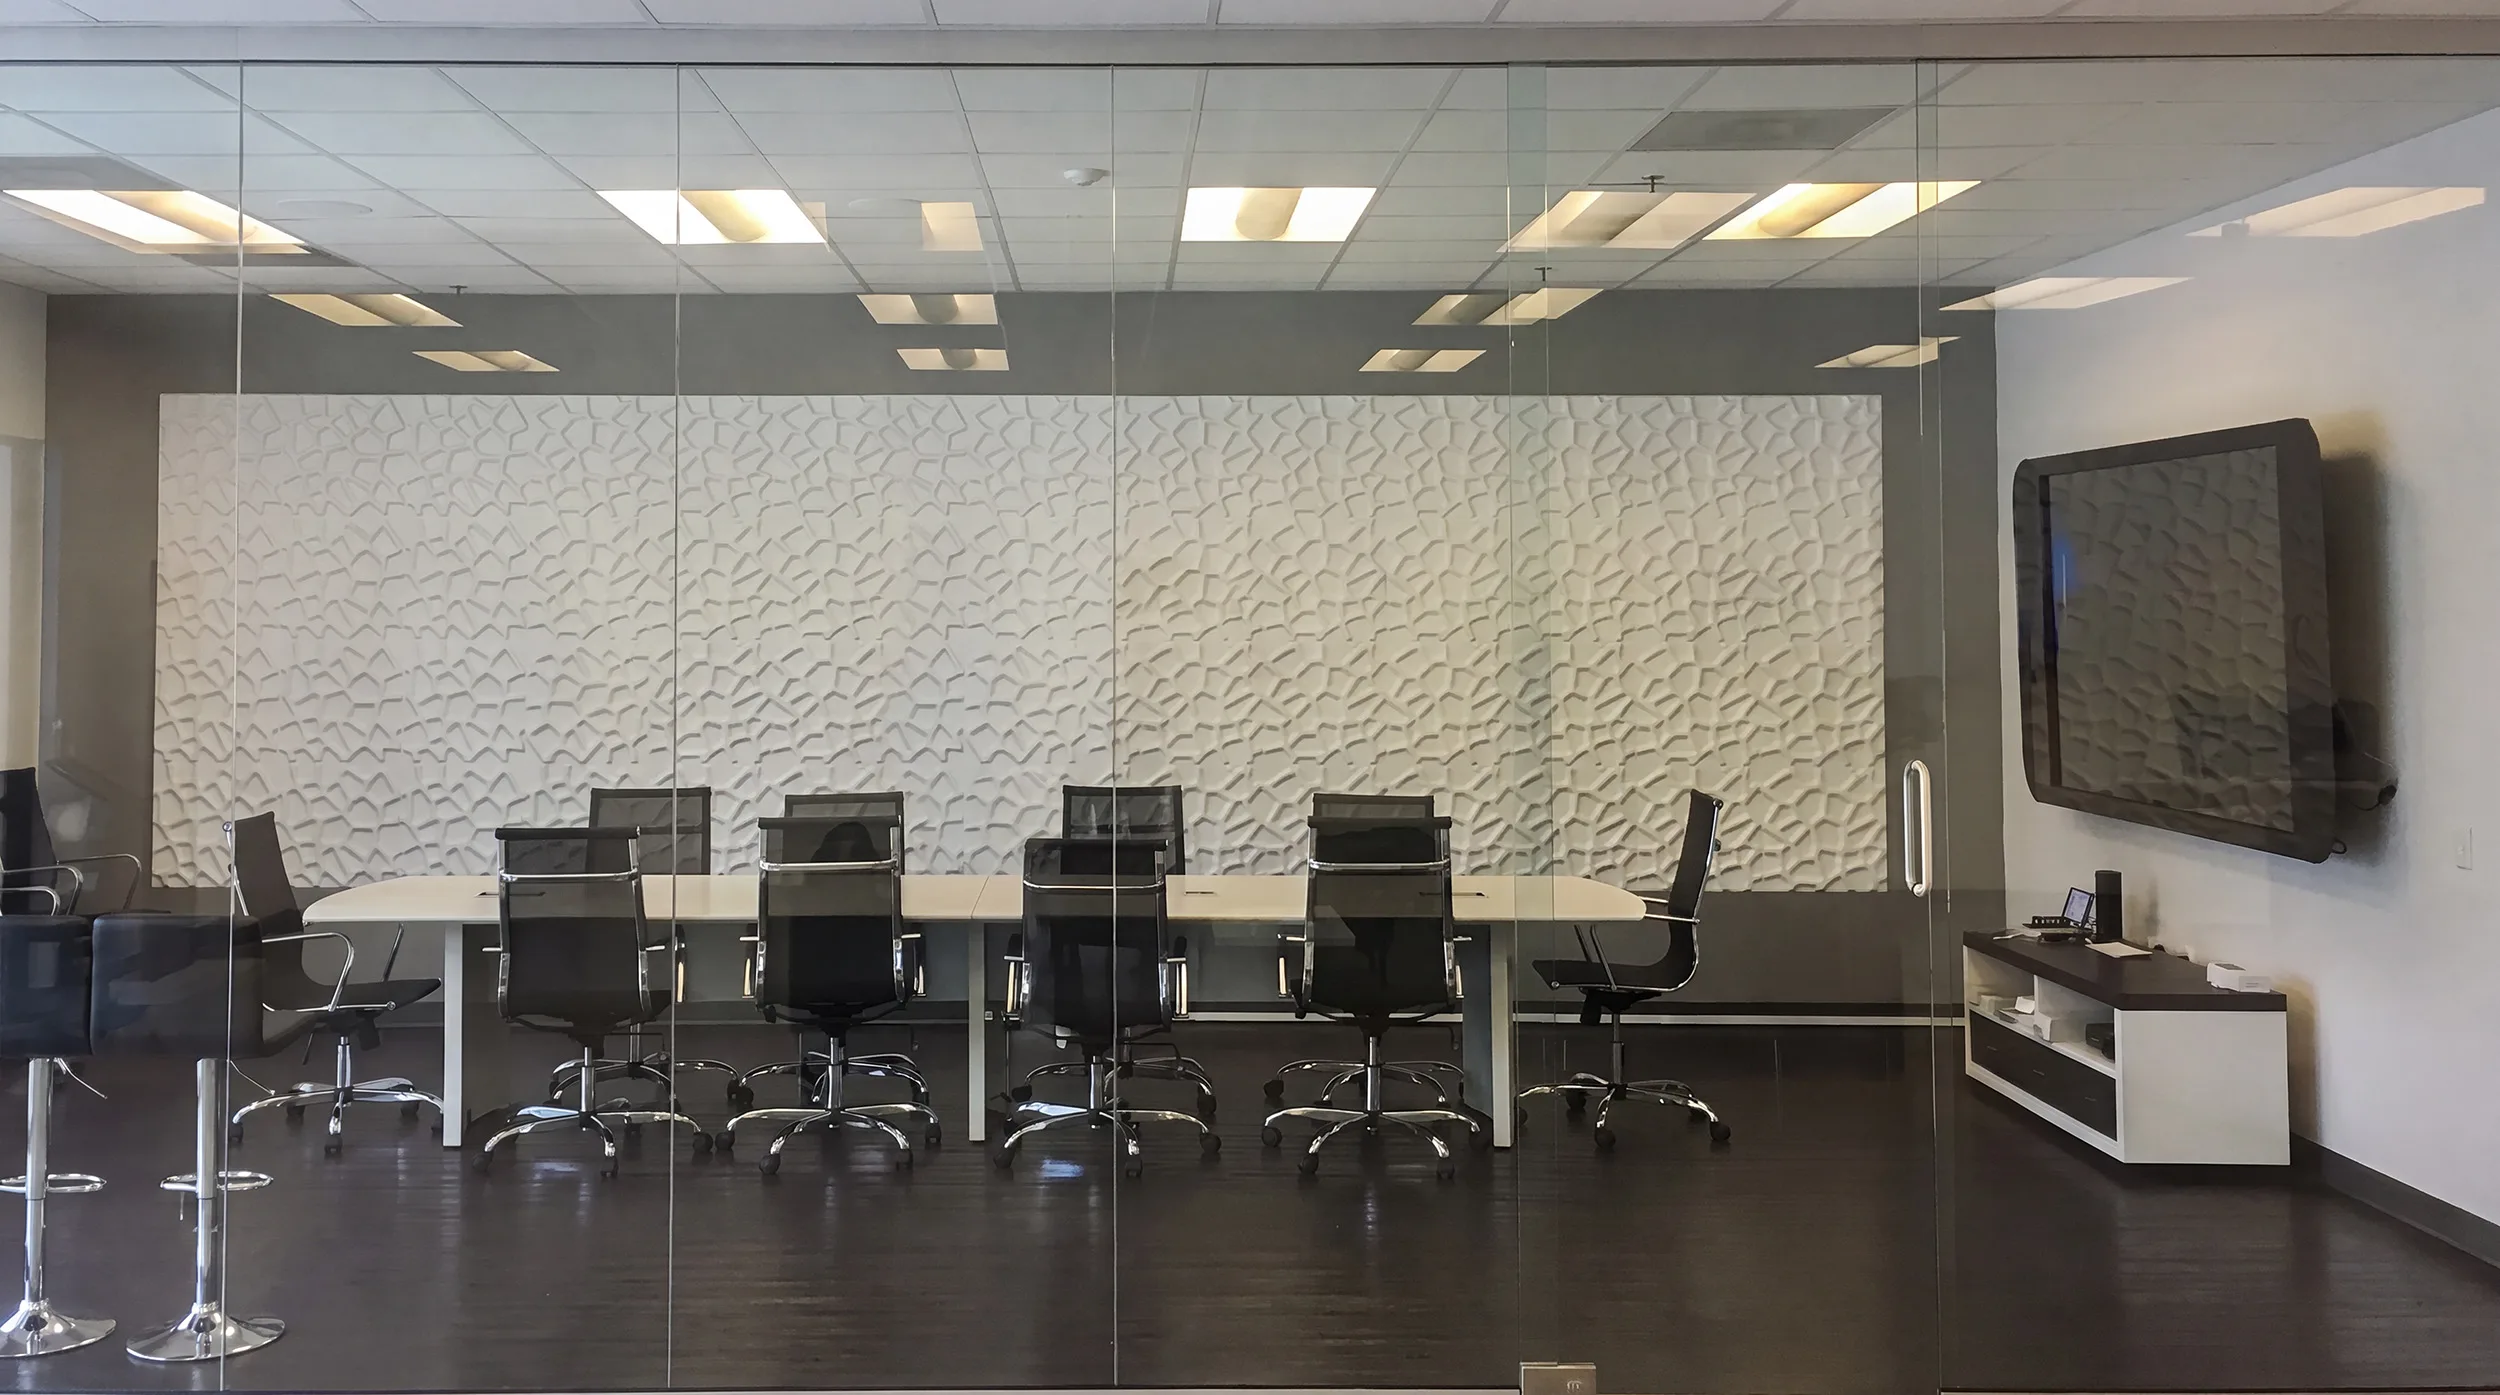
Conference room AV that levels a whole floor up, so the room people fight over stops being the only one that works.
Most Houston floors have one good room. It got the budget, it works, and it is booked solid three weeks out, so meetings that should happen in it happen in the rooms nobody wants: the one where the far end cannot hear the end of the table, the one with the display that is too small, the one where joining takes four minutes and somebody's laptop. Utilization data shows the pattern clearly when anyone looks. One room at capacity, several sitting empty at the same hour, and a floor that feels short of space while a third of it goes unused.
The instinct is to build a second showpiece. The better spend is levelling the rest up to a standard that is genuinely good enough, which usually costs less than one flagship and returns far more, because it puts every room back into circulation. That means the same design logic in each space, scaled to its size rather than copied, the same one action to join, and the same behavior when a presenter walks in. People book the nearest room instead of the good room, the calendar unclogs, and the floor stops feeling smaller than it is.
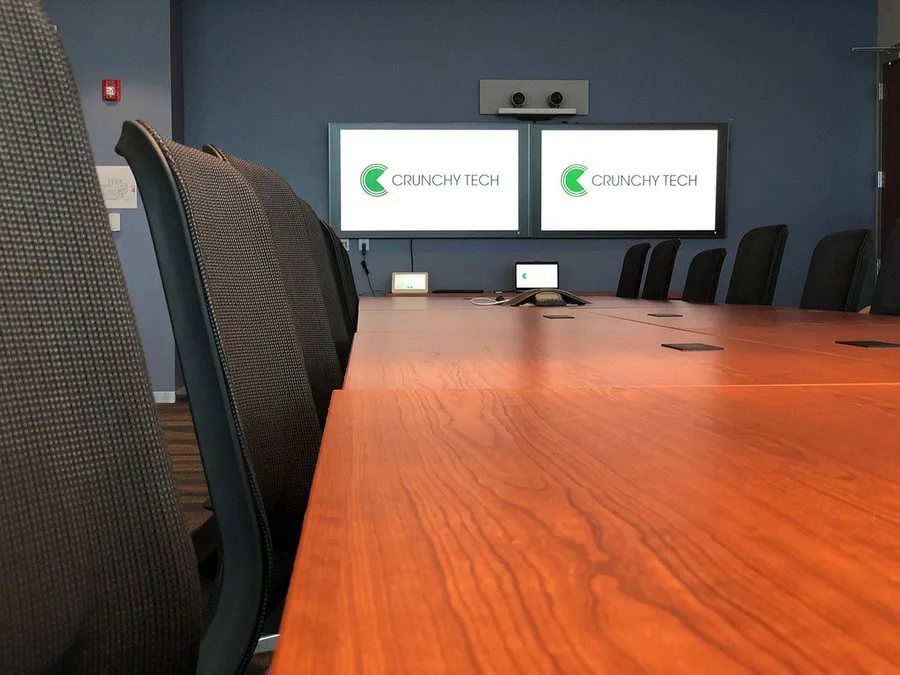
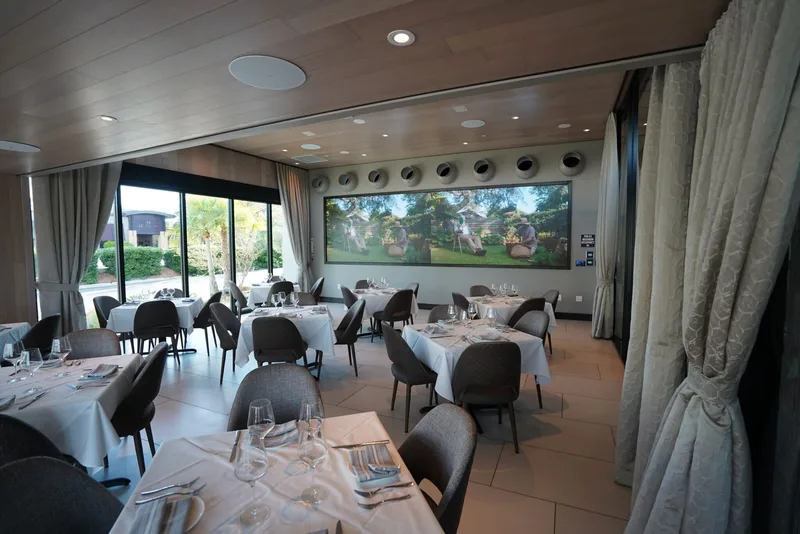
From downtown and the Galleria to the Energy Corridor, Westchase, and the suburbs, we design and install conference room AV, training rooms, and meeting spaces.
Heat is the single most expensive variable in how long a system lasts, so equipment spaces get cooling and stay at or below 75 degrees.
Humid air reaches any equipment space that is not properly conditioned, and enclosed furniture traps both heat and moisture.
In buildings that have taken water, equipment sits raised rather than at floor level in a back-of-house room.
Storms bring surges and brief outages, so room racks get real surge protection and conditioning rather than a power strip.
How we work
We do not start with a hardware list. We start by asking which rooms your people avoid and why, because that answer is the specification.
Most requests arrive as a specification: a Zoom and Teams experience for rooms A, B, and C. That is a fine place to start and a poor place to finish, because the request usually carries assumptions a manufacturer put there. So we run a needs assessment across the floor rather than one room at a time: what each space is, what the surfaces are, what happens in it, who is on the far end, and which platforms your people really use. Then we ask which rooms get booked and which get avoided, and we sit in the avoided ones.
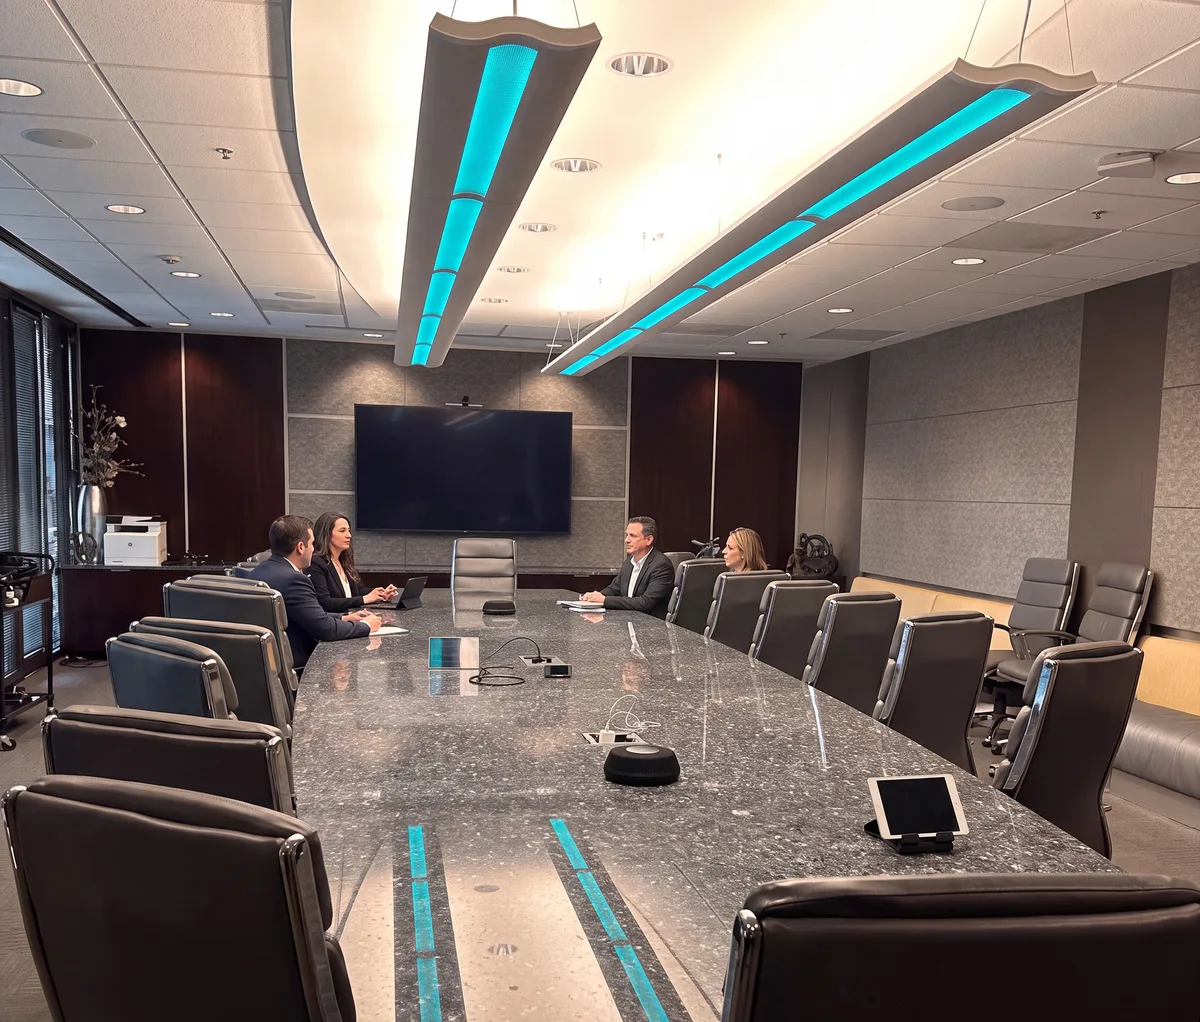
You see the design before you commit to equipment, including what each room gets and why the sizes differ. Rollout gets phased so the worst rooms improve first and each one comes onto the same standard as it is done, rather than a floor half on one approach and half on another for a year. One team handles the install, calibration, staff training, and documentation, and coordinates with your general contractor, electrician, and IT department. Documentation stays on site so a new hire and a visiting technician start from the same page.
Conference rooms fail on stakeholders more often than on equipment. IT specifies a system for a room, an executive has a picture of what it should feel like, and nobody asks the employees who use it daily, so the three requirements never reconcile and the change requests arrive a month or six months after handover. Across a floor that repeats per room. We get those views into one conversation early, agree what good enough means for an ordinary room rather than a flagship, and confirm it before anything is ordered.
What we build
A conference room is a handful of systems that have to behave like one, and across a floor they should all behave the same way. Here is what we design, program, and install.
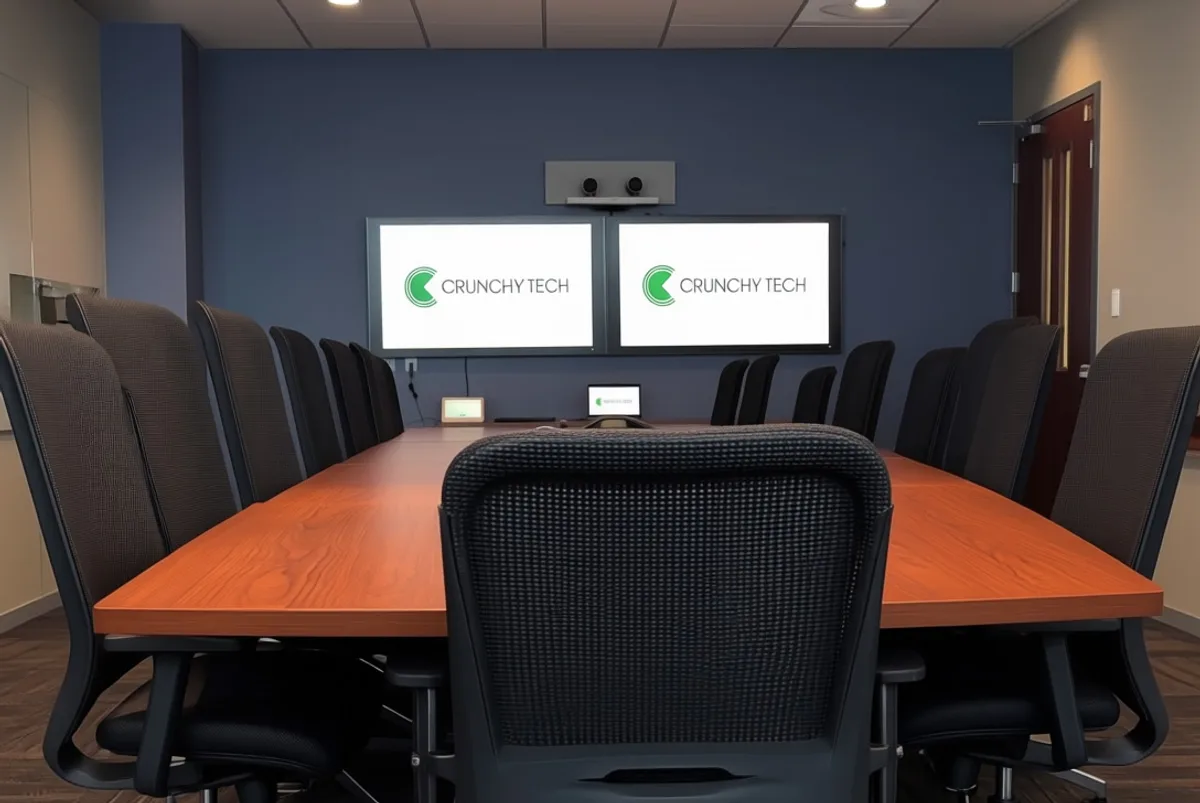
One design approach runs through the floor so a person who can use one room can use all of them: joining a scheduled meeting is the same single action everywhere, the connection point is in the same place, and the controls look and behave alike. The specification scales per space, since a system sized for five people makes a twenty-person room miserable and the reverse wastes money. Camera position and lens come off the real seating distances, microphone type and count off the table's shape and length, and display size off the distance to the farthest chair.
The rooms people skip usually fail for one of three reasons, and all three are fixable. The far end cannot hear the far seats, which is coverage. The display is too small for the content the room actually shows, which is sizing. Or joining takes too long and somebody has to remember a sequence, which is control. Fixing those three across a floor is what returns rooms to circulation. Conferencing cameras and microphones are part of the rooms we install. Production camera work, video production, and streaming as a service are not.
Where booking is the bottleneck, scheduling displays at the door make availability visible and cut the walk-in interruptions that make a busy floor feel worse than it is. Training rooms present locally with no remote conferencing capability, which is the actual distinction: same core equipment, different job, and sorting it per room stops you paying for conferencing in spaces that never take a call. The same approach extends to command and control spaces, lobbies, town halls, and executive briefing rooms.
The technical part
Levelling a floor up is mostly discipline, and three technical realities decide whether it holds.
A floor feels consistent when the things people touch behave identically, which takes deliberate work rather than buying the same boxes. Control layouts match, sources appear in the same order, room and zone names match what people call them, and the settings that took a designer to establish sit behind credentials so rooms do not drift apart over a year. That last point is what usually undoes a good rollout: two years of small adjustments in individual rooms and the floor is inconsistent again, with no record of what changed. Locked configuration and current documentation prevent it.
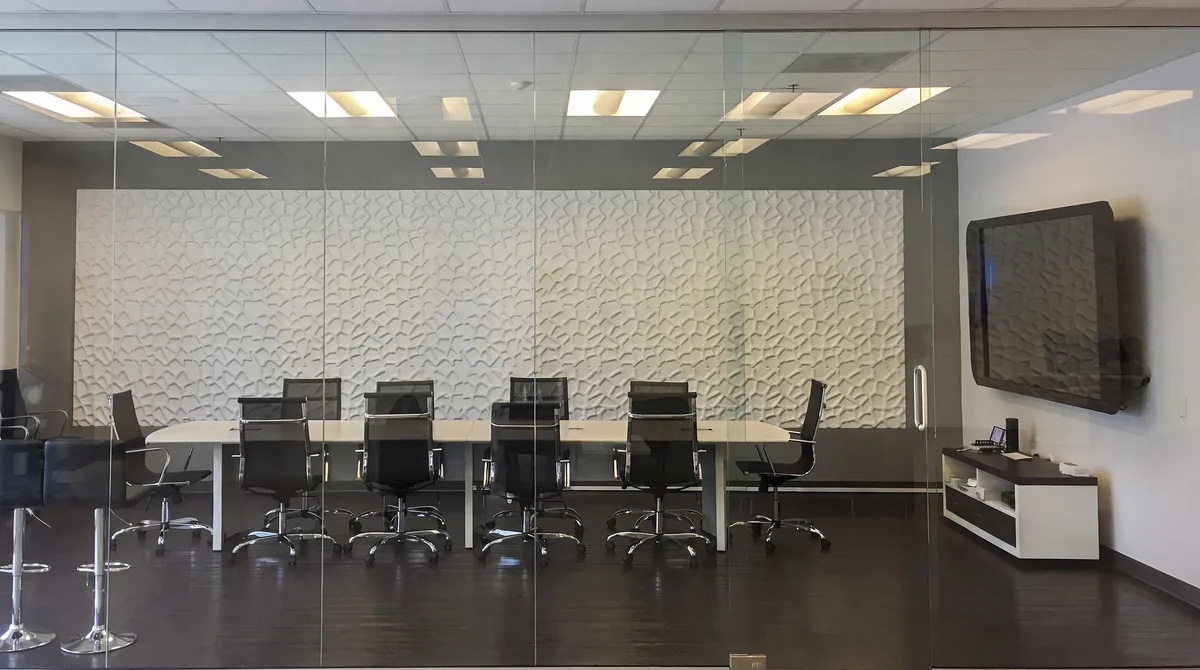
Equipment ends up in credenzas, closets, or a small rack per floor, and in Houston that placement decides its lifespan. Enclosed furniture traps heat, so it gets ventilation rather than a closed door, and a shared closet gets cooling and stays at or below 75 degrees, since temperature is the single most expensive variable in how long a system lasts. Storm season brings surges and brief outages, so racks get real surge protection and conditioning, and in buildings with flooding history equipment sits raised rather than at floor level.
Every room on the floor has its own geometry, so the same approach produces different hardware. Distance to the farthest chair sets display size, camera-to-far-end distance sets lens and position, and table shape sets microphone type and count. Glass and hard surfaces reflect rather than absorb, which is why a room can sound fine in person and arrive smeared at the far end, and past a point the answer is treatment rather than processing. A supply diffuser above a table raises the noise floor for every microphone permanently, which is worth catching while a ceiling is open.
Usually not. A second flagship costs about what a flagship costs and adds one room to circulation, while levelling several ordinary rooms up to a standard that is genuinely good enough typically costs less and returns more, because it puts a third of your floor back into use. Worth checking your own booking data first, since the pattern is nearly always visible: one room at capacity, several free at the same hour, and complaints about a shortage of space. The rooms people skip fail for a small number of reasons. The far end cannot hear the far seats, which is a coverage problem. The display is too small for the content actually shown, which is sizing. Or joining takes too long and depends on remembering a sequence, which is control. Fix those three across the floor and people book the nearest room rather than the good one.
No, and that distinction is where money gets wasted in both directions. What should be identical is the experience: joining is the same single action in every room, the connection point is in the same place, controls look and behave alike, and names match what people call the spaces. What should differ is the specification, because geometry decides hardware. A system sized for five people makes a twenty-person room miserable, and a large-room system in a huddle space is money spent for nothing. So the approach stays constant and the equipment scales with distance to the farthest chair, camera-to-table distance, and table shape. The other half of consistency is keeping it, which means locked configuration and current documentation, since a floor that was consistent at handover drifts apart over two years of individual adjustments nobody recorded.
They help with a specific problem: people cannot tell whether a room is free, so they interrupt whoever is in it or default to the room they know works. A display at the door showing current and next bookings removes the interruptions and makes availability visible at the moment of decision, which is when it matters. What they do not do is create capacity. If the underlying issue is that three of your rooms are unpleasant to meet in, scheduling panels will show you accurately that those rooms are empty. So the honest sequence is to fix why rooms are avoided first, then add visibility once the rooms are worth booking. On a floor where the rooms are broadly fine and coordination is the friction, they are an easy win and integrate with the calendar system you already run.
No. We design, install, program, calibrate, document, and support the rooms, including the conferencing cameras and microphones that are part of them, and we train your team to use them. What we do not do is production or broadcast camera work, video production, editing, or streaming as a service. Where you want an event produced or streamed, we build the infrastructure that makes that straightforward for whoever does it: clean audio feeds, documented signal paths, and a network path agreed with your IT department. The distinction matters because a room built to conference well and a room built to produce content are different specifications, and being clear about which one you are buying keeps the budget honest.
What We Do Here
Every system is designed, installed, and supported by our own team in Houston — never subcontracted.

 01 / HOUSTON
AV consulting from an audio visual consultant who joins at the architectural phase, designs the technology into the plan and steers the project around your business outcome.
AV Consulting in Houstonarrow_forward
Commercial video walls across LED, LCD and Direct View. Designed, integrated, installed and supported by a national design-build AV integrator.
Video Wall Solutions in Houstonarrow_forward
 03 / HOUSTON
Commercial sound system design and installation: multi-zone audio engineered around how your space is used, wired and tuned on site, and supported as a partner.
Commercial Sound Systems in Houstonarrow_forward
Design-build digital signage for hospitality and enterprise: commercial displays, content management, and installation that keeps your screens selling and current.
Digital Signage Services in Houstonarrow_forward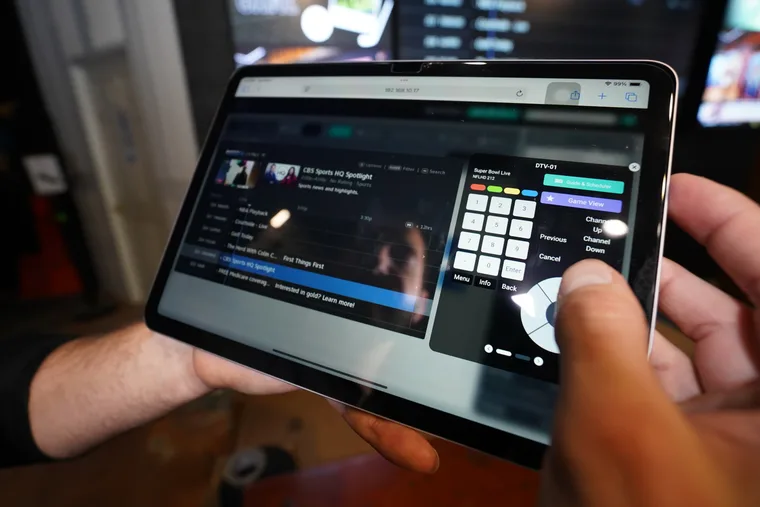
Design-build AV control systems: one iPad, wall panel, or browser runs every display, audio zone, lighting scene, and source in the room. Programmed and supported in-house.
AV Control Systems in Houstonarrow_forward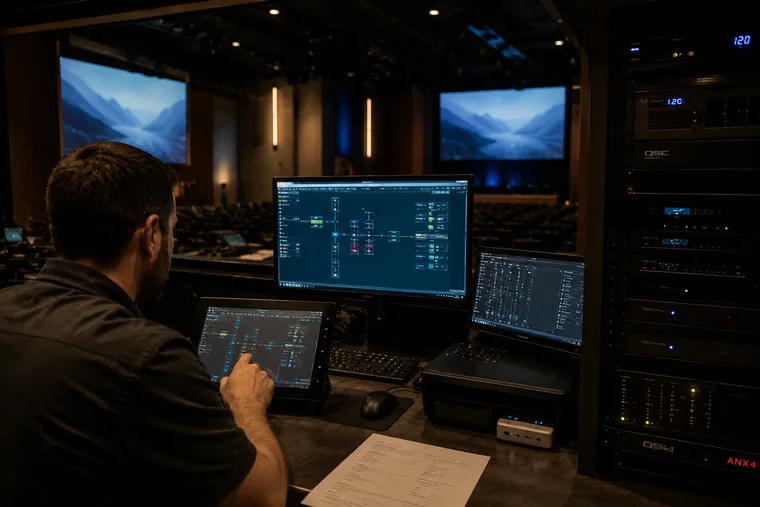
AV programming that starts with the right design: a vetted, interconnectable stack unified into one control system, so the whole room runs from one simple interface.
AV Programming in Houstonarrow_forward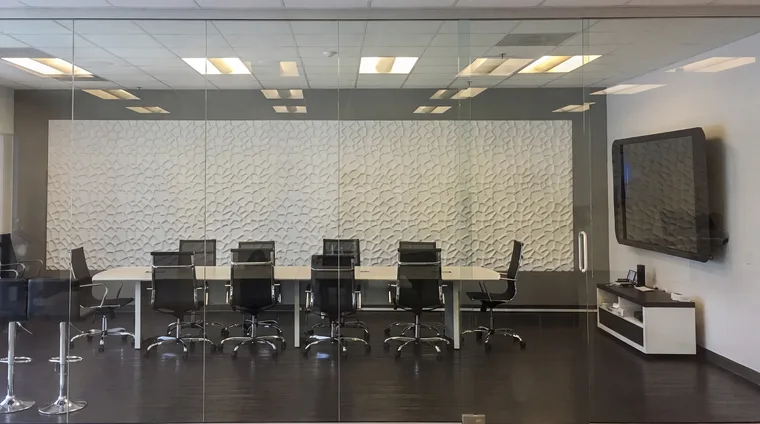
Conference room AV designed around the people using the room: video conferencing, Zoom and Teams Rooms, displays, and audio, installed and supported as a partner.
Conference Room AV in Houstonarrow_forwardClient successes drive Crunchy Tech to become better. Below is how our customers feel about us.
You're a great partner with Florida Hospital and this project will make a difference in Children's Health.
Crunchy's AV Services are outstanding. Staff members are experts, who really extend themselves to find the right technology for helping us reach our marketing goals in creative ways. The best thing about working with Crunchy is collaborating with the staff – they are patient, responsive, knowledgeable, and available.

Crunchy has been great to work with. They communicate well and deliver as promised.

The work Crunchy has been doing is a game changer for this industry.

Being able to reuse the existing structure created a much lower cost for the client and they were ecstatic.

You're a great partner with Florida Hospital and this project will make a difference in Children's Health.
Crunchy's AV Services are outstanding. Staff members are experts, who really extend themselves to find the right technology for helping us reach our marketing goals in creative ways. The best thing about working with Crunchy is collaborating with the staff – they are patient, responsive, knowledgeable, and available.
Crunchy has been great to work with. They communicate well and deliver as promised.
The work Crunchy has been doing is a game changer for this industry.
Being able to reuse the existing structure created a much lower cost for the client and they were ecstatic.
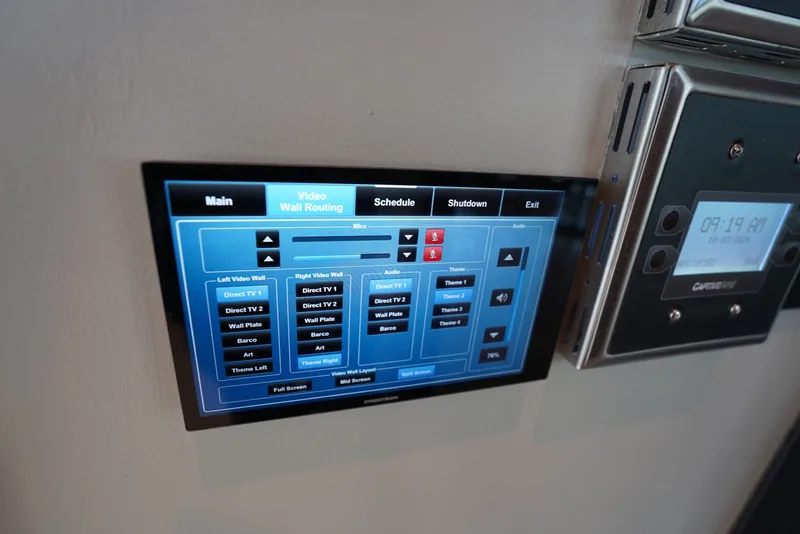
How hidden speakers, recessed displays, and invisible technology create elegant commercial environments.
Read article arrow_forward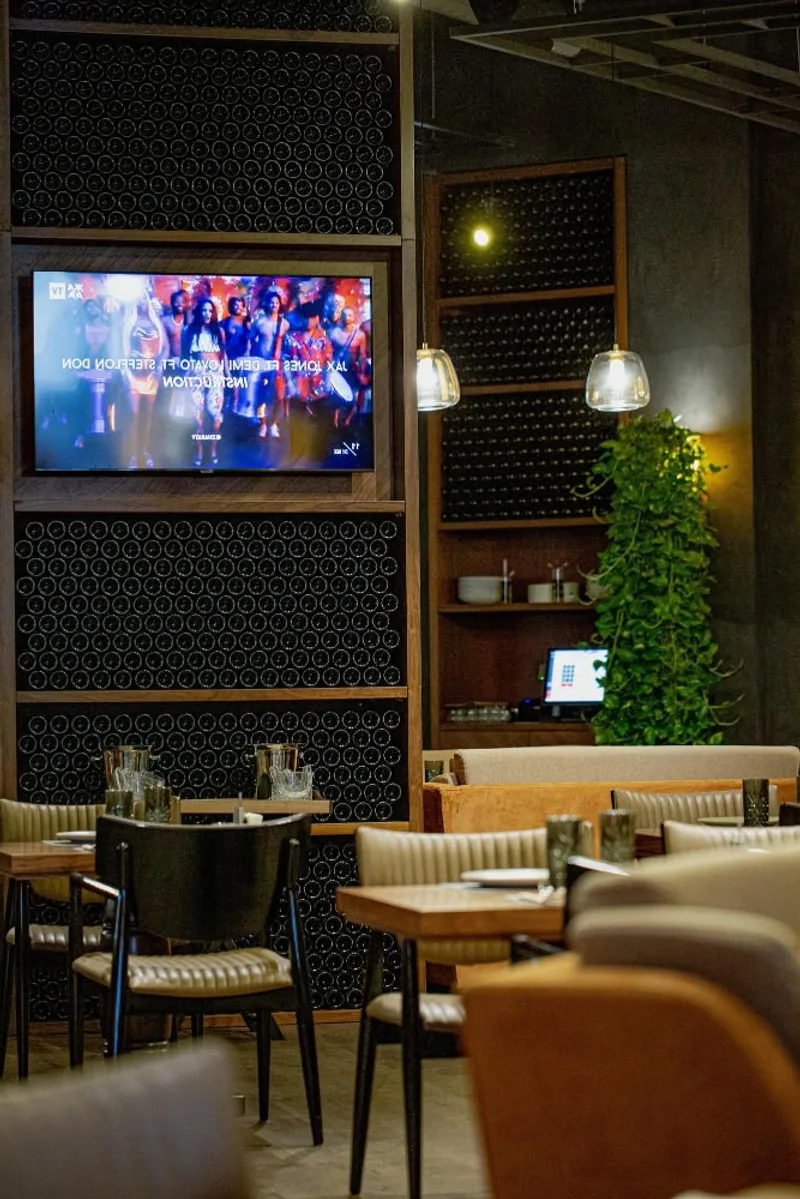
A comprehensive guide to commercial audiovisual installation — what it includes, how it differs from consumer setups, and what to expect.
Read article arrow_forward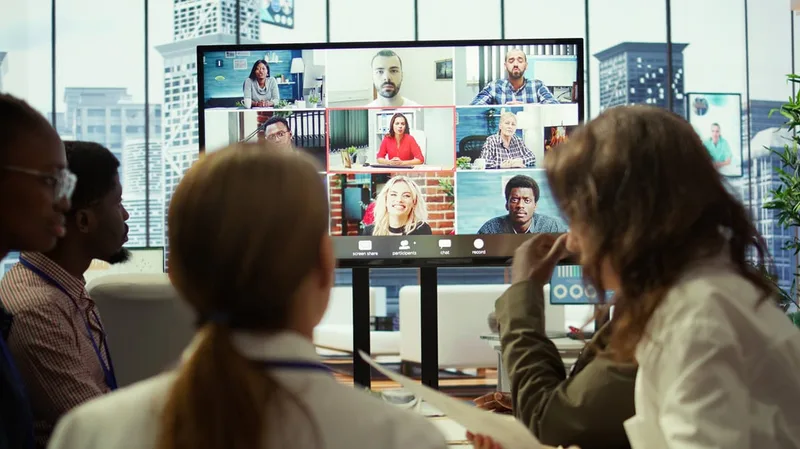
From boardrooms to open offices, how professional audio systems improve communication and productivity.
Read article arrow_forwardTell us about the floor: how many rooms and what sizes, which ones get booked and which get avoided, what people say is wrong with the avoided ones, what platforms your people actually use, what the ceilings are, and whether room booking is a friction point. We will start with a needs assessment across the floor rather than a hardware list, then sit in the rooms people skip, and come back with one engineered recommendation.