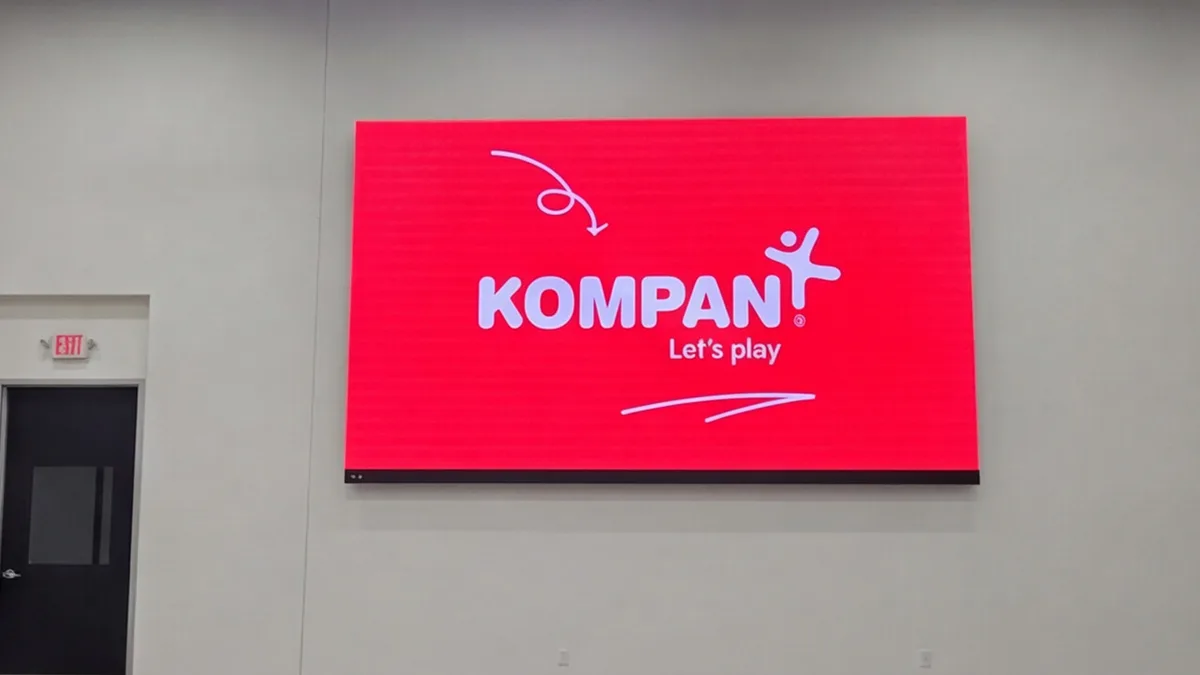
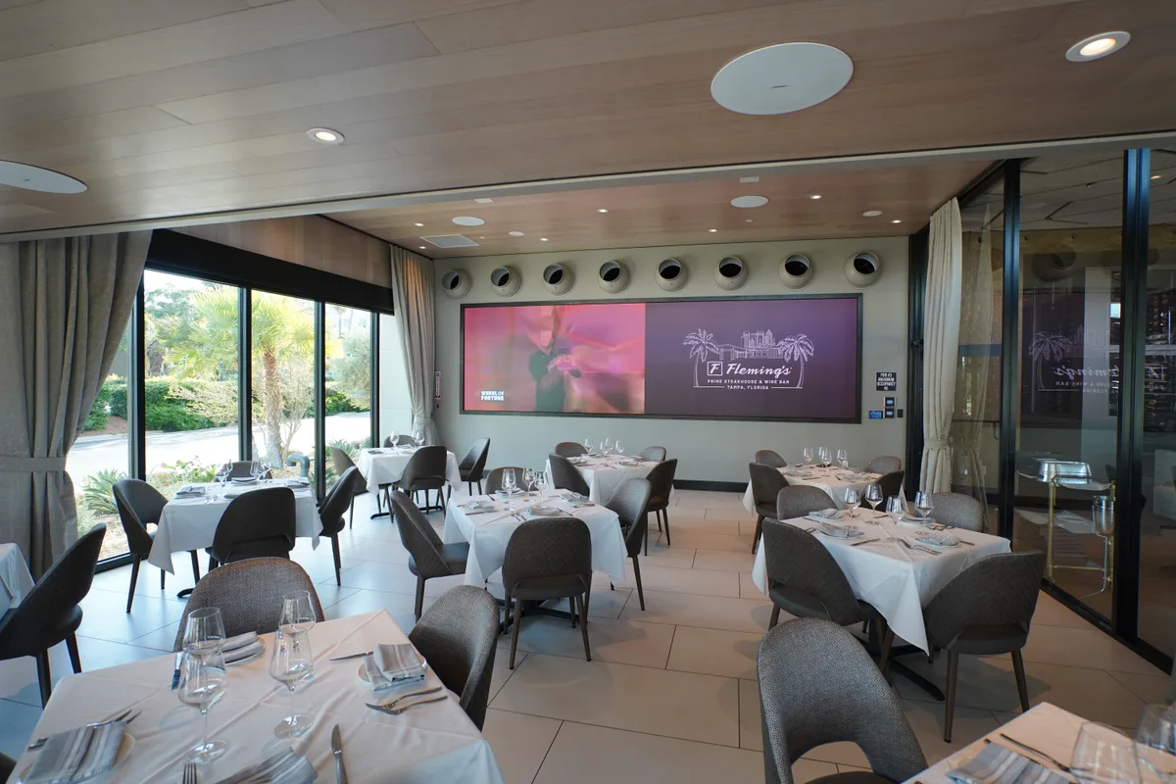
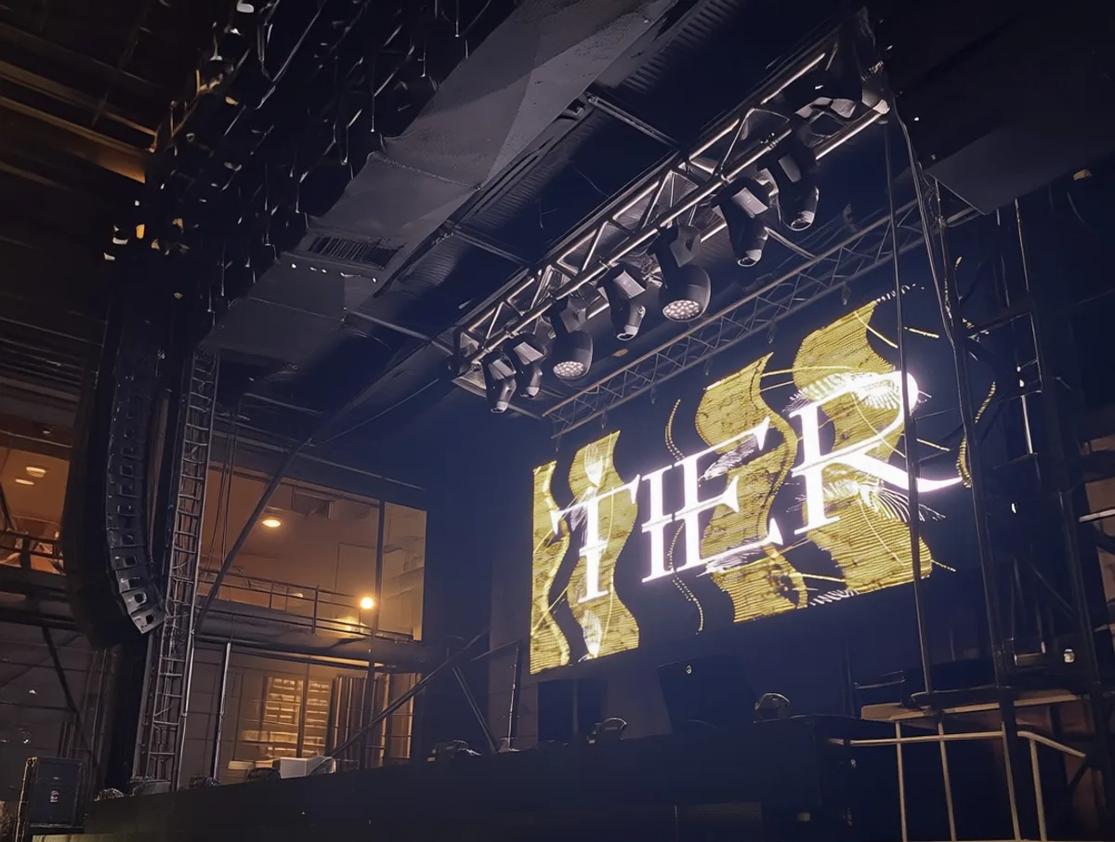
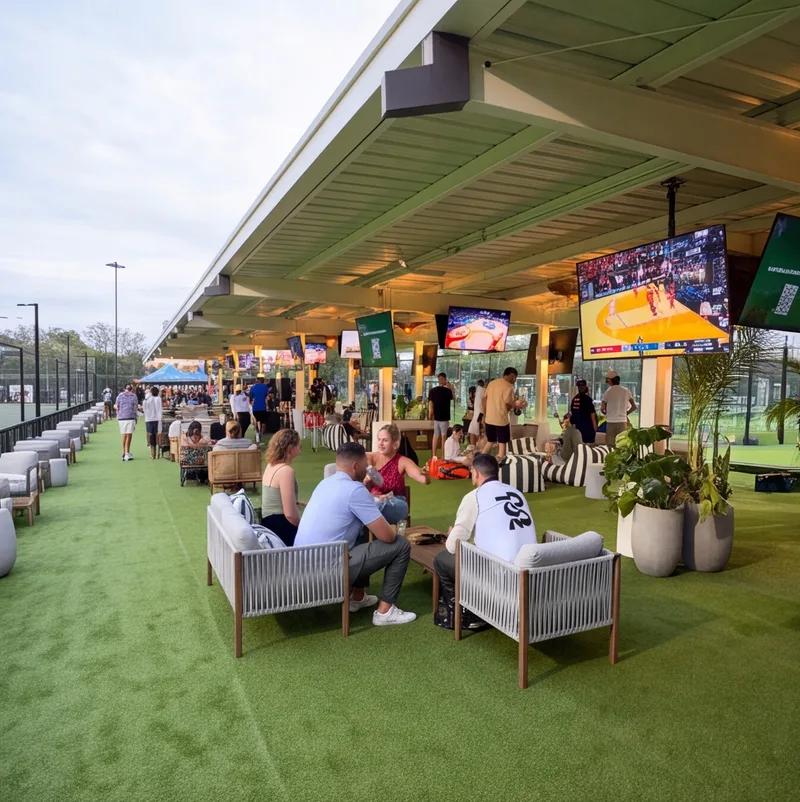
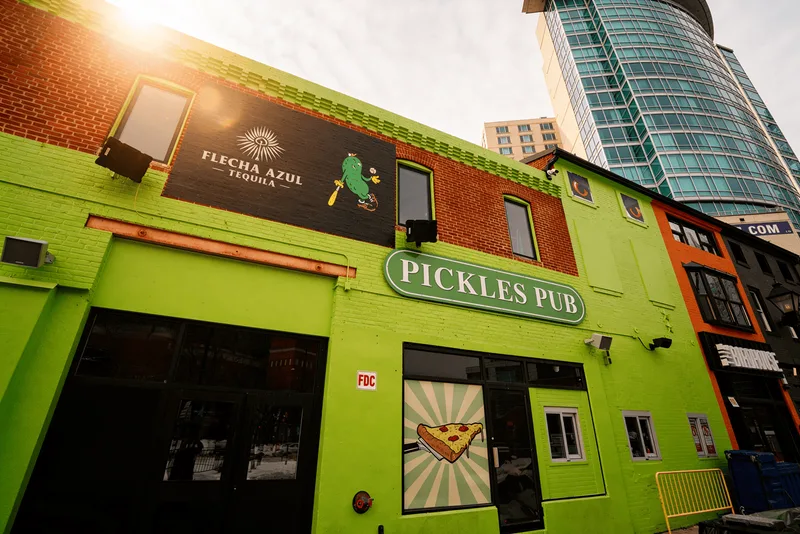
The Design Build process was the best thing that could have happened. They showed our ownership three different options on each feature wall — from the bar to the rest of the venue. That’s when it really sold them. They felt involved. They knew what they were putting in, they were making the decisions, and they could see it was going to look right.
Video Wall Installation in Nashville
Permanent LED and LCD video walls designed and installed across Nashville. Planned around how the panels physically reach the third floor, and what has to be reinforced once they get there.
On Broadway the stairwell decides the wall
A video wall is the largest line on most AV budgets, and it lands where the fewest people see it more often than it fails. If the bar seats fourteen and the venue seats a hundred and eighty, an LED wall behind that bar is probably a waste of money. Nashville adds a harder problem: a multi-story Lower Broadway venue is the toughest building in the country to put a wall into, with no service elevator, stairs a crated LED cabinet does not fit up, and floor structure never built to carry a wall hung from it.
So the order gets reversed. We find where the experience is actually created, then work out how panels reach the floor they are going on and what needs reinforcing when they arrive, before anyone picks a size. Often a ribbon, a cluster of displays, or one panel driven as four panes does the job for less and fits up the stairs. Where a wall is right, pitch follows viewing distance, and a rooftop wall is LED built for a long season and severe storms. We install permanent systems and we do not rent.

Video Wall Installation Across Nashville
From Lower Broadway multi-floor venues and Gulch lobbies to East Nashville rooms and Franklin corporate floors, we design, install, calibrate, and support permanent video walls across the metro.
Rooftop walls run most of the year here, so an ambient light sensor drives automatic brightness rather than a fixed setting that either washes out or runs too hot.
Processors and controllers need a cooled room at or below 75 degrees, because a hot rack shortens the life of everything in it through a Tennessee summer.
Wind and power events come with spring systems, so outdoor mounting is engineered for the real exposure and height and the rack gets surge protection and backup.
Winter ice tends to hit the calendar rather than the hardware, so rooftop lifts and crane days get scheduled with room to move.
How we work
We solve the stairwell before the specification
Put the best technology where you are driving the most experience. In these buildings the next question is logistics, and it comes before engineering rather than after it.
The consult, then the path in
Our first conversation is a consult rather than a quote: what the space is, where guests actually look, what the wall has to accomplish, and the budget you are working with. Then we work the route, because a downtown venue three to five floors tall with a rooftop rarely has a service elevator, and a crated LED cabinet does not fit up a narrow old stairwell. Cabinet size becomes a logistics decision at that point rather than a purely visual one, since a wall built from panels that cannot reach the third floor is a wall that does not exist. Windows, hoisting, and street access all get looked at as options. We settle the route before anyone picks a size.
Structure, mounting, and one team on site
The second question is what the floor and the wall can carry once the panels arrive. Old buildings downtown were never designed to hold a video wall hung off them, so structural backing and reinforcement get worked out with your general contractor and their engineer before anything is ordered. A ceiling-hung display needs a ceiling plate and a structural pole, and an open ceiling needs unistrut with backing behind it, while ducting, lighting, and fire sprinkler locations all limit where a mount can land. We design to the review requirements that apply at that address and confirm the path per site. One team then handles the install, the calibration, the staff training, and the documentation.
Where Nashville walls earn
Where a video wall earns its cost in Nashville
A wall earns its cost in some rooms and wastes it in others. Here is where it works downtown and beyond it, and where something lighter does the same job.
Multi-floor downtown venues
A venue with a wall on every floor is not one big project, it is several small installs sharing one processing and control approach. Each floor is its own room with its own seat count, sightlines, and viewing distances, so the right answer is often a modest wall upstairs and a larger one where the crowd actually gathers. What ties them together is the rack, since a single processing and control layer lets staff drive every floor and the rooftop from one place instead of learning five systems. Getting panels to each floor is the constraint that shapes all of it. We plan the floors in sequence so the building keeps operating while the work moves up it.
Corporate, lobby, and retail
Corporate and retail rooms buy a wall for information rather than atmosphere. A lobby wall in the Gulch or a Midtown office competes with daylight through glass, so brightness and placement get solved ahead of resolution and the content has to stay legible rather than merely look large. Boardroom and briefing walls get sized off the furthest seat and the platforms in use, and a canvas carrying eight to twelve inputs at once is a different design problem from a single-source display. Retail walls carry your own brand and product content, sized to read from the aisle. Education and government rooms lean the same way, with legibility ahead of pixel count.
Rooftops and outdoor exposure
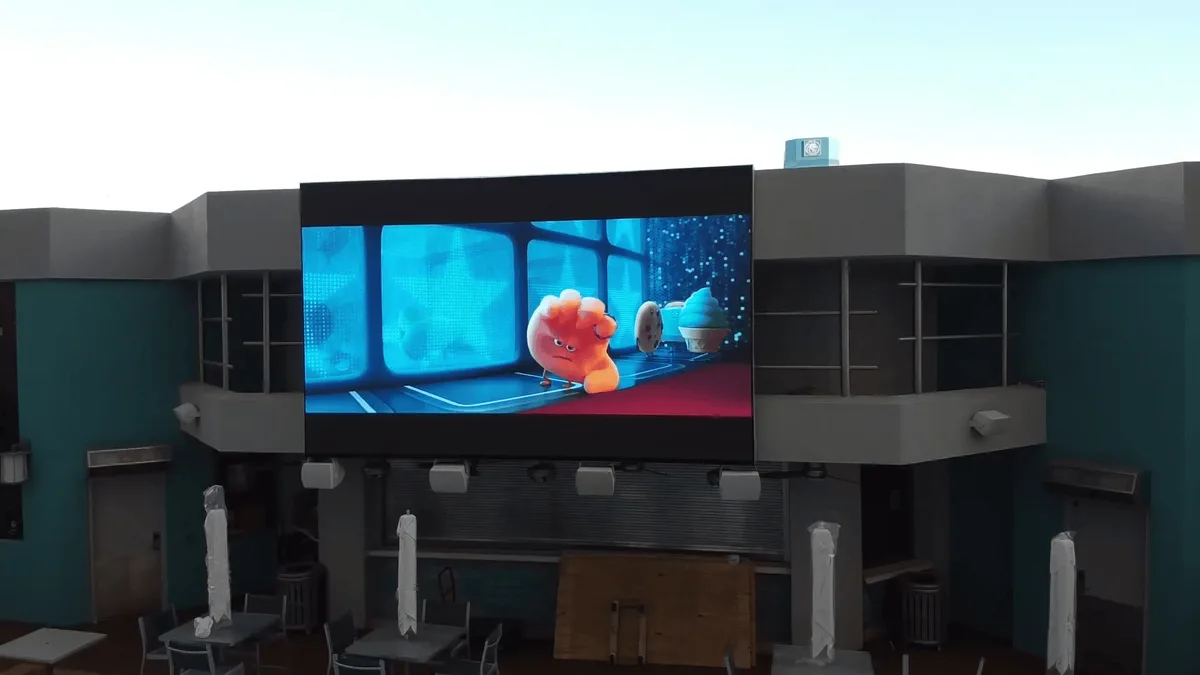
Outdoors the answer is always LED, and a Nashville rooftop gets a long usable season, which is exactly why the specification has to be honest. Summer heat is real, so cabinet cooling and the equipment room both get designed for it rather than assumed. Severe spring storms bring wind and power events, so mounting is engineered for the actual exposure and height at that address and the rack gets surge protection and backup. Every outdoor wall gets an ambient light sensor driving automatic brightness, which keeps it readable at midday, dimmed at night, and drawing less power than one running flat out. Winter ice tends to hit the schedule rather than the wall, since a crane day or a rooftop lift can wait a week.
Plain answers
LED, LCD, and cabinet size in plain terms
Three things drive most of the cost on a video wall project here, and one of them is simply how big each piece is.
LED versus LCD, and why cabinet size matters
An LCD wall is a grid of thin-bezel panels with the processing built in: lower cost, higher resolution, indoor only, tiles in 55 and 65 inch sizes, and a practical cap around a ten by ten grid. LED uses cabinets in many sizes driven by an external processor, so the shape is yours to choose, the surface reads as one screen, and it runs brighter indoors or out. In an old downtown building that range of cabinet sizes is worth more than it sounds, since the panels have to physically reach the floor they are going on. Direct view means LED with a very fine pixel pitch, roughly 0.7 to 0.9mm, tight enough to stand close to, which is what an interior wall in a tight room usually needs.
Processing, calibration, and staying up after year one
On an LCD wall, calibration is a matching exercise: color, brightness, and contrast matched panel to panel until the seams disappear and the surface reads as one, and no amount of tuning rescues a bad panel. LED cabinets arrive pre-calibrated and get tuned on site through the wall's processor, with damaged-pixel cabinets going back under warranty while we install a replacement. Where a building runs several walls, one processing and control approach across all of them keeps content and operation consistent floor to floor. Service is the last piece, so we supply a spare-parts kit from day one and keep revolving inventory, which means a failed module gets swapped immediately rather than leaving a dark patch above a full room.
Can you get a video wall into a multi-floor Broadway building with no service elevator?
Usually, but the answer starts with the route rather than the wall. These are narrow older structures stacked three to five floors plus a rooftop, and a crated LED cabinet frequently does not fit up the stairs, which makes cabinet size a logistics decision before it is a visual one. So we work out how the panels physically reach the floor they are going on, whether that means smaller cabinets, a window, or a lift, and we do it before anyone picks a size. The second half is structure. Floors and walls in these buildings were never designed to carry a wall hung off them, so reinforcement gets worked out with your general contractor and their engineer during design, not discovered on install day when the panels are already on a truck. We design to whatever review requirements apply at that address and confirm the path per site. Done in the right order it is a manageable project. Done backward it stalls with equipment sitting on the sidewalk.
Do we actually need a wall, or is there a cheaper way to get the same effect?
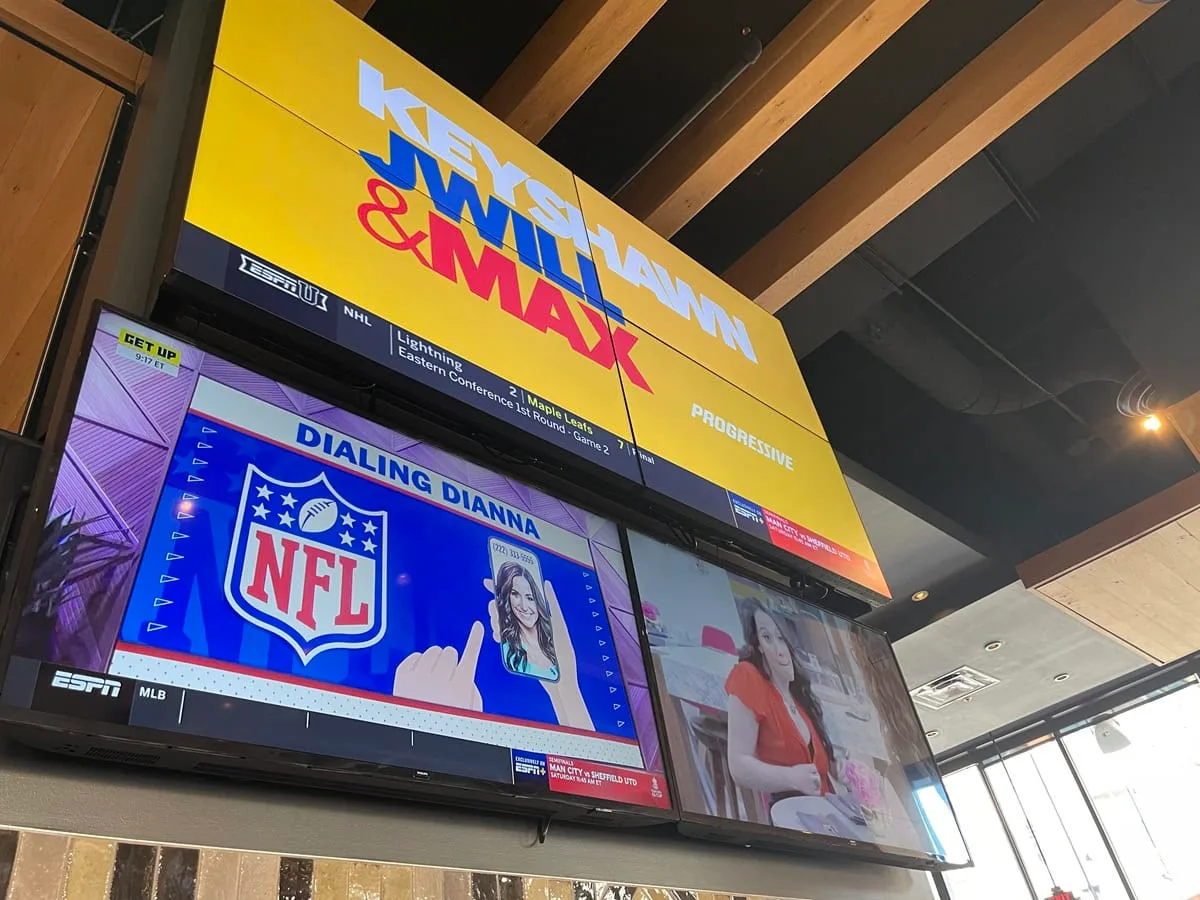
Ask it before anyone measures the wall, because this is where the savings are. The test is a seat count, since what you are really buying is the number of people who will see it, and a wall only earns its cost where the experience is being created. If the bar seats fourteen and the rest of the venue seats a hundred and eighty, an LED wall behind that bar is probably a waste of money. Cheaper approaches get most of the way there. Ribbons and clusters of commercial displays read as a single feature when they are placed and driven properly. One large display can be split into four panes, so a 98 inch panel works like four 49 inch quadrants. A processor in the control system makes a group of screens behave as one canvas. In a Broadway building that carries a second advantage, since individual displays go up a stairwell that a crated cabinet cannot.
We want a wall on every floor. Is that one project or several?
Several, sharing one brain. Each floor is its own room with its own seat count, sightlines, and viewing distances, so treating five floors as one big order usually produces four walls that are wrong for their rooms. We size each one for the crowd that actually uses that floor, which often means something modest upstairs and a larger canvas where people gather. What ties them together is the processing and control layer, because a single approach lets your staff drive every floor and the rooftop from one place rather than learning five different systems, and it keeps content consistent through the building. Sequencing matters as much as design. Panels have to reach each floor, structure has to be ready when they arrive, and the venue usually needs to keep operating while the work moves up, so we plan floor by floor rather than shutting the building. The rooftop is its own conversation, since anything up there is an outdoor LED installation.
What happens when a module fails five floors up, and do you rent walls?
We do not rent. Every wall we install is permanent, and the service plan is designed with it rather than added later. On failures, manufacturers quote diode life in the tens of thousands of hours and no rooftop wall reaches the lab figure, so we plan for parts instead of hoping. We supply a spare-parts kit from day one and run revolving inventory, which means a failed module gets swapped immediately, the dead one goes back under warranty, and the repaired unit returns to the pool. In a building where getting equipment upstairs is the hard part, having the part already on site matters more than it would anywhere else. Warranty terms scale with the tier of wall you buy, and we will be straight about that trade-off rather than quoting the best case. Most support issues resolve quickly and remotely, with around 47 percent closing inside an hour and roughly 72 percent inside a day, usually without a site visit.
What We Do Here
Services available in Nashville
Every system is designed, installed, and supported by our own team in Nashville — never subcontracted.
AV Consulting
AV consulting from an audio visual consultant who joins at the architectural phase, designs the technology into the plan and steers the project around your business outcome.
AV Consulting in Nashvillearrow_forwardDigital Signage Services
Design-build digital signage for hospitality and enterprise: commercial displays, content management, and installation that keeps your screens selling and current.
Digital Signage Services in Nashvillearrow_forwardVideo Wall Solutions
Commercial video walls across LED, LCD and Direct View. Designed, integrated, installed and supported by a national design-build AV integrator.
Video Wall Solutions in Nashvillearrow_forwardLearn more about our Video Wall Solutions solutions
Operators who run on our systems
Client successes drive Crunchy Tech to become better. Below is how our customers feel about us.
Working with Crunchy Tech was a fantastic experience from start to finish. They handled the sale and installation of all our sound and TV equipment at The County Bar in Aviston, IL, and absolutely nailed it. We were on a very tight deadline, and they not only met it—they delivered top-notch quality and service the entire way. Highly professional, responsive, and easy to work with. We couldn't be happier with the results.
Crunchy has done an amazing job on our A/V install. The sound is perfectly balanced throughout our many zones and the entire system is super simple to use.
The Design Build process was the best thing that could have happened. They showed our ownership three different options on each feature wall — from the bar to the rest of the venue. That’s when it really sold them. They felt involved. They knew what they were putting in, they were making the decisions, and they could see it was going to look right.
Working with Crunchy Tech was a fantastic experience from start to finish. They handled the sale and installation of all our sound and TV equipment at The County Bar in Aviston, IL, and absolutely nailed it. We were on a very tight deadline, and they not only met it—they delivered top-notch quality and service the entire way. Highly professional, responsive, and easy to work with. We couldn't be happier with the results.
Crunchy has done an amazing job on our A/V install. The sound is perfectly balanced throughout our many zones and the entire system is super simple to use.
Insights
What is Commercial AV Installation?
A comprehensive guide to commercial audiovisual installation — what it includes, how it differs from consumer setups, and what to expect.
Read article arrow_forwardImmersive Dining & Bar Experiences: LED Video Walls, Spatial Audio & Synchronized Lighting
How LED walls, spatial audio, and lighting automation are transforming restaurants and bars into destination experiences.
Read article arrow_forwardWhy Plug-and-Play Sports Bar AV Packages Will Cost You the 2026 World Cup
Consumer-grade AV cannot handle the demands of World Cup game day. Here is what your sports bar actually needs.
Read article arrow_forwardLet's find out how the wall gets in
Tell us about the building: how many floors, whether there is a service elevator, how wide the stairs are, whether the wall is indoors or on a rooftop, and how far away people will be sitting. The consult starts with whether a wall is the right answer at all, then we work the route and the structure and come back with one engineered recommendation instead of a panel count.
- We start by testing whether a wall is worth it, or whether a cluster does the job.
- The route to the floor gets solved before cabinet size is chosen.
- Structural reinforcement worked out with your contractor during design, not on install day.
- One processing and control approach across multiple floors and the rooftop.
- Permanent installations only. We do not rent.