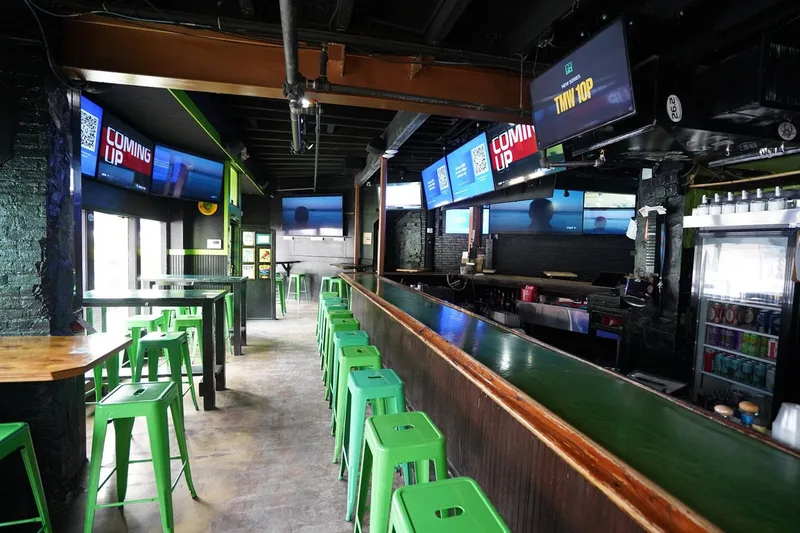
Hotel AV Systems in New York City
location_on New York City, NY

Hotel AV Systems in NewYorkCity

Hotel and resort AV for vertical properties with no spare space, starting with where the equipment can actually live and how signal reaches every floor.

There is nowhere toputtherack

A New York hotel has no back of house to speak of. Every square foot that could hold equipment is already holding linen, luggage, or a mechanical system somebody else owns, and the property is stacked vertically rather than spread out, so the lobby, the restaurant, the meeting floor, and the rooftop are all a long way from each other in the only direction that matters. Most designs handle this by putting a rack wherever there was room, which is usually a cellar corner or a closet on one floor, and then discovering that reaching the other spaces means risers that are full or paths through occupied floors.

Where the equipment lives and how signal gets around are the first questions rather than the last. We survey the risers, the pathways, and the candidate rooms before specifying anything, because that survey decides what is possible and what is merely drawn. Distributed equipment locations often beat one central rack in a building like this, since shorter paths through fewer occupied floors cost less and break less. Cellar rooms get ventilation, elevation, and protection. Then the guest-facing spaces get designed on top of infrastructure that actually exists.

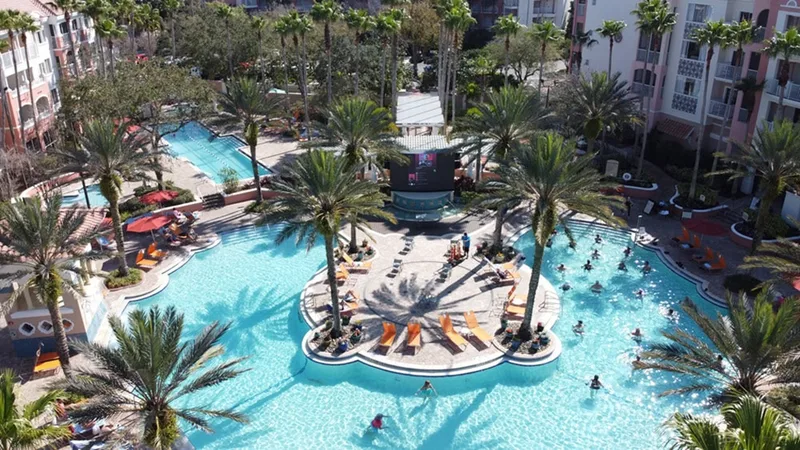
Reel There is nowhere to put the rack New York City, NY

Hotel and Resort AV AcrosstheFiveBoroughs

From Midtown and Chelsea to Lower Manhattan, Brooklyn, and Long Island City, we design and install hotel AV systems for lobbies, outlets, terraces, meeting space, and signage.

2008
Serving New York City since
10
Neighborhoods
Midtown
Hotels · Meeting space

Risers here are usually at capacity, so pathways get surveyed before specification rather than assumed from a drawing.

Full risers · survey first
Times Square area
Hotels · Hotel dining

Small lobbies handle constant arrival traffic, so coverage comes from more sources at lower level rather than a few loud ones.

Compact lobby · coverage
Chelsea
Hotels · Hotel dining

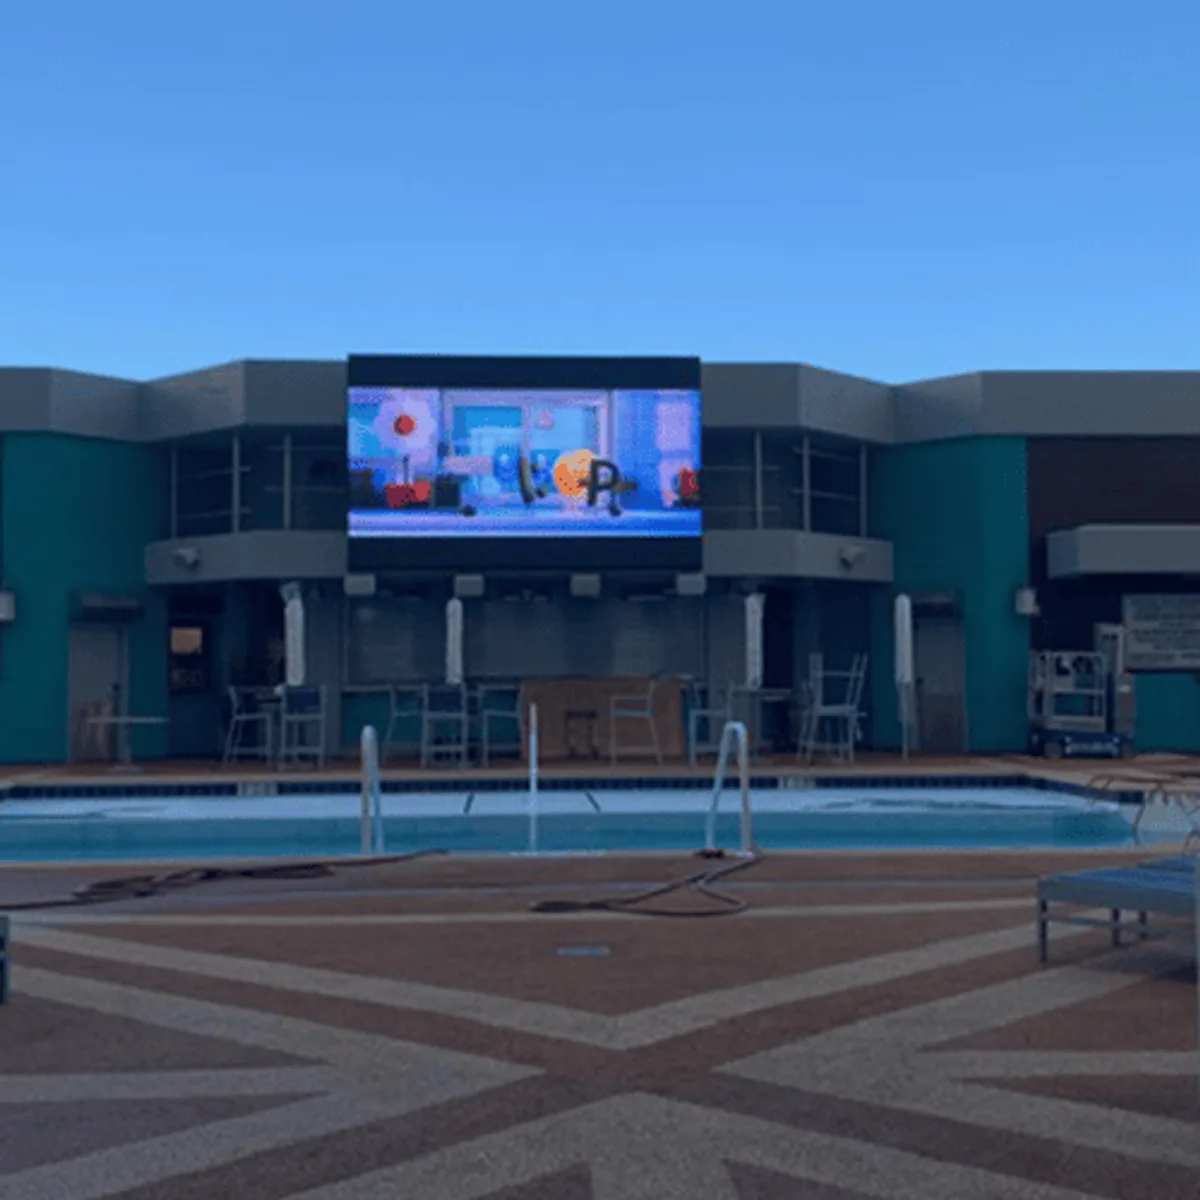
Terraces sit above guest rooms and neighbors, so outdoor zones carry hard limits and hardware rated for freeze and thaw.

Terrace · limits
Flatiron and NoMad
Hotels · Meeting space

Conversions rarely offer a good central equipment room, so several smaller locations frequently beat one central rack.

Converted · distributed
Lower Manhattan
Hotels · Hotel dining

Coastal flooding history makes below-grade equipment a real risk, so racks sit raised and on protected circuits.

Flood risk · raised
SoHo and Tribeca
Boutique hotels · Hotel dining

Visible hardware is held to a very high bar, so loudspeakers and displays get planned with the millwork rather than mounted afterward.

Concealed · design-led
Upper East and Upper West Side
Hotels · Hotel dining

Tolerance is low in these blocks, so low frequency from the outlets gets capped independently rather than left open.

Low tolerance · LF limits
Downtown Brooklyn and Williamsburg
Hotels · Hotel dining

Newer construction means pathways, equipment rooms, and terrace terminations can be designed in rather than retrofitted.

New build · design-in
Long Island City
Hotels · Meeting space

Group business runs alongside leisure here, so meeting rooms get named presets while guest-facing zones run scheduled profiles.

Dual audience · presets
Jersey City and Hoboken
Hotels · Meeting space

These sit under their own municipal review, so the approval path gets confirmed locally rather than carried over from a New York address.

Separate jurisdiction

How we work

The riser survey comesfirst

We do not start with a speaker count. We start with where equipment can live and how signal can travel, because in a vertical building that decides everything after it.

The consult, the survey, and the site walk

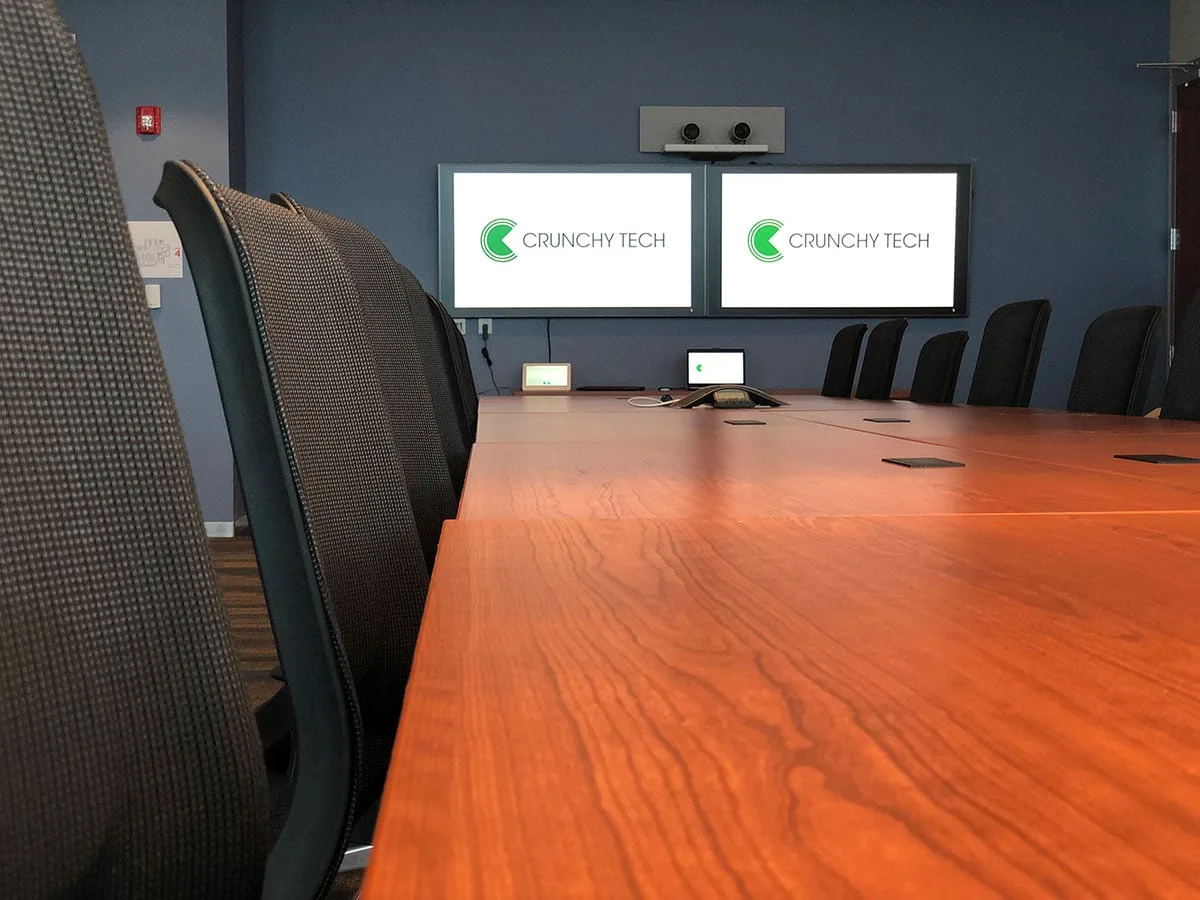
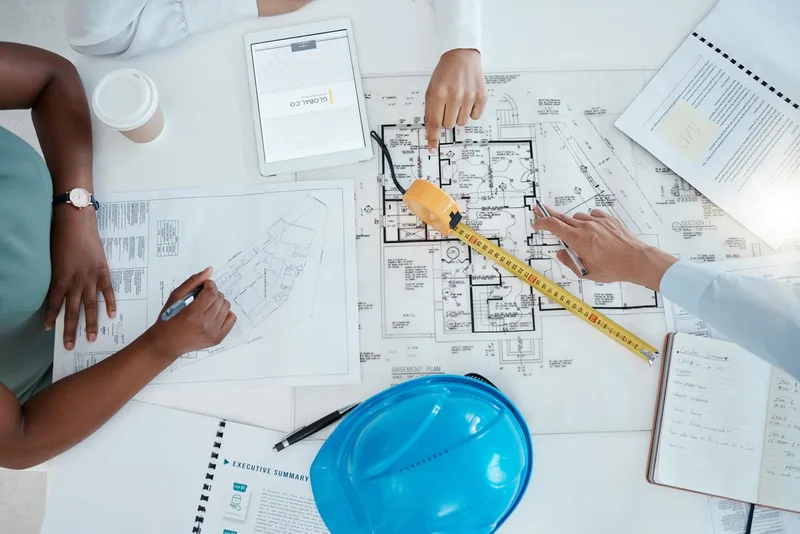
Most disappointing hotel systems were quoted off a floor plan by someone who never opened a riser. So we start with a consult rather than a quote: what each space needs to do, how big the property is, what it needs to accomplish, and the budget you are working with. Then we walk it during real occupancy, in the lobby, the outlets, the meeting rooms, and any terrace. In New York we add a survey of the risers, the pathways, and the candidate equipment rooms, because a design that assumes a path exists is a change order waiting to happen.

The riser survey comes first — hotel AV in New York City, NY
InstallThe riser survey comes first
The riser survey comes first — hotel AV in New York City, NY
InstallThe riser survey comes first

Design you can see, then one team on site

The other way these go wrong is that nobody experiences the outcome until it is built, then wants it changed a season later. So you see the design before you commit to equipment, including where equipment will live and which paths it uses. Control gets programmed around how the property really runs, so check-in hours, dinner, and a late bar are scheduled states rather than a manager at a knob. One team handles the install, calibration, staff training, and documentation, and coordinates with your general contractor, electrician, low-voltage trades, licensed fire alarm contractor, building management, and brand or ownership standards where they apply.

What we build

The hotel AV stack aNewYorkpropertyrunson

A hotel is a set of very different spaces that should behave like one system, in a building with no room to spare. Here is what we design, program, and install.

The hotel AV stack a New York property runs on — hotel AV in New York City, NY
InstallThe hotel AV stack a New York property runs on

Equipment locations and pathways

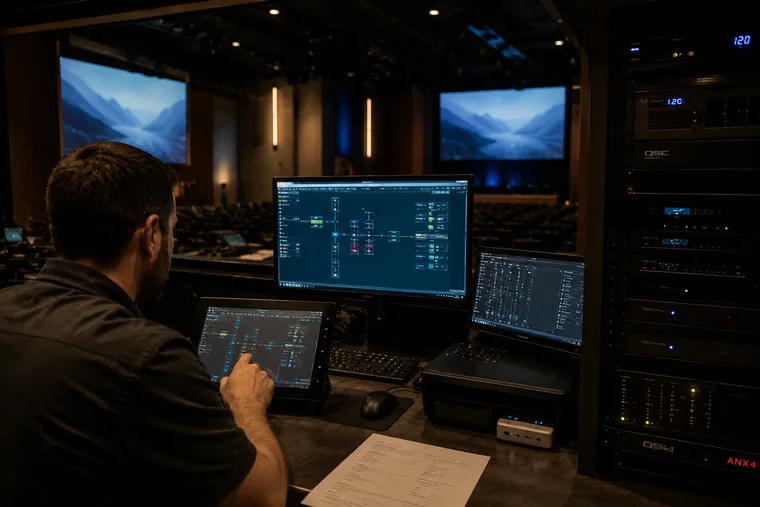
In a vertical property, several smaller equipment locations frequently beat one central rack, because shorter runs through fewer occupied floors are cheaper to install, less disruptive to guests, and less likely to fail. Where a cellar room is the only option, it gets ventilation, elevation off the floor, moisture protection, protected circuits, and clearance to be serviced. Everything runs over a dedicated AV network rather than sharing bandwidth with property operations, which is also what makes a distributed layout practical and lets faults be diagnosed without a visit.

Small lobbies doing several jobs

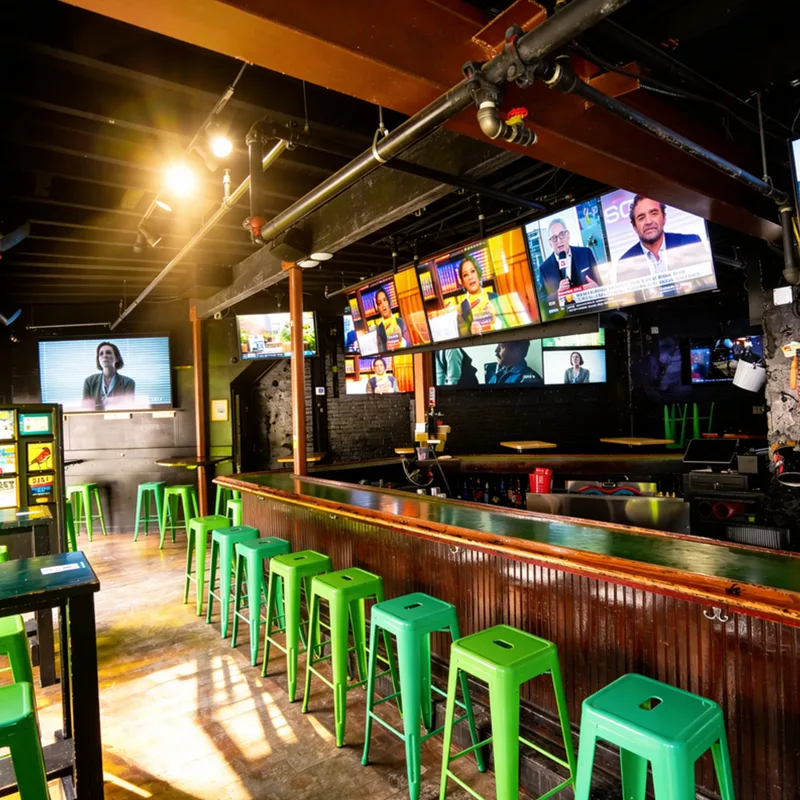
A New York hotel lobby is compact and asked to be arrival, lounge, and frequently bar at the same time, so zones get drawn where the architecture actually divides rather than where a plan suggests. Coverage comes from more sources at lower level, which is the only approach that works in a small hard room, and each area holds its own source, level, and hard limits. Where the property sits above or below other tenants, low frequency in the outlets gets capped independently, since that is what travels through structure rather than air.

Signage, meeting space, and control

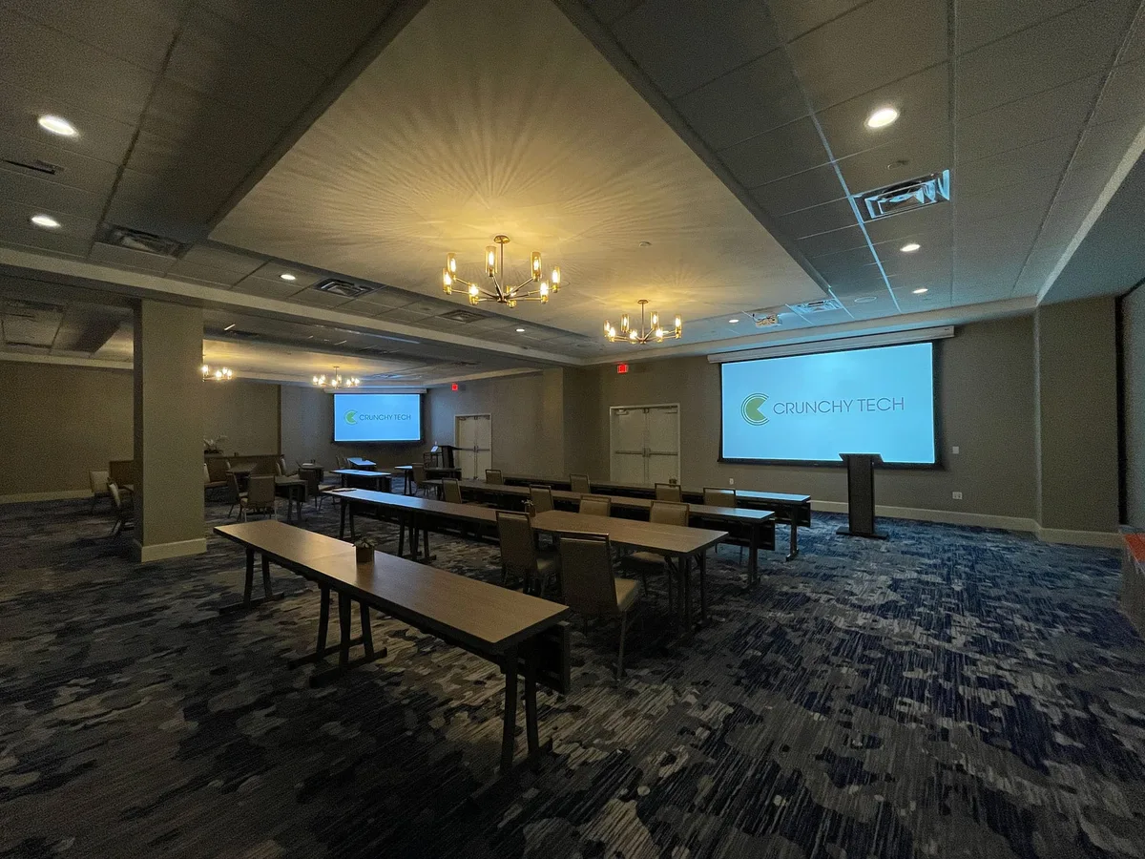
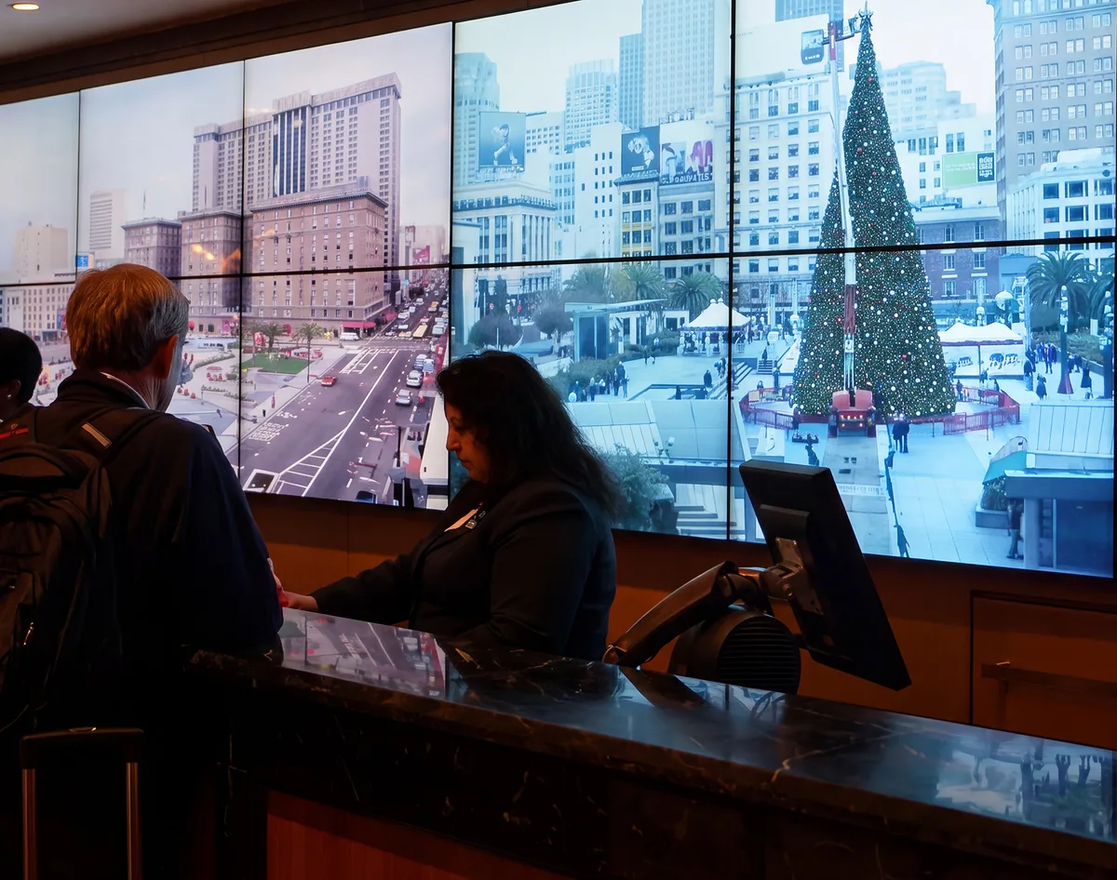
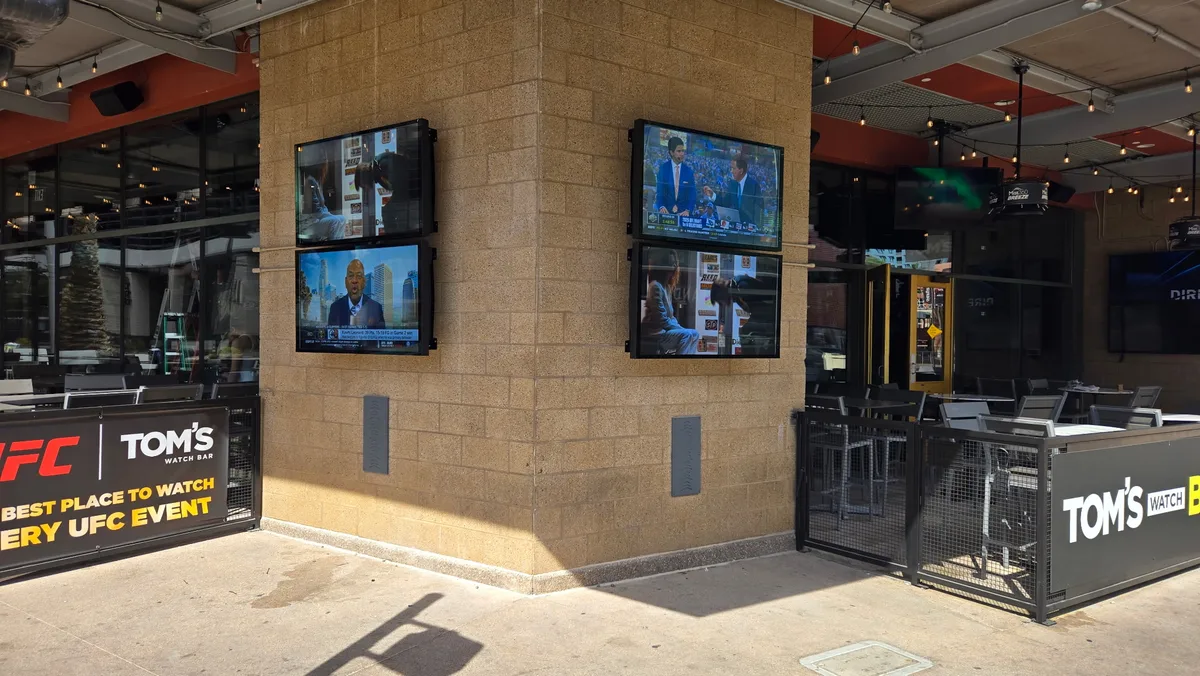
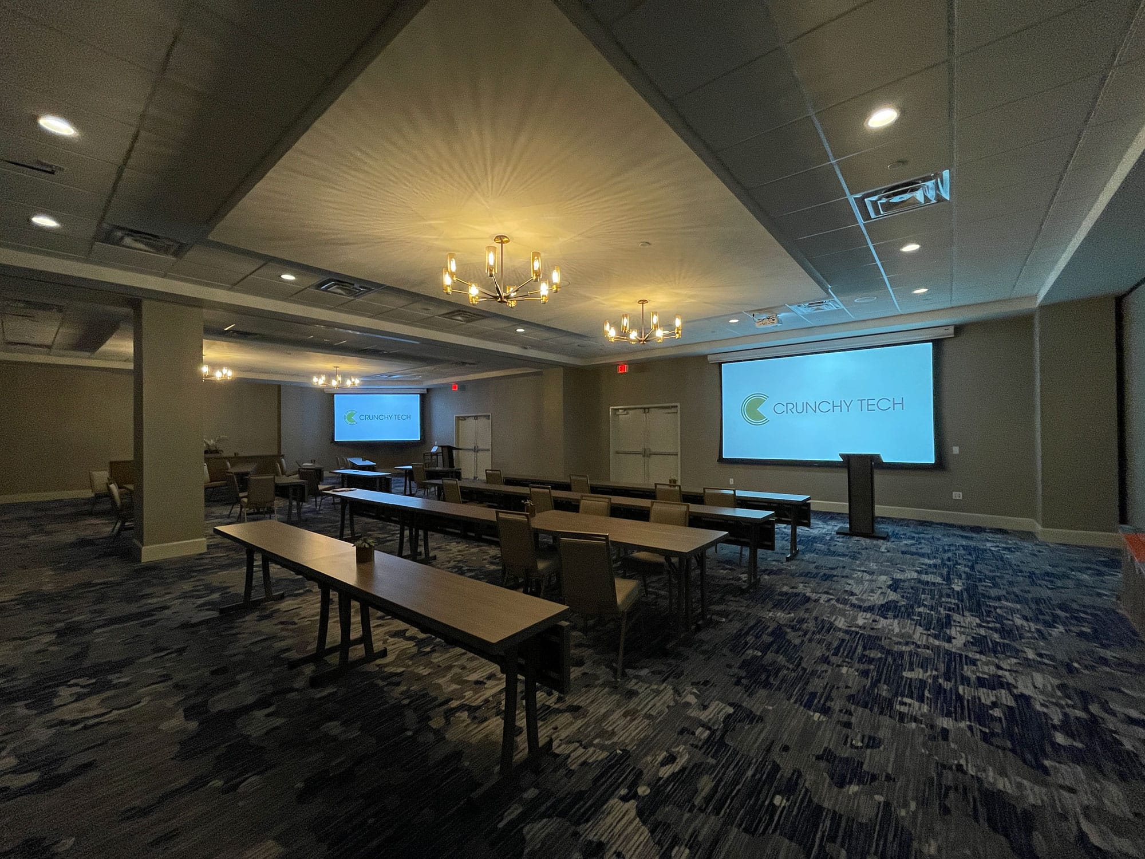
Hotel digital signage runs from one place, with event and meeting boards pulling from the schedule, F&B content moving by daypart, and property messaging pushed everywhere at once, which matters more in a building where guests cannot see the next space from where they are standing. Displays get sized off real reading distance for compact rooms. Meeting and conference rooms get named presets per configuration and one documented connection point each. Above all of it sits one control surface. In-room AV is not something we do.

Why New York hotels and resorts trust us with it

Built for vertical properties andsharedbuildings

Everything here is tighter, older, and more shared than the design assumed. Here is where our depth shows, and where our scope ends.

The path is the project

On most properties the interesting design work is in the rooms. Here a meaningful share of it is in getting between them. Risers are full, pathways cross occupied floors, and work in those areas has to be scheduled around guests and coordinated with building management, which affects cost and schedule more than any piece of equipment does. Surveying that first is what separates a design that gets built as drawn from one that generates change orders in week two. It is also where a distributed equipment layout usually proves itself.

Cellars, winter entries, and shared structure

Three local realities shape the build. Equipment frequently ends up below grade, and cellars hold damp air, are often unventilated, and are the first place water shows up in a coastal storm, so racks get ventilation, elevation, protection, and cooling at or below 75 degrees. Entries open constantly onto freezing air in winter, so anything near them gets placed with that in mind. The building is also shared, so low frequency from an outlet travels through structure to tenants above, which gets designed for rather than negotiated after a letter.

Support after opening night

Crunchy Tech started in 2008 as an AV support operation, which is an unusual origin for an integrator and the reason the systems get built the way they do. When you spend years fixing other people's work, you learn exactly where installations cut corners. That shows up in racks you can actually service: fully enclosed, every cable labeled at both ends, power separated from audio and data. We have opened racks that looked fifteen years old after three months in an unventilated cellar. Around 47 percent of support tickets close inside an hour and roughly 72 percent within a day, and in a building where access is difficult that number matters more than usual.

Where we draw the line

In-room AV is not a focus for us, so we work the guest environment outside the room: lobbies, restaurants and bars, terraces, meeting space, and signage. We are not acousticians, so where the answer is structural isolation we will say so. We work to your building's requirements rather than interpreting them for you, and we coordinate with your licensed fire alarm contractor rather than providing the alarm system. We do not install or operate cameras, produce video, or run streaming as a service. We do not staff or operate events. We generally do not take install-only work.

What it earns back

How the survey protectsthebudget

In a building like this, the expensive surprises are pathways and access, and nearly all of them were knowable in advance.

How the survey protects the budget — hotel AV in New York City, NY
InstallHow the survey protects the budget

The change order you avoided

A design that assumes a riser has capacity, or that a path can cross an occupied floor on a normal schedule, produces a predictable outcome: a change order, work that has to happen overnight, and rooms out of service longer than planned. In this market rooms out of service are the most expensive thing on the list. A survey before specification costs a fraction of that and frequently finds a cheaper route than the one that was assumed. The guest-facing payoff is the founder's: a property that is interconnected and easy to manage is the one people choose again.

Good, Better, Best against one design

Most owners price AV like retail: a loudspeaker costs a certain amount, so a property of them should not cost much more. Worth being plain about the gap, because in this city the pathways, the access, and the labor to install through occupied space take a serious share of the budget before you buy a single box. So we quote Good, Better, and Best against one design, per zone, and we phase it around access windows rather than only around budget. If your budget is short of the property, we would rather value engineer it honestly than start work that has to stop.

How the survey protects the budget — hotel AV in New York City, NY
InstallHow the survey protects the budget

We have no space for an equipment room. What do properties like ours actually do?

Stop looking for one room and design a distributed layout instead, which in a vertical building is usually better anyway. Several smaller equipment locations closer to the spaces they serve mean shorter runs through fewer occupied floors, which is cheaper to install, far less disruptive to guests, and less likely to fail than one long path from a cellar corner. The precondition is a survey of the risers, the pathways, and the candidate rooms before anything is specified, because in this city the question is not what the design wants but what the building will actually allow. Where a cellar is genuinely the only option, it gets ventilation, elevation off the floor, moisture protection, protected circuits, and clearance to be serviced, and it gets kept at or below 75 degrees. Everything then runs over a dedicated AV network, which is what makes a distributed layout practical.

Do you handle in-room entertainment?

No. In-room AV has not been a focus for us, and we would rather say so early than three meetings in. What we do is the guest environment outside the room: lobbies, restaurants and bars, terraces, meeting and conference space, and signage. Our founder's view is that the biggest thing missing in almost every hotel is not equipment but a system that is used properly, interconnected and easy to manage, with background audio controlled by zone and signage that adapts rather than sitting static. On a New York property the compact public spaces make that gap especially visible, since one small lobby is being asked to be arrival, lounge, and often bar at once. If in-room is your priority, you want a specialist in that.

Our restaurant is on the ground floor with guest rooms above. How do we avoid complaints?

Design for the structure rather than relying on a volume limit alone. What reaches the rooms above is low frequency, which travels through the building rather than through the air, so a subwoofer sitting directly on a slab couples into the structure the way a tuning fork couples into a table, and everything above a few hundred hertz is being stopped reasonably well already. That is why turning the whole system down usually fails to solve it while costing the outlet its atmosphere. The effective moves are decoupling the subwoofers from the structure, placing them where they excite it least, and holding an independent low-frequency limit in the processor that stays put regardless of who is running the room. Where getting to the level the concept wants genuinely requires isolation, that is an acoustician's and a contractor's work, and we will tell you rather than selling around it.

How disruptive is an install in an occupied property?

Manageable if it is planned around access rather than around a wish list, and painful if it is not. The work that affects guests is pathway work, since running cable through occupied floors and public areas means coordinating with building management, scheduling around arrivals and events, and frequently working overnight. So we survey and sequence that first, phase the project around real access windows, and prefer routes and equipment locations that reduce the amount of occupied space we have to cross even where that means more equipment locations. Rooms out of service are the most expensive line in this market, so a design that keeps more of them earning is usually worth more than a marginally cheaper bill of materials. We will be direct with you about which phases need night work.

What We Do Here

Services available in New York City

Every system is designed, installed, and supported by our own team in New York City — never subcontracted.

Get a New York City Quote arrow_forward
AV Consulting01 / NEW YORK CITY

AV Consulting

AV consulting from an audio visual consultant who joins at the architectural phase, designs the technology into the plan and steers the project around your business outcome.

AV Consulting in New York Cityarrow_forward
settings_remote02 / NEW YORK CITY

AV Control Systems

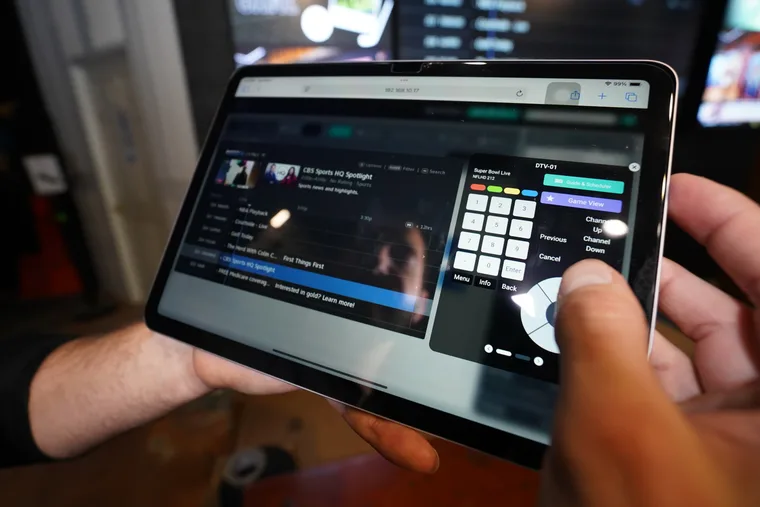
Design-build AV control systems: one iPad, wall panel, or browser runs every display, audio zone, lighting scene, and source in the room. Programmed and supported in-house.

AV Control Systems in New York Cityarrow_forward
bolt03 / NEW YORK CITY

AV Programming

AV programming that starts with the right design: a vetted, interconnectable stack unified into one control system, so the whole room runs from one simple interface.

AV Programming in New York Cityarrow_forward
Commercial Sound Systems04 / NEW YORK CITY

Commercial Sound Systems

Commercial sound system design and installation: multi-zone audio engineered around how your space is used, wired and tuned on site, and supported as a partner.

Commercial Sound Systems in New York Cityarrow_forward
hangout_video05 / NEW YORK CITY

Conference Room AV

Conference room AV designed around the people using the room: video conferencing, Zoom and Teams Rooms, displays, and audio, installed and supported as a partner.

Conference Room AV in New York Cityarrow_forward
add_ad06 / NEW YORK CITY

Digital Signage Services

Design-build digital signage for hospitality and enterprise: commercial displays, content management, and installation that keeps your screens selling and current.

Digital Signage Services in New York Cityarrow_forward
tv07 / NEW YORK CITY

Video Wall Solutions

Commercial video walls across LED, LCD and Direct View. Designed, integrated, installed and supported by a national design-build AV integrator.

Video Wall Solutions in New York Cityarrow_forward
Related Solution

Learn more about our AV for Hotels solutions

View AV for Hotels
What clients say

Operators who run on our systems

Client successes drive Crunchy Tech to become better. Below is how our customers feel about us.

Just do it. Spend the money. It’s well worth it. It’s not worth your time, hassle, energy, and stress of trying to make it look right and do it right when there’s somebody who has been doing it for years and has perfected the craft.

Matt Moore logo
Matt Moore
IT Systems Administrator · Capone's Hideout

You're a great partner with Florida Hospital and this project will make a difference in Children's Health.

Des Cummings logo
Des Cummings
Vice President of Florida Hospital · Florida Hospital

Working with Crunchy Tech was a fantastic experience from start to finish. They handled the sale and installation of all our sound and TV equipment at The County Bar in Aviston, IL, and absolutely nailed it. We were on a very tight deadline, and they not only met it—they delivered top-notch quality and service the entire way. Highly professional, responsive, and easy to work with. We couldn't be happier with the results.

Clint Flowers logo
Clint Flowers
Owner · The County Bar

Crunchy's AV Services are outstanding. Staff members are experts, who really extend themselves to find the right technology for helping us reach our marketing goals in creative ways. The best thing about working with Crunchy is collaborating with the staff – they are patient, responsive, knowledgeable, and available.

Shannon McHale logo
Shannon McHale
Marketing Specialist · IGT

Crunchy has been great to work with. They communicate well and deliver as promised.

Brian Dornbush logo
Brian Dornbush
Facilities & Operations Manager · Orange County Library System

The work Crunchy has been doing is a game changer for this industry.

Steven Fandozzi logo
Steven Fandozzi
VP of Information Technology · Foundation Partners

Being able to reuse the existing structure created a much lower cost for the client and they were ecstatic.

Seminole State College logo
Seminole State College
Facilities · Seminole State College

Crunchy has done an amazing job on our A/V install. The sound is perfectly balanced throughout our many zones and the entire system is super simple to use.
Steve Glum logo
Steve Glum
Chief Marketing Officer · Ace Cafe
Talk to a New York hotel AV designer

Let's find out whatthebuildingallows

Tell us about the property: where it is, how many floors the guest-facing spaces span, what equipment space exists today, whether the risers have capacity, who is above and below your outlets, how many systems and vendors you are living with, and whether brand standards apply. We will start with a consult to understand what you are trying to accomplish, then walk the property and survey the risers and pathways, and come back with one engineered recommendation instead of a parts list.

  • A riser and pathway survey before anything is specified, so the design is buildable as drawn.
  • Distributed equipment locations where they beat one central rack, which in a tower is often.
  • Cellar rooms given ventilation, elevation, protected circuits, and clearance to be serviced.
  • An independent low-frequency cap where outlets sit under guest rooms or other tenants.