
You're a great partner with Florida Hospital and this project will make a difference in Children's Health.

Des Cummings
Vice President of Florida Hospital · Florida Hospital
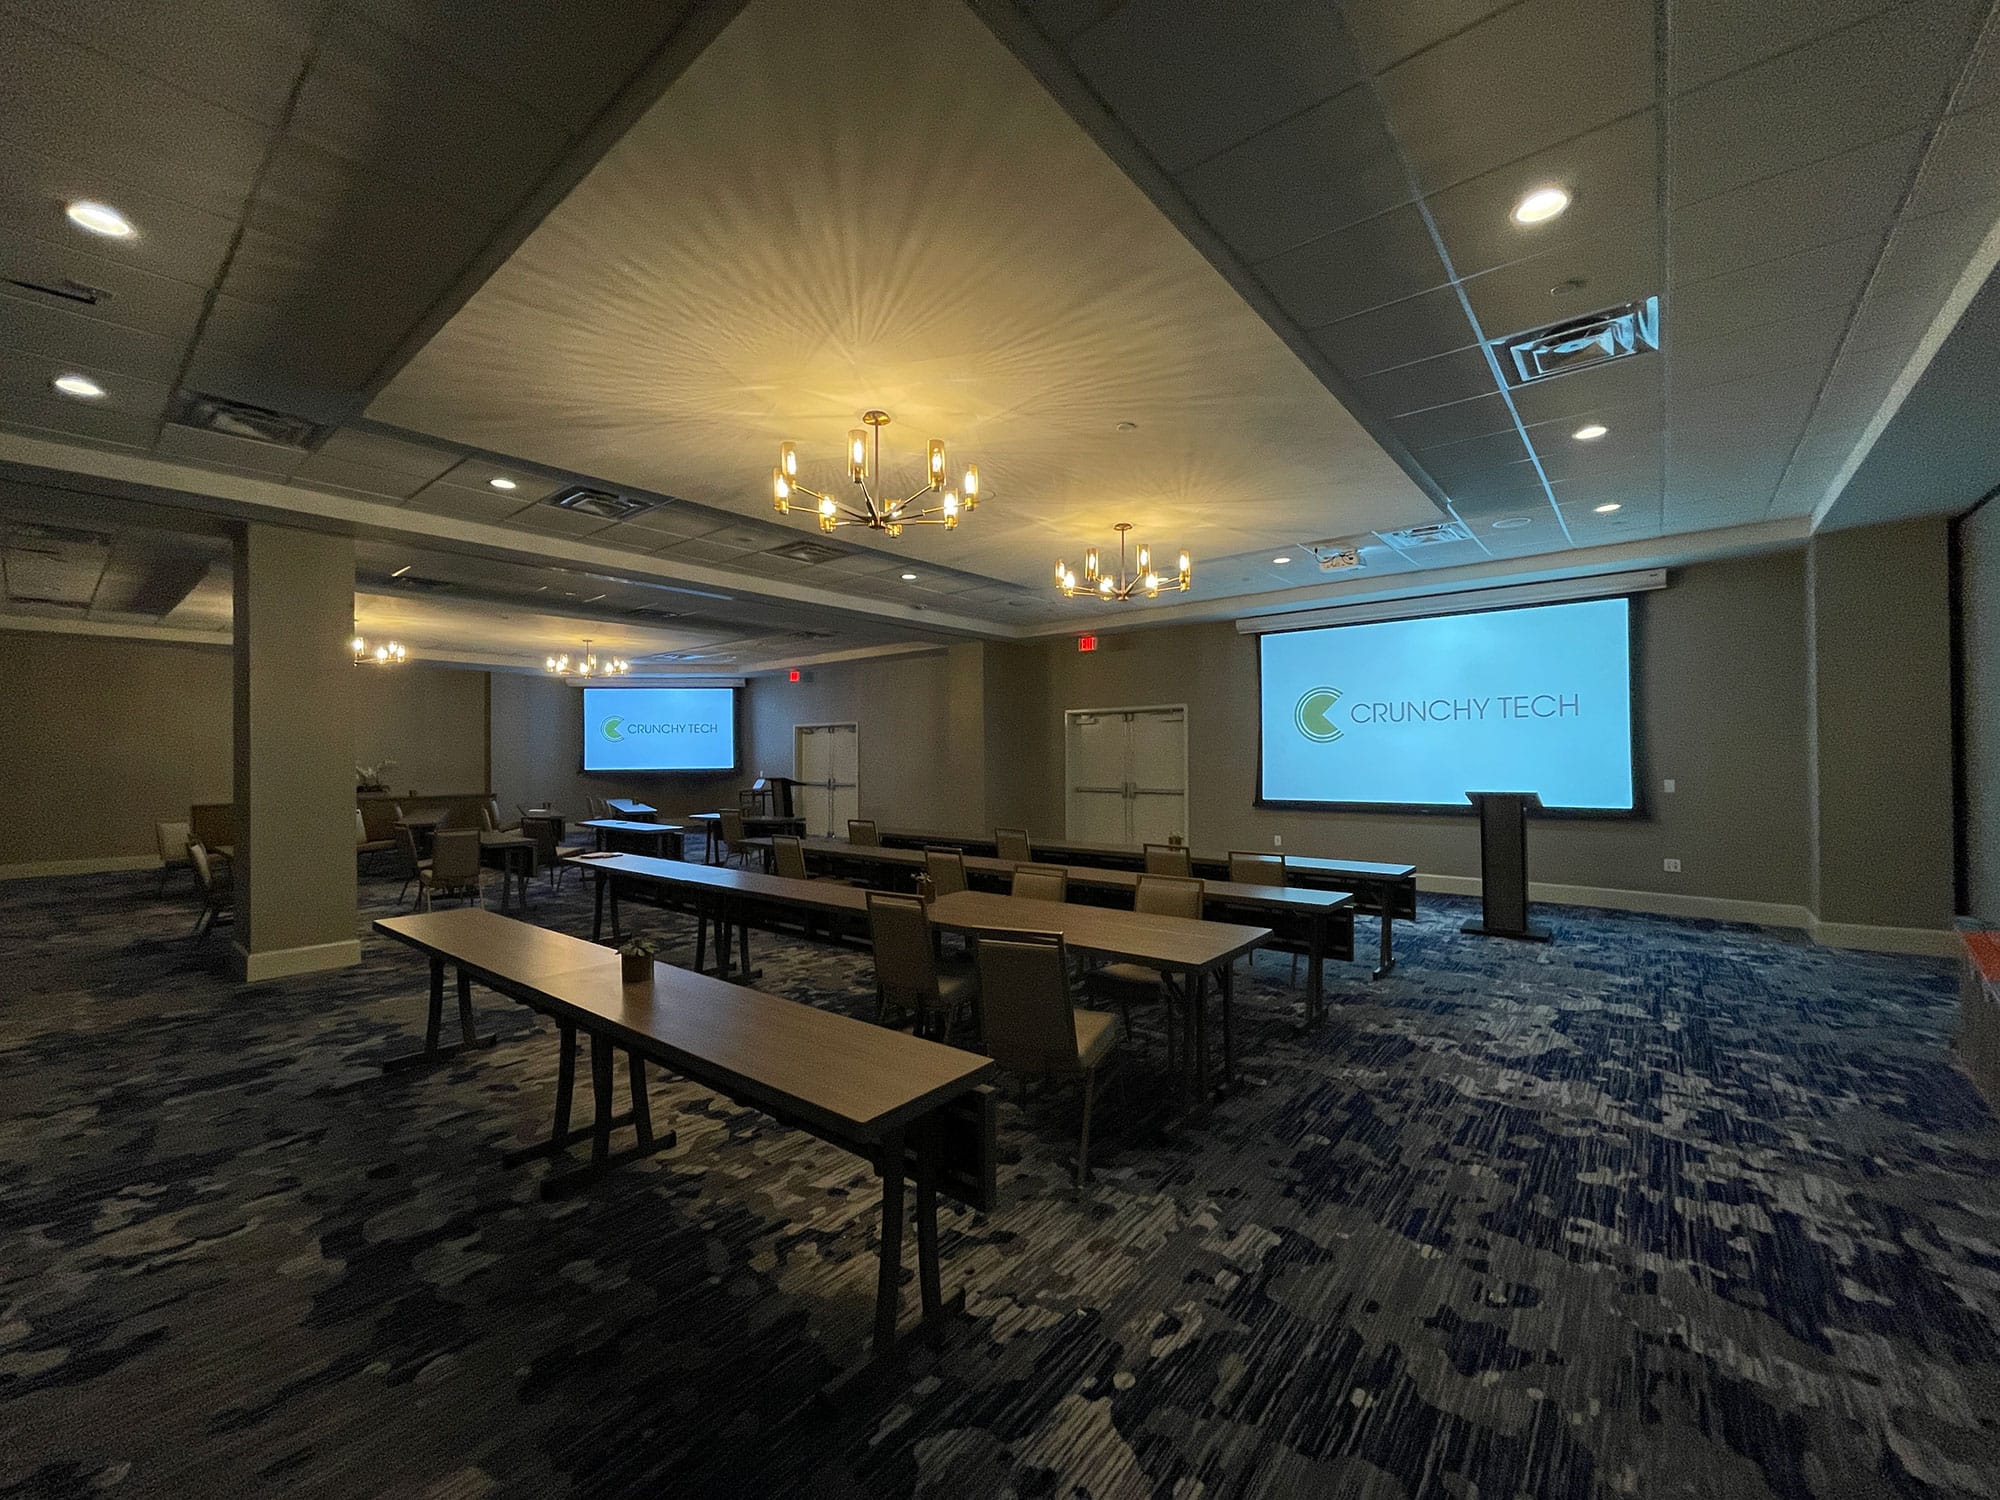
Conference room AV designed around the room you actually have, with camera framing, microphone coverage, and display sizing worked out from the seats.
Almost every conference room gets furnished before it gets designed. Somebody picks a long boat-shaped table because it fills the space and seats fourteen, the chairs arrive, and the AV budget shows up two months later to work with what is already bolted down. By then the geometry has decided things nobody chose. A camera at one end of a twenty-foot table renders the people at the far end too small for anyone remote to read, the near end fills the frame, and a single microphone in the middle hears the two people beside it clearly and everyone else as room noise.
Rooms work when the furniture and the AV are designed together, and when that is not possible, when the AV is designed honestly around the furniture. Camera position and lens get chosen for the actual seating distances rather than mounted wherever the display went. Microphone type and count follow the table's shape and length instead of a catalog default, since a long table needs different coverage from a square one. Display size comes off the distance to the farthest seat. None of that costs more than guessing. It only has to happen before the order goes in.
From downtown and Maitland Center to Lake Mary, Lake Nona, and the university corridor, we design and install conference room AV, training rooms, and meeting spaces.
Central Florida takes more lightning than anywhere in the country, so room racks get real surge protection and conditioning rather than a power strip.
An enclosed credenza traps heat, and temperature is the single most expensive variable in how long a system lasts, so it gets ventilation.
Humid air reaches equipment closets that are not properly conditioned, so those spaces get cooling and stay at or below 75 degrees.
Brief outages are routine in summer, so equipment shuts down cleanly rather than dropping mid-cycle on a system your meetings depend on.
How we work
Corporate prospects usually arrive with a hardware answer already attached. We start by working out what the room and the people in it actually need.
Most requests arrive as a specification: a Zoom and Teams experience for rooms A, B, and C. That is a reasonable place to start a conversation and a poor place to end one, because the request usually carries assumptions a manufacturer put there. So we run a needs assessment first: what the space is, what the surfaces are, what actually happens in the room, who is on the far end, and which platforms your people really use. Then we sit in the seats, including the worst one, and measure the distances the design depends on.
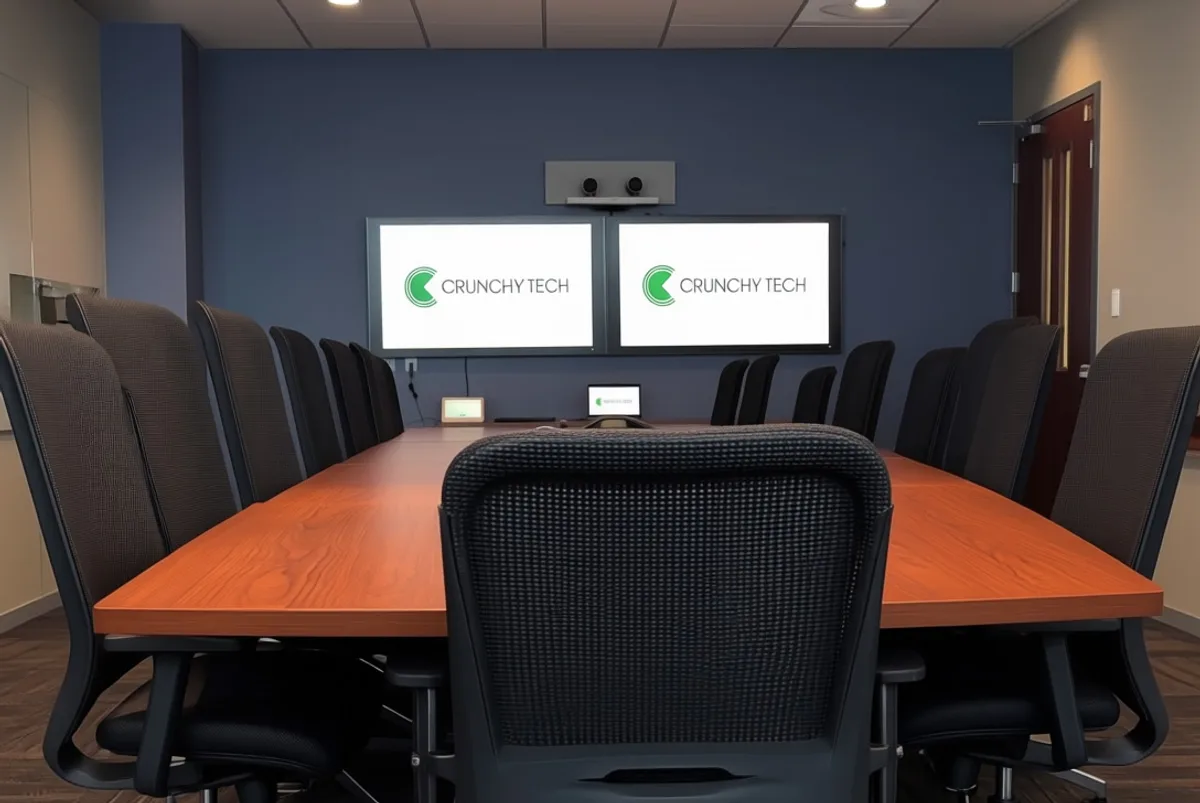
You see the design before you commit to equipment, including where the camera sits, what it will actually frame, and how microphone coverage falls across the table. Control gets programmed around how meetings really start, so joining is one obvious action rather than a sequence somebody has to remember. One team handles the install, calibration, staff training, and documentation, and coordinates with your general contractor, electrician, IT department, and furniture or architecture team where the room is still being built.
Conference rooms fail on stakeholders more often than on equipment. IT specifies a system for a room, an executive has a picture of what it should feel like, and nobody asks the employees who will use it every day, so the three requirements never reconcile and the change requests arrive a month or six months after handover. We get those three views in the same conversation early, write down what the room has to do in plain language, and confirm it before anything is ordered. That single step removes most of what turns into rework later.
What we build
A conference room is a handful of systems that have to behave like one. Here is what we design, program, and install.
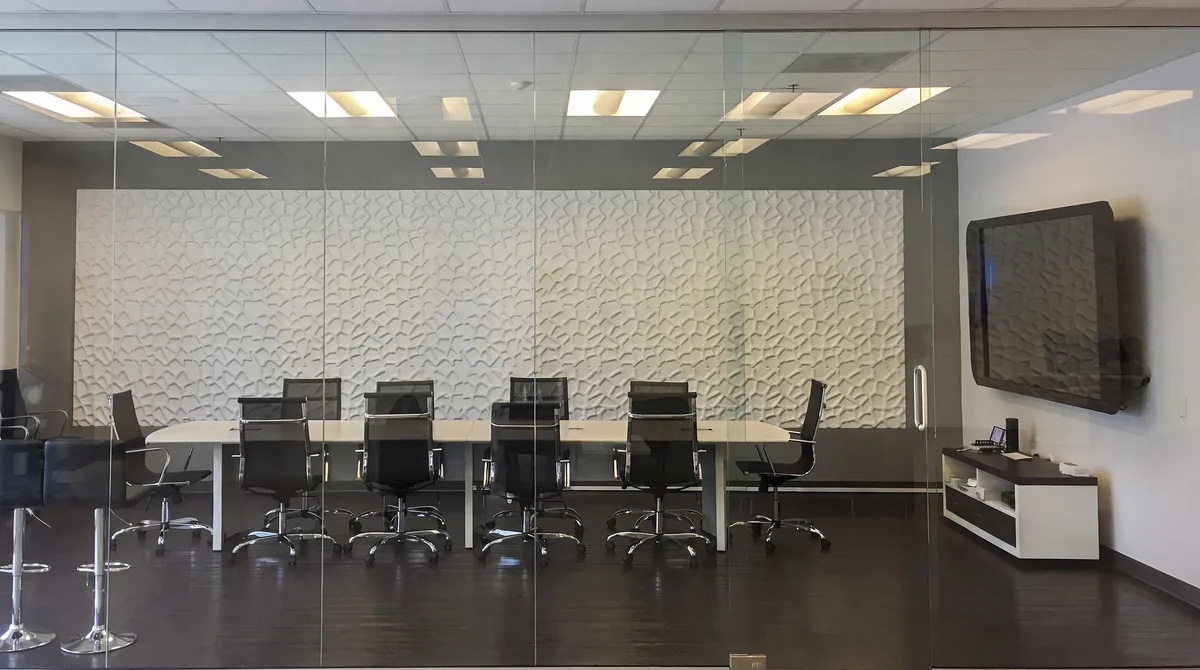
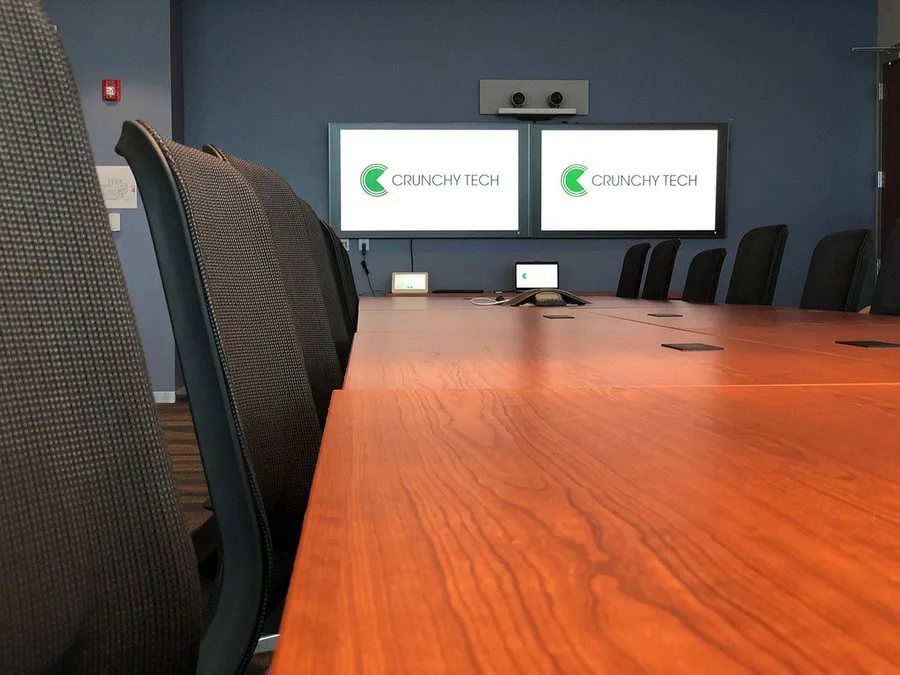
The far end is the customer nobody in the room can evaluate, so camera and microphone selection get driven by seating geometry rather than by a bundle. Camera position and field of view get chosen so the people at the far end of the table are large enough to read, which on a long table frequently means a different position or a different lens from the obvious one. Microphone type and count follow the table's shape, length, and surface, with coverage checked seat by seat. Conferencing cameras and microphones are part of the room we install. Production camera work, video production, and streaming as a service are not.
Display size comes off the distance to the farthest seat and the kind of content the room really shows, since a room reading spreadsheets needs something different from a room showing slides. Sources get consolidated so a presenter has one obvious way to connect, with the adapters people actually arrive with present at the table rather than in a drawer, tested at handover. Joining a scheduled meeting should be one action. Control gets built around that, and the settings that took a designer to establish sit behind credentials so a busy week cannot undo them.
A training room presents locally and has no remote conferencing capability, which is the real distinction between the two: same core equipment, different job. A conference room can serve as a training room, and a training room cannot conference. Getting that right per room stops you paying for conferencing in spaces that never use it and stops you discovering a room cannot host a call the week you need it to. Beyond conference and training rooms, the same approach covers lobbies, town halls, and executive briefing spaces.
The technical part
Three things decide whether a room performs: the distances, the surfaces, and where the equipment lives. All three are cheap to solve on paper.
Every important choice in a conference room traces back to a measurement. The distance to the farthest seat sets display size. The distance from the camera to the far end of the table sets the lens and the position, and it is why a huddle bar sized for five people makes a twenty-person room miserable rather than merely imperfect. The table's length and shape set microphone type and count, and the ceiling height decides whether ceiling microphones are even a sensible option. We take those measurements before specifying, which sounds obvious and is skipped constantly.
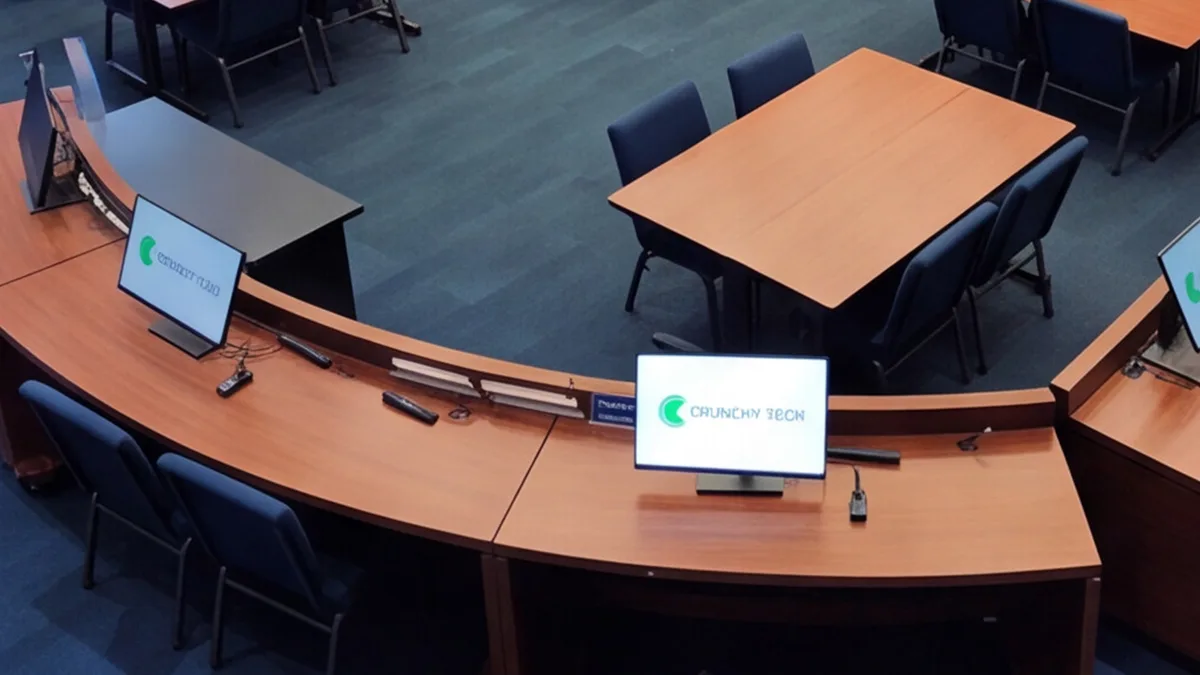
Room equipment ends up in a credenza, a closet, or a rack somewhere, and in Central Florida that decision has consequences. Heat is the single most expensive variable in how long a system lasts, so an enclosed credenza gets ventilation rather than a closed door, and a shared closet gets cooling and stays at or below 75 degrees. Central Florida takes more lightning than anywhere in the country, and the damage arrives as surges rather than a dramatic strike, so the rack gets real surge protection and conditioning. Everything runs on a network path agreed with your IT team.
Glass walls, hard tables, and drywall reflect rather than absorb, which is why a room can measure fine empty and be unintelligible to the far end once four people are talking. The system can compensate to a point through microphone selection, placement, and processing, and past that point the answer is treatment, which is a different trade and we will say so. HVAC matters as much and gets noticed less: a diffuser above the table raises the noise floor for every microphone in the room, all day, and it is far easier to address before the ceiling closes.
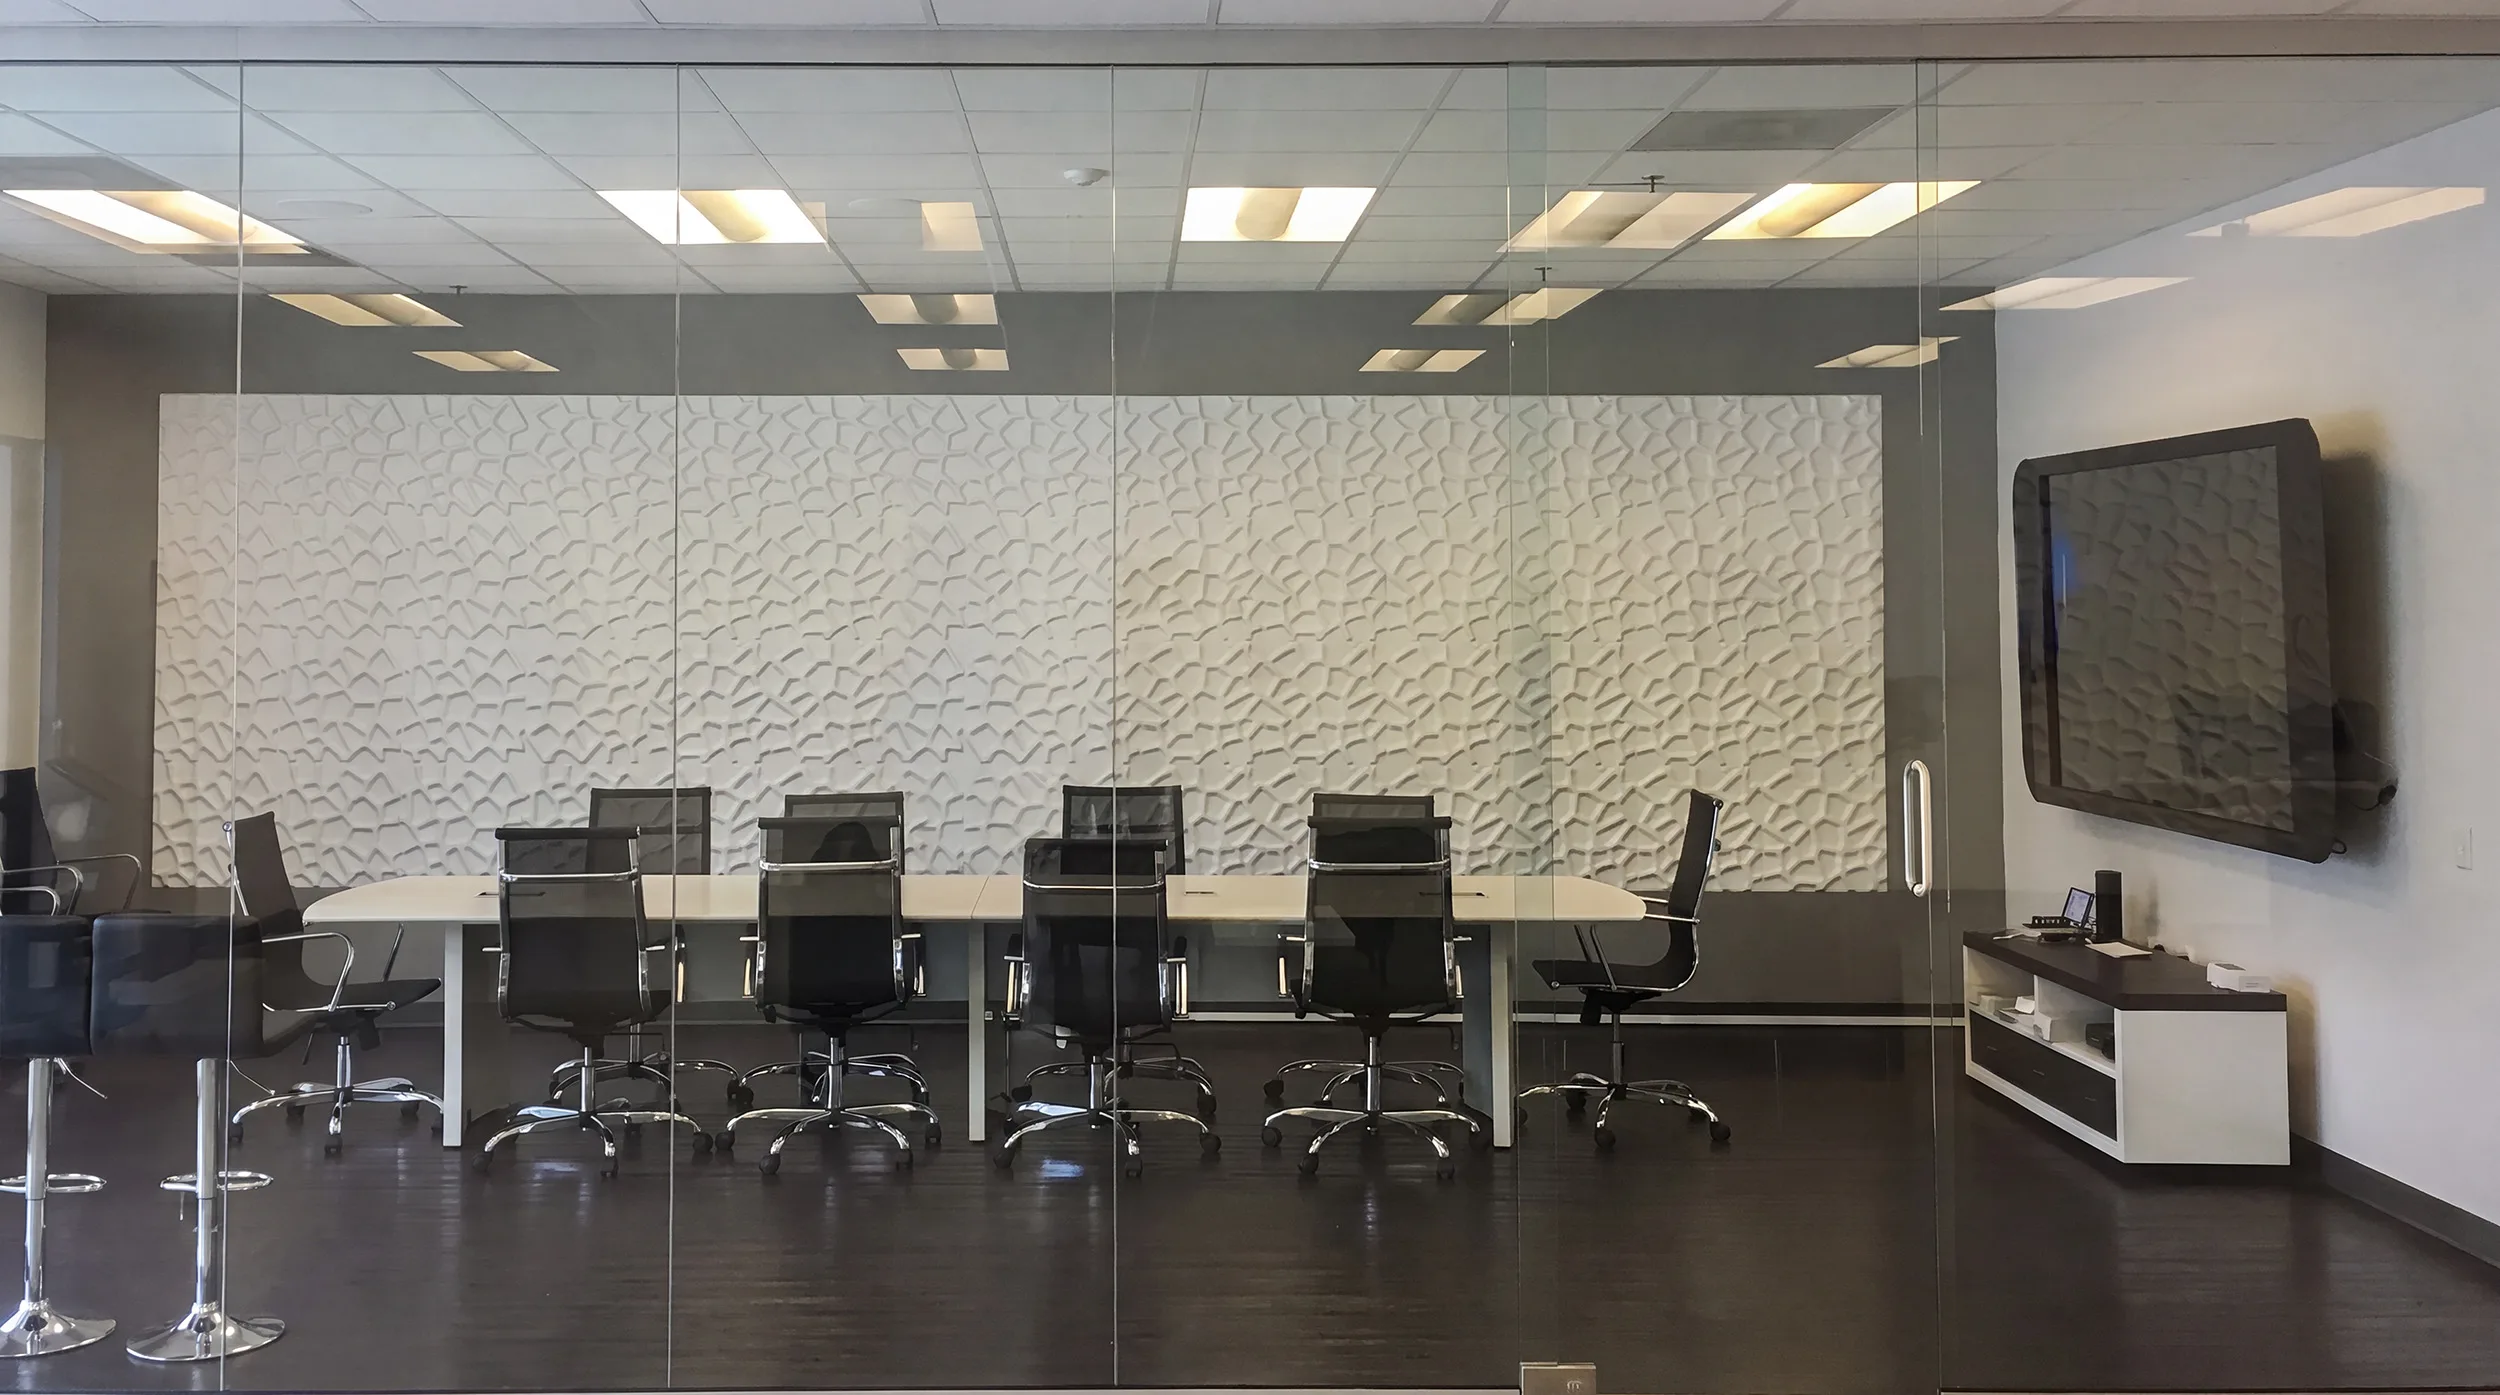
Usually yes, and being honest about the trade-offs is the difference between a room that works and one that disappoints. A long boat-shaped table is the common case, and it creates two specific problems. The camera at one end renders the far end of the table small, so remote participants cannot read faces, and a single microphone in the middle picks up its immediate neighbors well and everyone else as room noise. Both have answers that work with the furniture you have: camera position and lens chosen for the real distances rather than mounted wherever the display went, and microphone type and count matched to the table's length and shape, with coverage checked seat by seat rather than assumed. What we will not do is tell you a bundle sized for a huddle space will serve a fourteen-person table, because it will not.
No, and this is worth understanding because it drives real cost. There is a limited set of hardware that supports everything and a limited set that supports one platform very well, and the right choice depends on how your people actually work rather than on which platform IT prefers. Organizations rarely run one tool exclusively: a company standardized on Teams still takes client calls on Zoom and the occasional something else, and a room that only does one of those becomes a room people avoid. So the needs assessment asks what your people genuinely use, including what clients put in calendar invites, and the room gets specified to handle that set rather than a single platform. What we avoid is claiming certification lists we cannot stand behind. We will tell you plainly what a given approach does and does not support.
It comes off the distance to the farthest seat and the kind of content the room actually shows, which is a more useful question than screen size in inches. A room where people read spreadsheets and detailed drawings needs a larger display at the same distance than a room showing slides, because legibility is set by the smallest text anyone has to read from the worst seat. So we measure to the farthest chair, ask what gets shown, and size from there. Two related points come up constantly. Mounting height matters as much as size, since a display hung too high has everyone in a long meeting looking up. In a room with glass on one side, brightness and position also get chosen for the light the room actually gets rather than for a showroom.
No. We design, install, program, calibrate, document, and support the room, including the conferencing cameras and microphones that are part of it, and we train your team to use it. What we do not do is production or broadcast camera work, video production, editing, or streaming as a service. Where you want an event produced or streamed, we build the infrastructure that makes that straightforward for whoever does it: clean audio feeds, documented signal paths, and a network path agreed with your IT team. The distinction matters because a room built to conference well and a room built to produce content are different specifications, and being clear about which one you are buying keeps the budget honest.
What We Do Here
Every system is designed, installed, and supported by our own team in Orlando — never subcontracted.

 01 / ORLANDO
AV consulting from an audio visual consultant who joins at the architectural phase, designs the technology into the plan and steers the project around your business outcome.
AV Consulting in Orlandoarrow_forward
Commercial video walls across LED, LCD and Direct View. Designed, integrated, installed and supported by a national design-build AV integrator.
Video Wall Solutions in Orlandoarrow_forward
 03 / ORLANDO
Commercial sound system design and installation: multi-zone audio engineered around how your space is used, wired and tuned on site, and supported as a partner.
Commercial Sound Systems in Orlandoarrow_forward
Design-build digital signage for hospitality and enterprise: commercial displays, content management, and installation that keeps your screens selling and current.
Digital Signage Services in Orlandoarrow_forward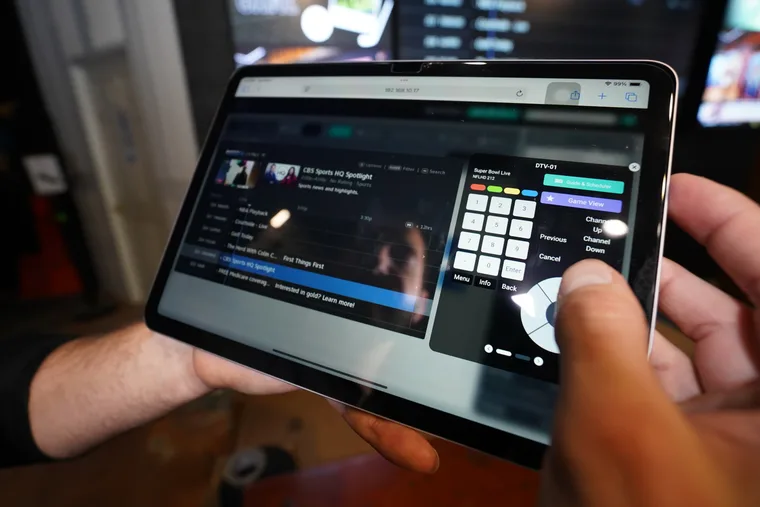
Design-build AV control systems: one iPad, wall panel, or browser runs every display, audio zone, lighting scene, and source in the room. Programmed and supported in-house.
AV Control Systems in Orlandoarrow_forward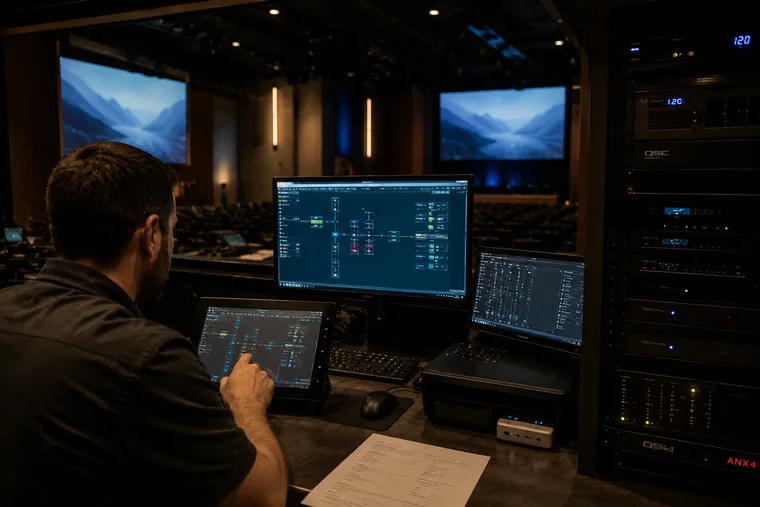
AV programming that starts with the right design: a vetted, interconnectable stack unified into one control system, so the whole room runs from one simple interface.
AV Programming in Orlandoarrow_forward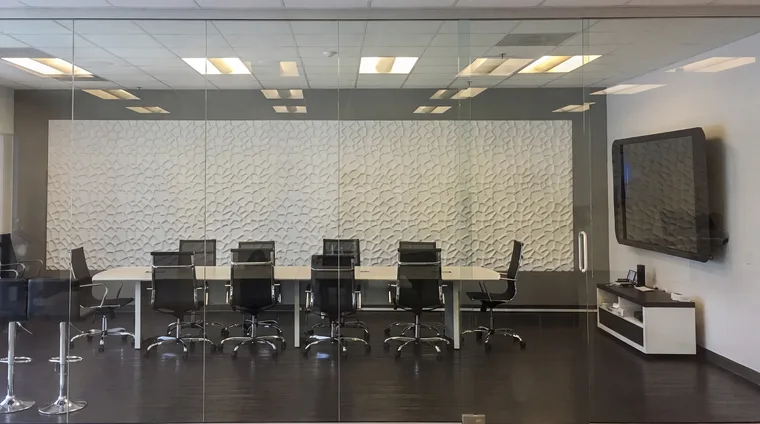
Conference room AV designed around the people using the room: video conferencing, Zoom and Teams Rooms, displays, and audio, installed and supported as a partner.
Conference Room AV in Orlandoarrow_forwardClient successes drive Crunchy Tech to become better. Below is how our customers feel about us.
You're a great partner with Florida Hospital and this project will make a difference in Children's Health.
Crunchy's AV Services are outstanding. Staff members are experts, who really extend themselves to find the right technology for helping us reach our marketing goals in creative ways. The best thing about working with Crunchy is collaborating with the staff – they are patient, responsive, knowledgeable, and available.

Crunchy has been great to work with. They communicate well and deliver as promised.

The work Crunchy has been doing is a game changer for this industry.

Being able to reuse the existing structure created a much lower cost for the client and they were ecstatic.

You're a great partner with Florida Hospital and this project will make a difference in Children's Health.
Crunchy's AV Services are outstanding. Staff members are experts, who really extend themselves to find the right technology for helping us reach our marketing goals in creative ways. The best thing about working with Crunchy is collaborating with the staff – they are patient, responsive, knowledgeable, and available.
Crunchy has been great to work with. They communicate well and deliver as promised.
The work Crunchy has been doing is a game changer for this industry.
Being able to reuse the existing structure created a much lower cost for the client and they were ecstatic.
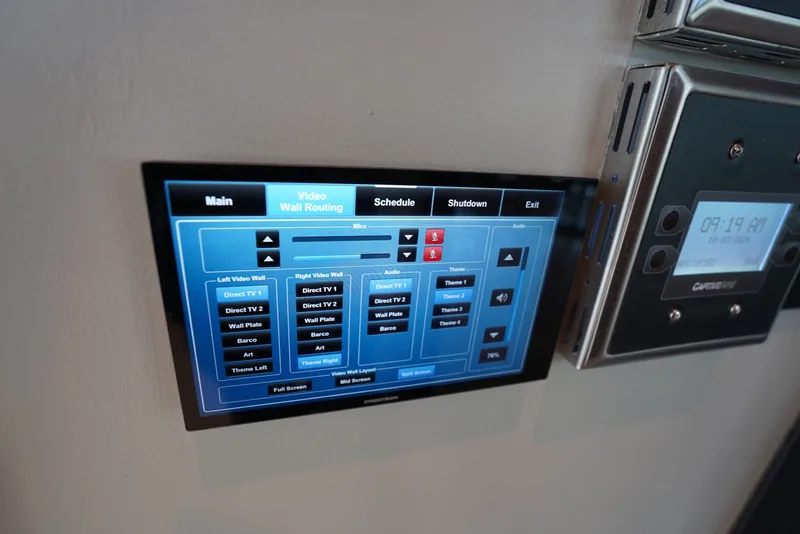
How hidden speakers, recessed displays, and invisible technology create elegant commercial environments.
Read article arrow_forward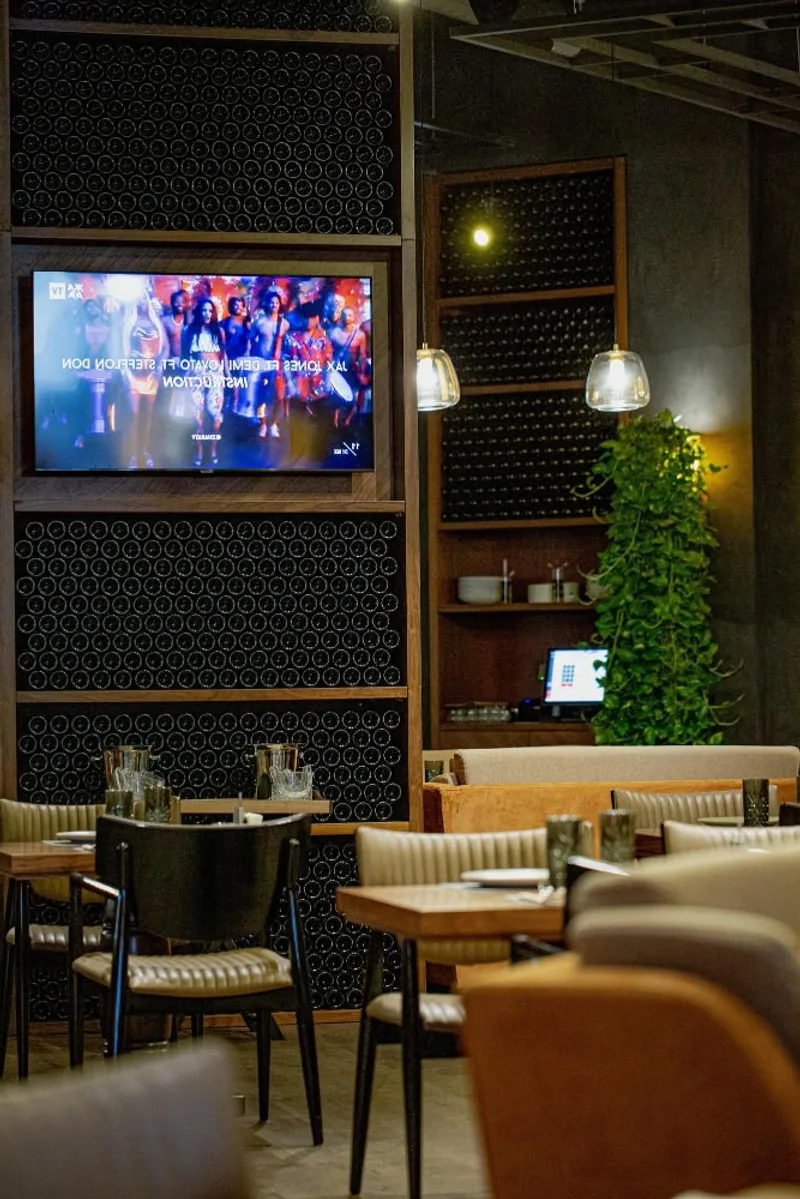
A comprehensive guide to commercial audiovisual installation — what it includes, how it differs from consumer setups, and what to expect.
Read article arrow_forward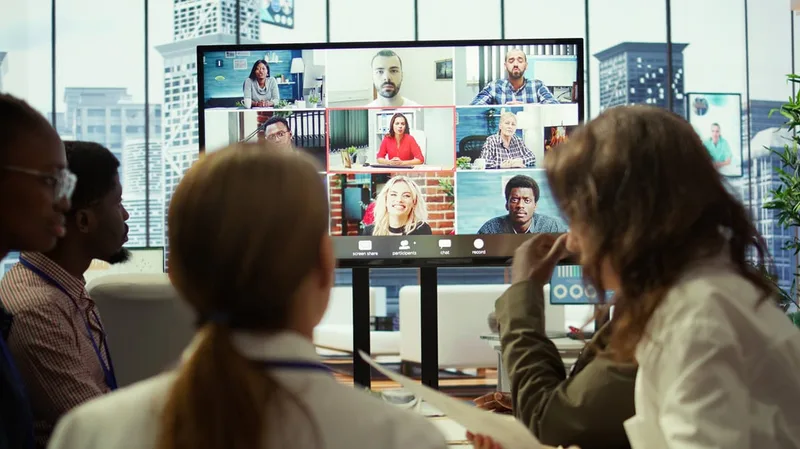
From boardrooms to open offices, how professional audio systems improve communication and productivity.
Read article arrow_forwardTell us about the rooms: how many you have and what sizes, what the tables look like and whether they are already installed, what platforms your people actually use, what the ceilings and walls are made of, whether IT has requirements, and what people complain about now. We will start with a needs assessment rather than a hardware list, then sit in the seats and take the measurements the design depends on, and come back with one engineered recommendation.