Audio Visual Companies Pittsburgh | Commercial AV
location_on Pittsburgh, PA

Commercial Audio Visual Company in Pittsburgh

Design-build audiovisual for Pittsburgh offices, labs, restaurants, and civic rooms, in a city where the hill decides which floor your front door is on.

Pittsburgh neighborhoods are separatedbygrade

Flat cities measure themselves in blocks. Pittsburgh measures itself in inclines and bridges, because the hills and the three rivers folded this town into terraces, and the buildings had no choice but to follow.

The practical result shows up on every project walk we do here: a building whose street entrance sits on the fourth floor of its river side, and loading access half a level below the kitchen it serves. Drawings made for flat-city assumptions arrive here and start lying. The cable run that looked short goes vertical, and the service path crosses a slope.

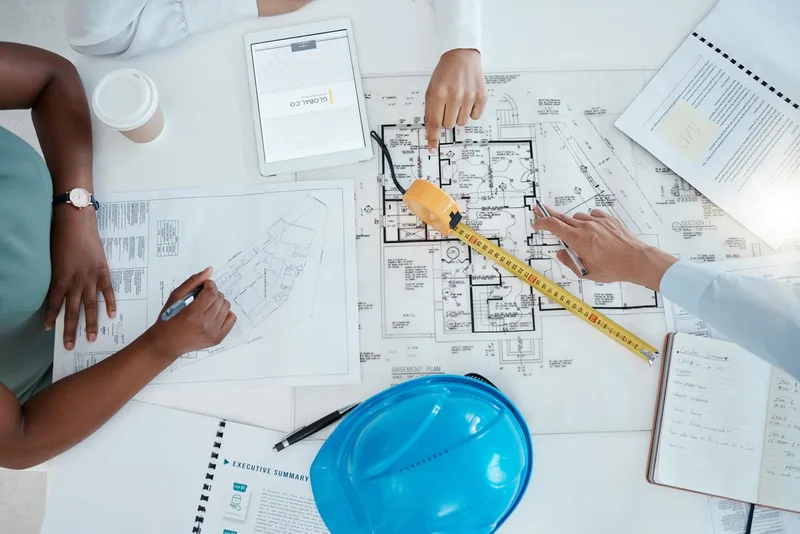
We walk the grade before we draw anything, which sounds obvious and is skipped constantly. Where does equipment enter the building, on which level, and what does the pathway between floors look like once the hill has had its say? The design follows the terrain: service access gets planned for the slope it lives on, and the rack lands where a technician can reach it without mountaineering.

From there the craft is standard: engineering your contractor can price, a rack burned in at our shop, install, tune, train, document, and support that resolves about 47% of tickets remotely inside an hour. One company, comfortable on an incline. Operating since 2008.

Pittsburgh neighborhoods are separated by grade
Install Pittsburgh neighborhoods are separated by grade Pittsburgh, PA

Commercial AV AcrosstheThreeRivers

Downtown and the Strip, Oakland's institutions, the South Side and Lawrenceville, Mount Washington's overlooks, and the mill towns and boroughs up and down the valleys.

2008
Serving Pittsburgh since
10
Neighborhoods
Downtown and the Golden Triangle
Corporate · Hotels · Institutional

The Triangle's towers want floors of identical rooms, and its older stock hides pathway surprises the 1900s left behind.

Multi-room · legacy stock
The Strip District
Corporate · Restaurants

The Strip's converted warehouses host technical tenants whose network standards arrive before their furniture does.

Conversion · IT-led
Oakland
Institutional

Oakland's institutions buy speech-first rooms on committee calendars, where design readiness is worth a funding cycle.

Institutional · speech
Lawrenceville
Restaurants · Bars

Lawrenceville's brick storefronts share walls down the block, and many quiet speakers with honest zoning keep every neighbor friendly.

Party wall · coverage
South Side
Bars · Restaurants

Carson Street's rooms run late and stacked against the hillside, which makes containment and curfew zoning the opening move.

Late night · terraced
Mount Washington
Restaurants

The overlook rooms sell the skyline, so the technology hides completely and the audio stays under the conversation.

Concealed · view rooms
North Shore and North Side
Bars · Venues · Institutional

Event-night rooms here triple without notice, so systems get tuned for the median Tuesday and stress-tested for the packed weekend.

Peak-and-median
East Liberty and Bakery Square
Corporate · Restaurants

Bakery Square's tenants brought coastal network standards to century-old shells, a combination the design has to serve simultaneously.

Conversion · IT-led
The mill-town riverfronts
Industrial · Venues

The old works are announcement-scale volumes with multi-level entries, where being understood at distance is the whole audio brief.

Large volume · paging
The boroughs beyond the city line
Restaurants · Corporate

Cross the city line and you're in one of Allegheny County's dozens of self-permitting boroughs, each with its own hall and its own pace.

Separate boroughs

What we do here

Pittsburgh AV Design That RespectstheTerrain

Four kinds of buyers fill our Pittsburgh work, and every site visit starts the same way: figuring out which floor the ground is on.

Tech, robotics, and research offices

The corridor running from Oakland through the Strip District hosts a research economy of university labs and the robotics and software companies growing up around them, and these buyers arrive with hard questions and existing standards. Their conference and collaboration floors need rooms sized from real dimensions and one control standard across the building. Documentation has to hold up to an audit by their own engineers.

The Pittsburgh wrinkle is the buildings themselves: many of these teams occupy converted industrial buildings terraced into the hillside, where floors half-level into each other and the network closet is wherever the 1920s left room. We map the building as it stacks before specifying anything, and the IT conversation starts early because these tenants run networks with rules.

Restaurants, bars, and terraced rooms

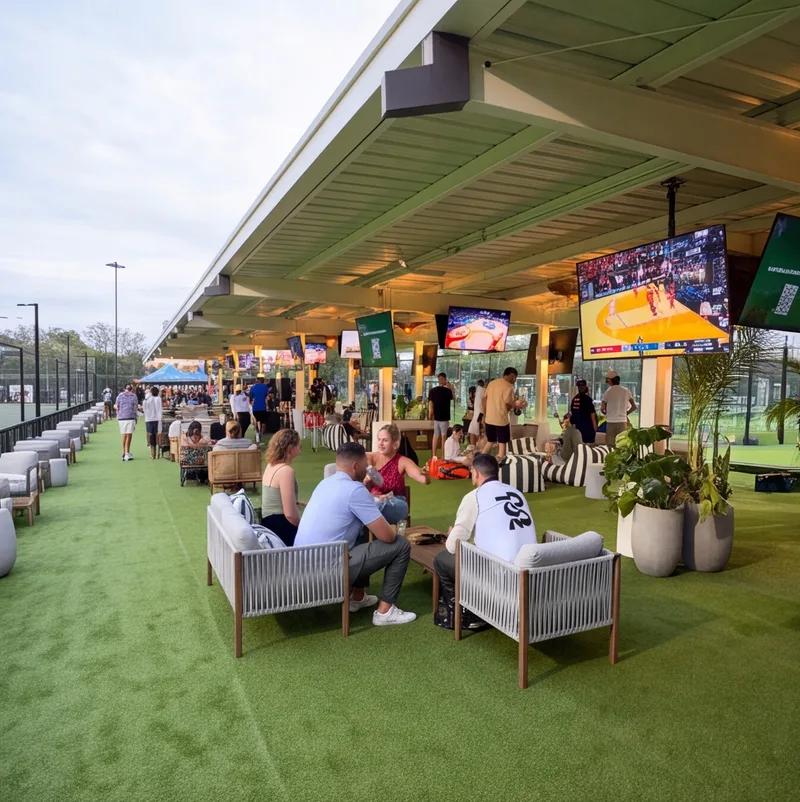
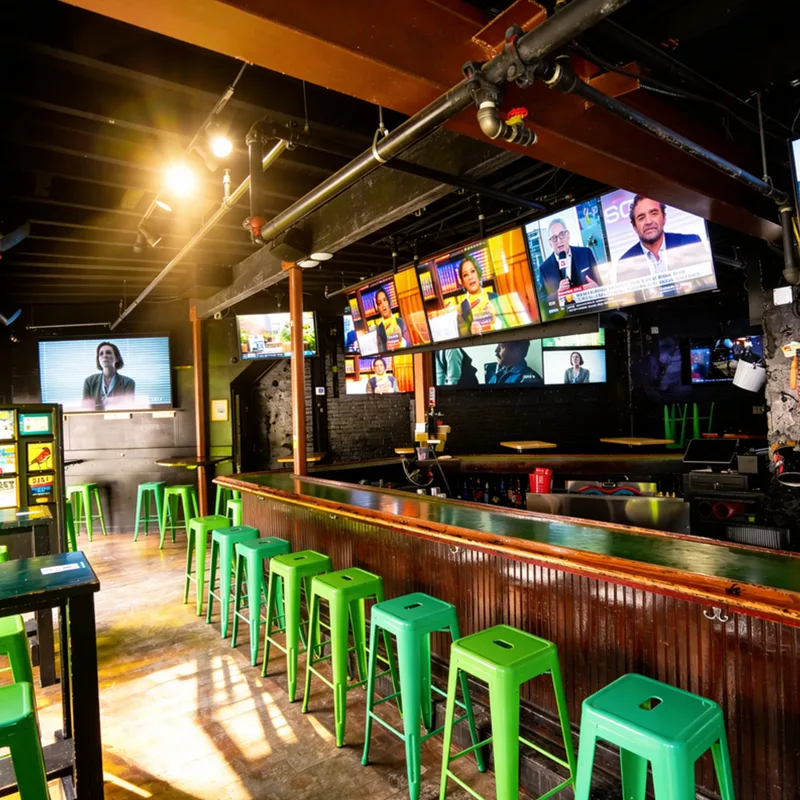
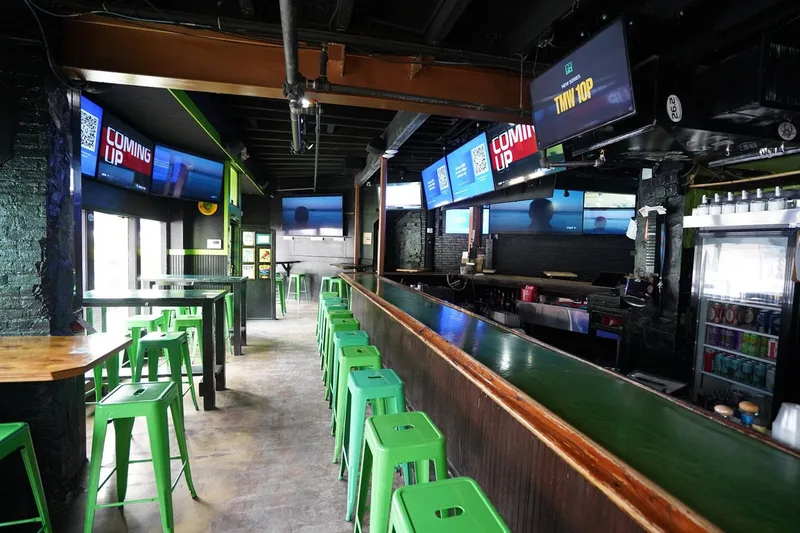
Pittsburgh eats in rooms the hills built: Lawrenceville storefronts stepping down their blocks, and Mount Washington dining rooms whose entire premise is the view the hillside provides. The bones are brick and plaster, hard surfaces that scatter sound, and coverage comes from plenty of small speakers kept civil, with zoning that keeps the bar's roar out of the table conversation.

The terraced rooms add levels within levels: a bar half a floor above its own dining room. Zoning follows the elevations, not the floor plan's fiction. Patios earn a real season here, often with that view doing the selling. Outdoor hardware gets chosen for the freeze-thaw winter it will meet.

Healthcare, campus and civic rooms

The academic-medical institutions anchoring this city buy training centers and conference floors on committee timelines, and the measure stays fixed: the person in the last row follows every word or the room failed, whatever the budget. Microphone strategy leads and feedback margin gets engineered.

Instructional rooms obey one house rule: anyone who walks in can start teaching unassisted. Multi-building systems get one standard and one training, because a clinician or instructor working across a campus shouldn't relearn the room every morning. Public and institutional buyers bring bid formats and documentation rules we price exactly as written, and stream-ready rooms get the outlet built in while the broadcast stays yours to run.

Offices, mills and the converted riverfront

The riverfront's converted mills and warehouses hold a growing share of this city's offices. Conversion work here means industrial bones and tall volumes, hard surfaces and columns on a grid nobody consulted, plus the terrain's signature move: entries on two different levels, because the building faces both a street and a slope.

Acoustics get tamed with absorptive-friendly speaker plans and honest zoning, and sightlines get worked around the columns. Pathway gets planned in three dimensions, because that's how these buildings exist. The reward for the effort is real: rooms with steel-era character that no glass tower can fake, working as smoothly as any suburban floor plate. That combination is very Pittsburgh - and it's earnable.

Our building enters on three different levels depending on the street. How do you even plan that?

By walking it before drawing it, which in this city is the entire method. A terraced building isn't a flat building with complications. It's a different object, and the walk answers questions no floor plan can: which level equipment enters on, where the freight path really runs once the slope has its say, how the floors half-step into each other on the hillside face and where a rack can live so a technician reaches it without a climbing plan. Cable pathway gets planned in three dimensions. The run between two rooms on the same nominal floor may cross a half-level the drawings barely admit exists, and vertical feet cost more than horizontal ones in every trade that will touch the job. Service access gets the same respect, because the hill doesn't get easier in February, and a mounting position that needs a lift on a slope is a position we design away from at the sketch stage. Crunchy Tech has been doing this since 2008. Pittsburgh's geometry is some of the most interesting work we get. The buildings earned their character. The design just has to keep up.

We're a robotics company in a hundred-year-old building. Can the two coexist?

They coexist beautifully, but only when the design serves both tenants: the century-old shell and the modern network living inside it. The shell sets physical terms: brick and timber acoustics that scatter sound, columns where the mill needed them, no plenum and floors that step with the hillside, all of which get mapped as they stand. Your side sets the digital terms, and we'd rather hear them first. Research and robotics tenants run networks with real security postures and device policies, plus VLAN architectures the AV has to live inside from the first drawing. Between those two sets of rules sits the actual design work: speaker plans the brick will tolerate, display placement the columns permit, pathway that follows the building's own logic and a control standard that behaves identically in the polished conference room and the garage-door demo bay. The finished result reads effortless, which is the trick. Effortless in a converted mill takes more engineering than impressive in a glass box, and it's worth every hour.

Our sites are in Pittsburgh, Homestead, and Cranberry. Is that one permitting story or three?

Three at minimum, and the real number surprises people: Allegheny County alone contains 130 separate municipalities, and crossing into Butler County for Cranberry adds another layer. The city line means something here. A project in Homestead answers to its own borough hall, with its own reviewers and rhythm, whatever Pittsburgh proper approved last month. That paperwork is ours to carry, and it stays carried: correct filings and inspectors per municipality, without any of it landing on your desk as anything but a reliable schedule. The systems themselves ignore the municipal quilt entirely: one interface, one training standard across every site. You operate one company across the valleys. The hundred-thirty city halls stay our problem, which is precisely what you hired.

Does the view complicate the AV, or is that just Mount Washington talk?

It complicates it in a specific, manageable way: a view room's entire design brief is to lose every competition with the window. Nobody books the overlook table to admire a speaker grille. The technology's first job is disappearing: equipment concealed into the architecture, coverage handled through placement and quantity. The glass itself is the technical half of the problem. A wall of west-facing window pours light across any display near it, turning sunset, the exact moment the room fills, into the worst viewing conditions of the day. Screens get positioned off the glare axis and sized for it, and sometimes fewer displays is the right call, which we'll say out loud. Evening rooms with skyline glass also fight reflections after dark, when every screen becomes a mirror floating in the view, and placement solves what brightness can't. The view is the product. The system's job is to frame it, quietly, and take zero credit.

What clients say

Operators who run on our systems

Client successes drive Crunchy Tech to become better. Below is how our customers feel about us.

Just do it. Spend the money. It’s well worth it. It’s not worth your time, hassle, energy, and stress of trying to make it look right and do it right when there’s somebody who has been doing it for years and has perfected the craft.

Matt Moore logo
Matt Moore
IT Systems Administrator · Capone's Hideout

You're a great partner with Florida Hospital and this project will make a difference in Children's Health.

Des Cummings logo
Des Cummings
Vice President of Florida Hospital · Florida Hospital

Working with Crunchy Tech was a fantastic experience from start to finish. They handled the sale and installation of all our sound and TV equipment at The County Bar in Aviston, IL, and absolutely nailed it. We were on a very tight deadline, and they not only met it—they delivered top-notch quality and service the entire way. Highly professional, responsive, and easy to work with. We couldn't be happier with the results.

Clint Flowers logo
Clint Flowers
Owner · The County Bar

Crunchy's AV Services are outstanding. Staff members are experts, who really extend themselves to find the right technology for helping us reach our marketing goals in creative ways. The best thing about working with Crunchy is collaborating with the staff – they are patient, responsive, knowledgeable, and available.

Shannon McHale logo
Shannon McHale
Marketing Specialist · IGT

Crunchy has been great to work with. They communicate well and deliver as promised.

Brian Dornbush logo
Brian Dornbush
Facilities & Operations Manager · Orange County Library System

The work Crunchy has been doing is a game changer for this industry.

Steven Fandozzi logo
Steven Fandozzi
VP of Information Technology · Foundation Partners

Being able to reuse the existing structure created a much lower cost for the client and they were ecstatic.

Seminole State College logo
Seminole State College
Facilities · Seminole State College

Crunchy has done an amazing job on our A/V install. The sound is perfectly balanced throughout our many zones and the entire system is super simple to use.
Steve Glum logo
Steve Glum
Chief Marketing Officer · Ace Cafe
Talk to a Pittsburgh AV designer

Let's walk the grade beforewedrawanything

Tell us the address, which level the real entrance is on if you already know, and what the space has to earn. The consult pins down the business outcome, the walk maps the terrain and the building as they actually stack, and the deliverable is an engineered scope your contractor can price without discovering the hill later.

  • Buildings walked in three dimensions before anything gets specified.
  • Converted mills and modern networks served in the same design, honestly.
  • Allegheny County's 130 municipalities permitted natively, borough by borough.
  • View rooms designed to lose every competition with the window, on purpose.