Audio Visual Companies Milwaukee | Commercial AV
location_on Milwaukee, WI

Commercial Audio Visual Company in Milwaukee

Design-build audiovisual for Milwaukee taprooms, offices, plants and civic rooms, in a city where the front of house and the works usually share one roof.

In Milwaukee the office and the works shareawall

Most cities keep their production and their hospitality politely separated. Milwaukee never bothered. 

Here the taproom pours thirty feet from working tanks, the headquarters boardroom sits over an active floor, and the showroom opens straight onto assembly, because this town has been making things and serving things in the same buildings for a century and a half and sees no reason to stop. For an AV design, that means two acoustic worlds pretending to be one address or a tasting room that shares structure with bottling has a noise floor no suburban restaurant ever meets. The design either accounts for both worlds or fails in both.

We design for the hybrid on purpose, because it's the local building type. The working side gets measured - actual levels at actual operating hours, and the guest or office side gets engineered against those numbers: coverage that carries conversation over a real noise floor, zoning that lets the tour route and the tasting room live at different energies, and isolation-aware placement where the slab itself hums. Around that, the standard craft: drawings a contractor can price, a rack exercised at our bench before delivery, install, tune, train, document, and support that closes most tickets from our desks, about 47% inside an hour. Serving commercial-grade AV solutions since 2008.

In Milwaukee the office and the works share a wall
Install In Milwaukee the office and the works share a wall Milwaukee, WI

Commercial AV AcrossGreaterMilwaukee

The Third Ward and Walker's Point, downtown and the lakefront, Bay View and the neighborhoods, and the county-line cities from Wauwatosa to Waukesha.

2008
Serving Milwaukee since
10
Neighborhoods
Historic Third Ward
Restaurants · Corporate · Retail

The Ward's timber-and-brick warehouses hand the acoustics the opening argument, and every speaker plan answers to the beams.

Conversion · acoustics
Walker's Point
Bars · Venues · Industrial

Walker's Point runs production and hospitality in the same blocks, the office-and-works hybrid at neighborhood scale.

Hybrid stock
Downtown and the lakefront
Corporate · Hotels · Institutional

Downtown floors want rooms that behave identically, and the lakefront addresses inherit Lake Michigan's damp with the view.

Multi-room · lake air
Bay View
Restaurants · Bars

Bay View's storefronts share walls down Kinnickinnic, where a patient row of quiet speakers beats a loud few nightly.

Party wall · coverage
Brewers Hill and the north side
Corporate · Restaurants

Brewers Hill rehabs mix protected Cream City brick with new tenants, and what the old walls tolerate gets answered first.

Rehab · fabric
The brewery districts
Bars · Venues · Industrial

Taprooms attached to production carry a measured noise floor, and the design starts from that number, never from silence.

Noise floor · hybrid
East Side and the university corridor
Institutional · Bars · Restaurants

The university corridor buys instructional rooms where whoever walks in starts teaching unaided, every hour on the hour.

Instructional
Wauwatosa
Institutional · Restaurants

Tosa runs its own permits and hosts the metro's medical concentration, where multi-building standards earn their keep.

Separate city · medical
West Allis and the county belt
Industrial · Venues

The county belt's big floors are announcement country, where being understood at distance is the entire audio brief.

Large volume · paging
Waukesha and the west corridor
Corporate · Industrial

The west-corridor manufacturers permit through their own halls and buy office-plant hybrids as a matter of course.

Separate county · hybrid

What we do here

Milwaukee AV Design for BuildingsThatMakeThings

Four kinds of buyers fill our Milwaukee work, and an unusual number of their rooms sit within earshot of production.

Taprooms, breweries and working hospitality

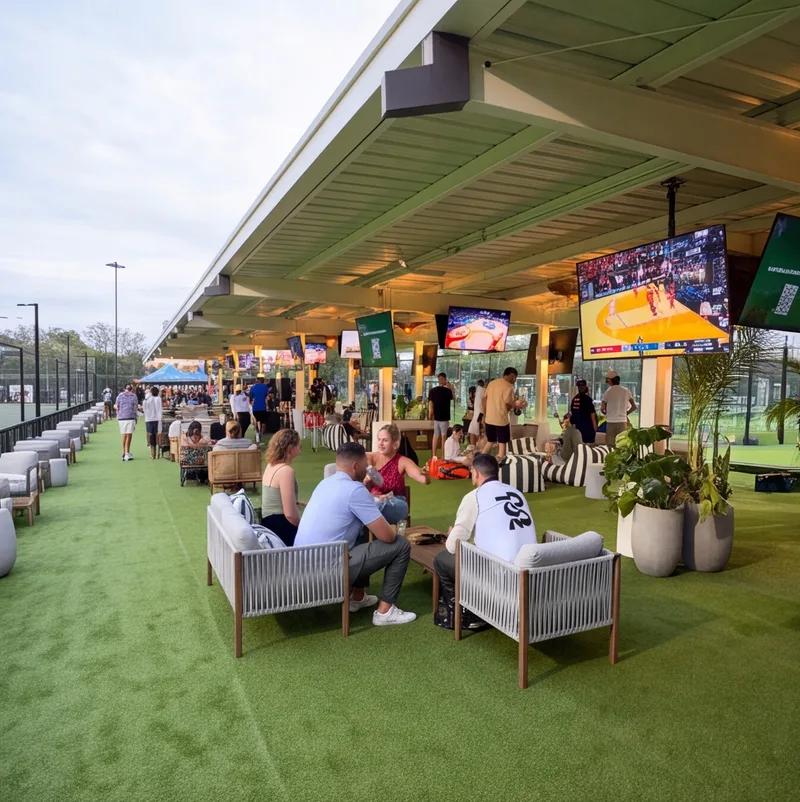
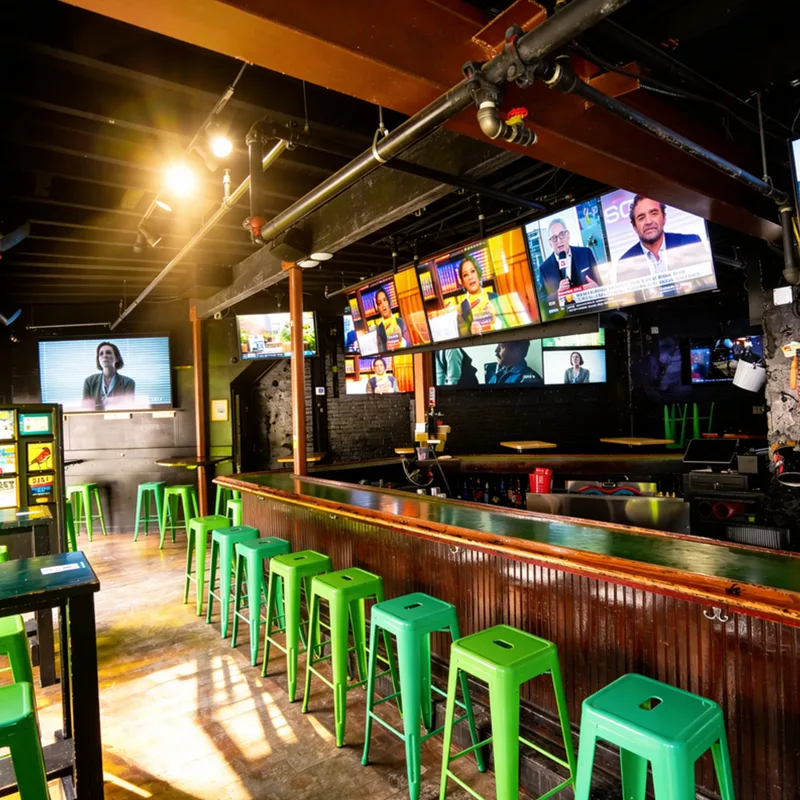
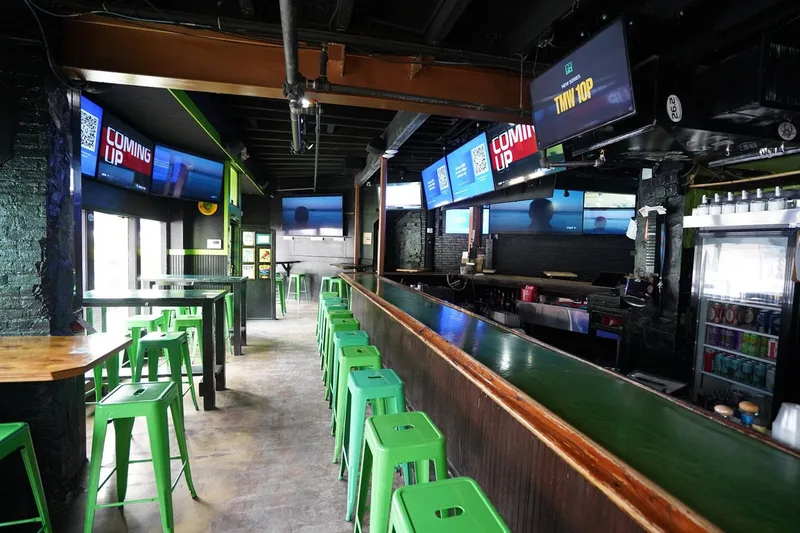
The taproom attached to a working brewery is Milwaukee's hardest room to get right. Guests want conversation-level comfort while the brewery runs its own noise floor through the same structure, and the tour route crosses both hourly.

We measure that noise floor at real operating hours, then build coverage that clears it without forcing volume, with zone control for a beertender that's simple enough to run mid-pour. Hardware gets chosen for the humidity a working brewery produces. The reward is the thing this city invented: production as atmosphere, with every word still audible.

Manufacturing headquarters and attached offices

Milwaukee's corporate offices sit unusually close to the factory floor, and conference rooms inherit that adjacency through the slab: structure-borne hum and impact from the floor below, and HVAC sized for the plant instead of the meeting. Standard conference designs ignore that and then lose the far end of every call to a rumble nobody diagnosed.

Ours start from those inherited conditions: mic and placement choices that reject structure-borne noise, and room standards that hold whether the floor below is running or dark, documented in a way a facilities team can use without guesswork. The corporate rooms get the national fixes too: measured dimensions and real platforms, with one control habit per floor.

Restaurants, bars and the neighborhood rooms

Away from the works, Milwaukee eats in Cream City brick and century-old tavern stock, in Third Ward warehouses and Walker's Point corner bars. That same pale brick throws sound around as enthusiastically as any masonry in the Midwest.

Coverage comes from a patient row of small speakers doing their stretch at conversational level. Zones keep the bar's Friday energy out of the dining room's date night, and the neighbor through the shared wall stays a rumor. Patios earn a fierce, compressed season here and then take a lake winter straight to the housing. Outdoor hardware gets bought for the February it will meet. Supper-club warmth is the local standard, and the sound should match it: present, never performing.

Civic rooms, campuses and public buildings

The civic side of this metro (chambers, courtrooms, libraries, campus and training facilities) buys speech rooms against one immovable measure: the resident in the back row follows every word or the money failed. Microphone strategy leads, feedback margin gets engineered, and controls get sized for whoever staffs the meeting, which in most buildings is a clerk, not a technician.

Public buyers bring bid formats and documentation rules we price exactly as issued. The bigger facilities treat announcements as their own craft: an instruction crossing a stone hall has to land intact on somebody already walking away from it. Stream-capable rooms get the outlet designed in, and running the broadcast stays on your side of the desk.

Our taproom shares a building with our production floor. Can guests actually get good sound?

They can, and the breweries that get it right prove it nightly, but the design has to start from an honest number: your noise floor during production hours, measured, not estimated from a quiet Tuesday walkthrough. Tanks, glycol chillers, canning lines and compressors all contribute a baseline that a standard restaurant design never contemplates, and a system specified against silence will spend its life being turned up until it's shouting. Against a measured floor, the design gets rational. Coverage comes from more speakers at moderate level, positioned so conversation carries over the hum without competing with it, zones separate the tasting bar from the tour staging from the event corner, and the equipment itself gets chosen for the humidity and washdown reality of a working beverage floor. One operational note worth building in: production doesn't keep taproom hours - the system gets presets for both states, canning-day loud and Sunday-quiet, and staff flip between them with one touch. Crunchy Tech has been doing this since 2008, and the production-as-atmosphere room is one of our favorite briefs anywhere, because when it works, the works are the show.

Our conference room sits over the plant and every call has a hum in it. Diagnosable?

Diagnosable and usually fixable, and the diagnosis matters because the hum travels two completely different roads. Airborne noise (the works being audible through walls and penetrations) responds to sealing, absorption and sensible microphone placement, and it's the cheaper road. Structure-borne noise - vibration riding the slab and steel up into your room, where it re-radiates as that low rumble your far-end callers hear better than you do - needs a different toolkit: microphones chosen and positioned to reject low-frequency pickup, decoupled mounting for anything that touches structure, and sometimes isolation work on the offending equipment downstairs, which is a mechanical trade's job and we'll say so plainly when that's the real fix. The test is simple and we run it first: measurements in your room with the floor running and with it idle, which separates the two roads in an afternoon. What we won't do is sell you a more expensive microphone for a slab problem, because the physics doesn't negotiate and neither should the invoice. Office-over-works is Milwaukee's native building type, and the rooms that handle it well were designed for it and not despite it.

Nobody searches for AV in Milwaukee, apparently. Does that mean nobody good works here?

It means Milwaukee buyers find their vendors the Milwaukee way: referrals, trade relationships, and the question of who did that room, which honestly suits how this market has always worked. The search volume for commercial AV terms here is nearly zero, which surprises people until they think about it: a city of manufacturers and family operators doesn't hire off page one, it asks the neighbor who built theirs. We're fine competing in that arena, since referral markets reward exactly the things we bank on: rooms that keep working, documentation the next facilities manager blesses us for, support that answers, and the accumulated word of mouth from years of that. What the thin search market does mean for you as a buyer: the loudest online presence here tells you little, portfolio and references tell you everything, and the screening question that sorts the field is the one we'd ask ourselves, who answers when the system fails on a Friday, and how fast. About 47% of our support tickets close remotely inside an hour, which is the kind of number a referral market spreads on its own. Ask around. That's how this town shops, and we like our odds in it.

How does the lake actually treat outdoor equipment here?

The specification has to respect that Lake Michigan is a weather engine, not scenery, in both seasons. Winter is the famous half: lake-effect cold and sideways snow that run deeper than the regional forecast, and freeze-thaw cycling near the water that works seals and housings open a fraction at a time. Outdoor hardware gets rated for the lake's winter, with mounts and enclosures built to handle what they'll see. Summer is the quieter half and nearly as demanding. The same water that froze you humidifies the shoreline for months, and equipment near the lakefront lives in persistent damp that corrodes standard connectors and swells cheap gaskets on a schedule. The parts list changes by distance from the water: sealed and treated near it, standard commercial further inland. The equipment room gets dedicated cooling either way, because July doesn't care about your closet's ventilation theory. A Milwaukee patio built to this specification earns its five loud months for years without drama. Built to a milder market's template, it files a warranty claim by the second spring.

What clients say

Operators who run on our systems

Client successes drive Crunchy Tech to become better. Below is how our customers feel about us.

Just do it. Spend the money. It’s well worth it. It’s not worth your time, hassle, energy, and stress of trying to make it look right and do it right when there’s somebody who has been doing it for years and has perfected the craft.

Matt Moore logo
Matt Moore
IT Systems Administrator · Capone's Hideout

You're a great partner with Florida Hospital and this project will make a difference in Children's Health.

Des Cummings logo
Des Cummings
Vice President of Florida Hospital · Florida Hospital

Working with Crunchy Tech was a fantastic experience from start to finish. They handled the sale and installation of all our sound and TV equipment at The County Bar in Aviston, IL, and absolutely nailed it. We were on a very tight deadline, and they not only met it—they delivered top-notch quality and service the entire way. Highly professional, responsive, and easy to work with. We couldn't be happier with the results.

Clint Flowers logo
Clint Flowers
Owner · The County Bar

Crunchy's AV Services are outstanding. Staff members are experts, who really extend themselves to find the right technology for helping us reach our marketing goals in creative ways. The best thing about working with Crunchy is collaborating with the staff – they are patient, responsive, knowledgeable, and available.

Shannon McHale logo
Shannon McHale
Marketing Specialist · IGT

Crunchy has been great to work with. They communicate well and deliver as promised.

Brian Dornbush logo
Brian Dornbush
Facilities & Operations Manager · Orange County Library System

The work Crunchy has been doing is a game changer for this industry.

Steven Fandozzi logo
Steven Fandozzi
VP of Information Technology · Foundation Partners

Being able to reuse the existing structure created a much lower cost for the client and they were ecstatic.

Seminole State College logo
Seminole State College
Facilities · Seminole State College

Crunchy has done an amazing job on our A/V install. The sound is perfectly balanced throughout our many zones and the entire system is super simple to use.
Steve Glum logo
Steve Glum
Chief Marketing Officer · Ace Cafe
Talk to a Milwaukee AV designer

Let's measure the works beforewedesigntheroom

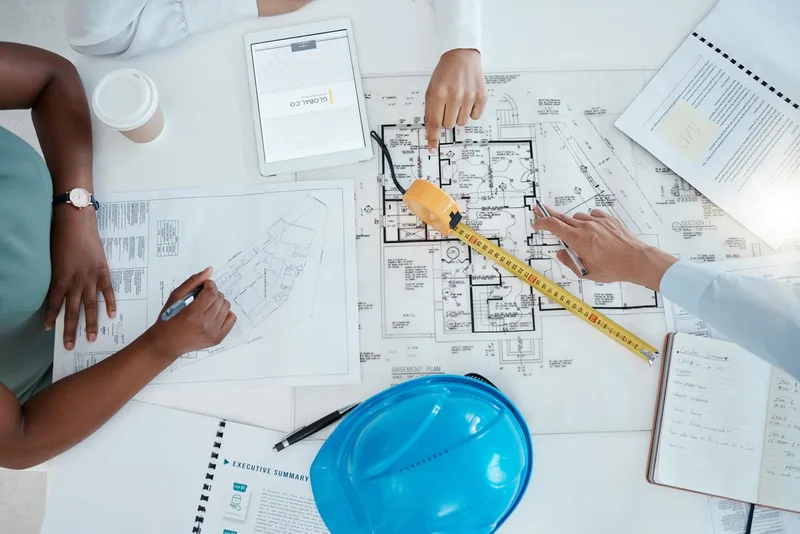
Tell us the address, what shares the building with you, and when production actually runs, because the noise floor gets measured at real operating hours. The consult covers what the room earns, the walk covers both worlds under your roof, and the deliverable is an engineered scope built for a building that makes things.

  • Noise floors measured during production, never estimated from a quiet Tuesday.
  • Taproom-brewery and office-plant hybrids treated as the local building type they are.
  • Structure-borne hum diagnosed honestly, with the mechanical handoff named when it's real.
  • Lake-effect winter and lakefront damp specified at selection.