Audio Visual Companies in Minneapolis
location_on Minneapolis, MN

Commercial Audio Visual Company in Minneapolis

Design-build audiovisual for Minneapolis offices, skyway-level storefronts, restaurants, and civic rooms, in the one American downtown with two ground floors.

Downtown Minneapolis has twogroundfloors, and most AV plans only know about one

Nine and a half miles of enclosed bridges link 80 blocks of downtown Minneapolis at the second story, and for five months a year that level is where downtown actually happens.

The skyway system rewrites rules that are invisible everywhere else. A restaurant's real front door might be one floor up from its address. A storefront's best display faces a bridge. Lunch traffic flows through buildings instead of past them, screens compete for attention at walking distance instead of across a sidewalk, and a sound system tuned for a street-level room can be flat wrong for the same room's skyway entrance. National templates have no field for any of this. They assume one ground floor, because everywhere else, there is one.

We design for the downtown that exists. That means asking early which level your customers arrive on, aiming displays for corridor sightlines measured in feet, and zoning audio for the skyway entrance and the street entrance to greet different crowds at different energies. Beyond the bridges, the work runs on our standard rails: engineering a contractor can put a firm price on, a rack that ships only after passing our bench, install, tune, train, document, and support that answers for years, with about 47% of tickets closing remotely inside an hour. One company, both ground floors. Operating since 2008.

Downtown Minneapolis has two ground floors, and most AV plans only know about one
Install Downtown Minneapolis has two ground floors, and most AV plans only know about one Minneapolis, MN

Who We Serve

Industries we serve in Minneapolis

Spaces we've wired across Minneapolis — each built and supported by the same local crew.

Commercial AV AcrosstheTwinCities

Both downtowns, the North Loop and Northeast, the skyway system's nine and a half miles, and the corporate corridors ringing the metro.

2008
Serving Minneapolis since
10
Neighborhoods
Downtown and the skyway core
Corporate · Hotels · Retail

Skyway-connected buildings run storefronts on two levels, and the AV plan has to know which floor the customers actually use.

Two ground floors
North Loop
Restaurants · Bars · Corporate

North Loop's timber-and-brick shells hand the acoustics the opening move, and the speaker plan responds to the building.

Conversion · acoustics
Northeast
Bars · Venues · Industrial

Northeast taprooms live in honest industrial boxes where many quiet speakers beat a few loud ones and concrete always wins.

Industrial · coverage
Uptown and the lakes
Restaurants · Bars

Uptown rooms serve regulars at conversation level, and the design leans toward evenness over impact.

Neighborhood rooms
Mill District and the riverfront
Venues · Restaurants

The riverfront mixes performance spaces with new construction, opposite briefs that happen to share a street.

Venue · new build
Downtown St. Paul
Corporate · Institutional

The capital city across the river runs its own government, its own reviewers, and its own skyway grid, and it notices when you forget that.

Separate city
Bloomington and the south metro
Hotels · Retail

Bloomington permits independently and builds big, where announcement intelligibility matters as much as any playlist.

Separate city · large volume
Edina and the southwest corridor
Retail · Corporate

Southwest-metro rooms expect the hardware invisible and the finish flawless, which makes placement do the quiet work.

Concealed install
Golden Valley and the west corridor
Corporate

The west-metro campuses buy rooms by the floor, and a standard that repeats cleanly outvalues any single showpiece.

Multi-room standard
Roseville and the northeast metro
Retail · Restaurants

The first-ring suburbs permit through their own halls, and the metro's patchwork means we confirm the reviewer per address.

Separate jurisdictions

What we do here

Minneapolis AV Design for BothGroundFloors

Four kinds of buyers fill our Twin Cities work, and the downtown ones all share a question nobody asks anywhere else: which level is your front door on?

Skyway-level and downtown commerce

A skyway storefront lives by corridor rules. Your audience walks past at arm's length, decides in seconds, and hears whatever leaks from your doorway against the hum of a crowded bridge, which makes display brightness, mounting angle, and doorway audio completely different problems than their street-level cousins.

We design for the corridor as it actually flows: screens angled for approach lines instead of perpendicular walls, audio zoned so the skyway door welcomes without shouting, and content positioned where the walking eye lands rather than where the floor plan had blank space. Street-level rooms in the same building get their own tuning, since the two entrances serve what amounts to two different cities. The lunch rush upstairs and the evening crowd downstairs never meet, and the system should know that.

Corporate floors and medtech offices

The Twin Cities corporate base runs deep and technical: headquarters operations and a medical-device corridor whose engineers will absolutely read your line diagram. We consider that a compliment to be earned. Their conference floors fail the national ways: rooms that each grew separately until no two behave alike, hardware sized for a marketing photo instead of a fourteen-foot table and the far seats dropping off every call.

The repair is disciplined rather than clever. Measure each room, learn its real use and platforms, standardize the control layer to run the whole floor on one set of habits and document to a standard a medtech quality team would recognize. Rooms that behave identically get used. Rooms that surprise people get avoided, then blamed.

Restaurants, bars, and North Loop rooms

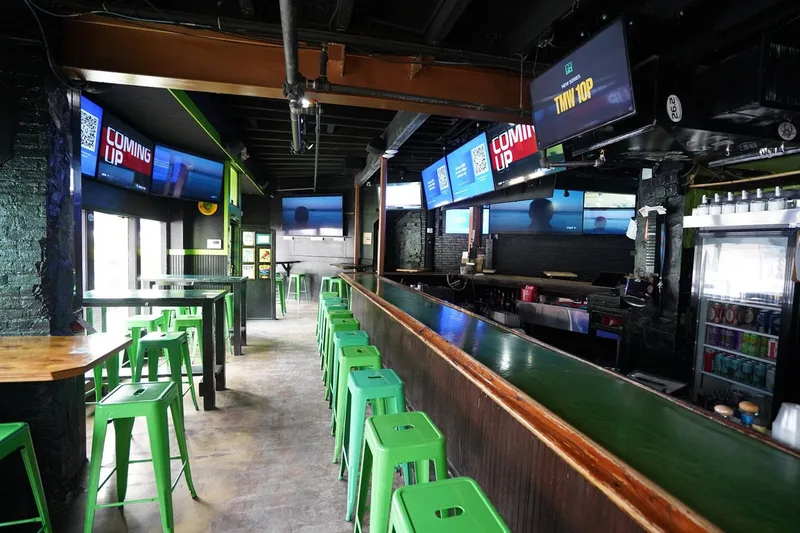
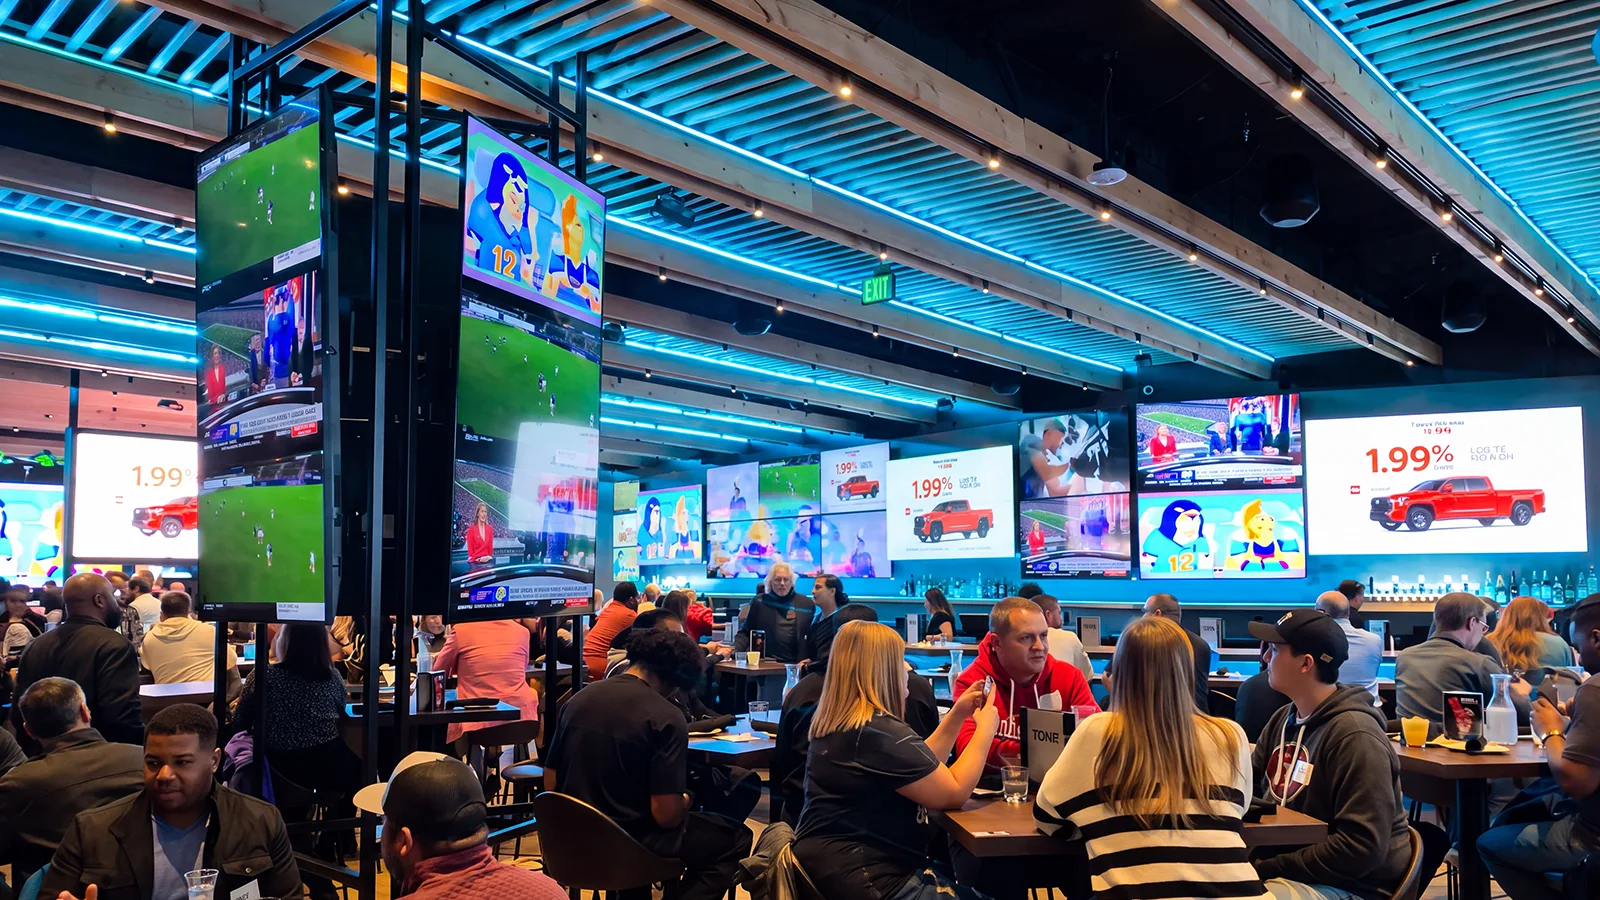
Minneapolis eats hard in converted buildings: North Loop warehouses, Northeast's old industrial blocks and the brick-and-timber acoustics that come with them. Those rooms scatter sound joyfully. Coverage comes from a crowd of quiet speakers, with zones keeping the bar from flattening the dining room and the neighbor through the wall staying on friendly terms.

The patio economy here is compressed and fierce: five months carrying a year of outdoor revenue, which argues for permanent weather-rated infrastructure that shrugs off the other seven months. Winter does the hardware selection for you if you let it. We let it: enclosures rated for genuine subzero, seals chosen for the freeze and mounts that don't care what January thinks.

Civic rooms and public buildings

City chambers, county rooms, libraries, and training facilities across both downtowns buy speech-first spaces on public calendars, and the measure never changes: the resident in the back row follows every word or the room failed at any price. Microphone strategy leads the design, feedback margin gets engineered instead of wished for and the controls stay simple enough for whoever staffs the meeting to run alone.

Public buyers bring bid formats and documentation rules we price to as currently written. The bigger facilities add announcements, a blunter craft than music, where an instruction has to cross a marble lobby and land intact on somebody wearing winter layers and earmuffs. Streams get an outlet built in where wanted. Running the broadcast stays on your side.

Our storefront faces the skyway. What's actually different about AV up there?

Almost everything that matters, starting with distance. Street-level design assumes your audience notices you from across a road. Displays get sized and brightened for yards of separation and audio projects outward. A skyway audience passes at arm's length, moving at walking pace, deciding in the seconds it takes to cross your frontage, which flips the whole calculation: screens angled to the approach line instead of square to the corridor, brightness tuned for indoor light instead of fighting the sun, content readable in a glance at close range and doorway audio that invites without bleeding into the bridge, where a dozen neighbors are making the same pitch. Traffic timing changes too. Skyway commerce lives on weekday daytime rhythms, and scheduling content and audio to the corridor's actual pulse beats running one loop all day. Your street entrance, if you keep one active, serves a different crowd at different hours and deserves its own zone. Crunchy Tech has been doing this since 2008. The two-ground-floor problem is one of our favorite reasons this market stays interesting.

Does the deep cold actually change what equipment you install?

It changes the parts list, the mounting, and occasionally the whole approach, and pretending otherwise is how outdoor systems die young here. Real subzero does specific things to hardware. LCD response slows and some panels dim or fail below their rated floor, plastics turn brittle and crack at mounts and clips, ordinary gaskets stiffen and quit sealing, and condensation becomes the quiet killer when equipment cycles between a heated interior and a frozen exterior, pulling damp room air into cold housings. So the specification does the surviving. Outdoor displays get low-temperature ratings and, where needed, heated enclosures. Seals and gaskets get chosen for flexibility at the actual January number, not the catalog's optimistic one. Mounts get metals and finishes that ignore both the freeze and the road salt that arrives with it. Cable jacketing gets rated for cold flexibility so service calls don't turn into breakage. The reward for specifying honestly is equipment that treats winter as background noise instead of an annual crisis, and the cost difference at purchase is a fraction of one February failure that needs a lift truck in the snow.

We have rooms in Minneapolis and St. Paul. Same project or two?

One project, two sets of paperwork, and we carry the second part so you never feel it. The Twin Cities are genuinely twin governments: separate councils, separate building departments, separate review queues and separate skyway systems with their own quirks. A Minneapolis approval means nothing across the river and the schedules rarely move in step. That's our problem, and it stays ours: right filings in each city, right inspectors, honest sequencing when one review runs faster than the other. Everything your people touch stays unified on purpose. One interface, one set of presets, one training, documentation that doesn't care which downtown the room sits in. A manager covering both offices never recalibrates and support tickets read identically from either side. About 47% of those tickets close remotely in under an hour regardless of the river. The metro's honest quirk is that the patchwork keeps going, since Bloomington, Edina, Roseville and the rest all permit independently too, and we confirm the actual reviewer per address on every site. You run one operation. We keep the map straight behind it.

Our conference rooms empty out every winter as people work from home. Should we design for that?

Design for it explicitly, because the Twin Cities hybrid rhythm is real and seasonal in a way national playbooks miss. Attendance here breathes with the calendar, fuller floors in summer and fall, thinner rooms when the commute turns hostile, and the far end of that swing is the test your rooms actually face: three people at a fourteen-foot table carrying a call with nine remote colleagues who deserve to hear everyone equally. That's a microphone coverage problem and a camera framing problem, and hardware bought for full-room assumptions fails it, since the sparse winter meeting is exactly when pickup gaps and dead zones show themselves. We size audio for the whole table regardless of headcount, frame video so two people don't rattle around in a wide shot built for twelve, and keep the join-and-start sequence fast enough that a gloved commuter who did come in feels rewarded rather than punished. Platform behavior matters double in hybrid-heavy markets, since Teams, Zoom and Meet each handle sparse rooms differently. The goal is a room that works identically in July and January, because your people already adjust enough for winter without the technology joining in.

What clients say

Operators who run on our systems

Client successes drive Crunchy Tech to become better. Below is how our customers feel about us.

Just do it. Spend the money. It’s well worth it. It’s not worth your time, hassle, energy, and stress of trying to make it look right and do it right when there’s somebody who has been doing it for years and has perfected the craft.

Matt Moore logo
Matt Moore
IT Systems Administrator · Capone's Hideout

You're a great partner with Florida Hospital and this project will make a difference in Children's Health.

Des Cummings logo
Des Cummings
Vice President of Florida Hospital · Florida Hospital

Working with Crunchy Tech was a fantastic experience from start to finish. They handled the sale and installation of all our sound and TV equipment at The County Bar in Aviston, IL, and absolutely nailed it. We were on a very tight deadline, and they not only met it—they delivered top-notch quality and service the entire way. Highly professional, responsive, and easy to work with. We couldn't be happier with the results.

Clint Flowers logo
Clint Flowers
Owner · The County Bar

Crunchy's AV Services are outstanding. Staff members are experts, who really extend themselves to find the right technology for helping us reach our marketing goals in creative ways. The best thing about working with Crunchy is collaborating with the staff – they are patient, responsive, knowledgeable, and available.

Shannon McHale logo
Shannon McHale
Marketing Specialist · IGT

Crunchy has been great to work with. They communicate well and deliver as promised.

Brian Dornbush logo
Brian Dornbush
Facilities & Operations Manager · Orange County Library System

The work Crunchy has been doing is a game changer for this industry.

Steven Fandozzi logo
Steven Fandozzi
VP of Information Technology · Foundation Partners

Being able to reuse the existing structure created a much lower cost for the client and they were ecstatic.

Seminole State College logo
Seminole State College
Facilities · Seminole State College

Crunchy has done an amazing job on our A/V install. The sound is perfectly balanced throughout our many zones and the entire system is super simple to use.
Steve Glum logo
Steve Glum
Chief Marketing Officer · Ace Cafe
Talk to a Minneapolis AV designer

Let's design for thedowntownthatactuallyexists

Tell us the address, which level your customers really arrive on, and what the space has to earn. We work backward from that number, walk both ground floors where both exist, and the deliverable is an engineered scope built for this market's actual winters, actual bridges, and actual buyers.

  • Skyway-level design treated as its own discipline, because here it is one.
  • Subzero ratings, heated enclosures, and cold-flexible cable specified honestly.
  • Both downtowns' paperwork carried natively, plus every suburb's.
  • Hybrid rooms sized for the sparse January meeting, not the full-house photo.