Sports Bar AV in New York City
location_on New York City, NY

Sports Bar AV in NewYorkCity

Game-day AV for New York City sports bars. Rival games run side by side in separated zones, audio isolated so neither crowd loses the call, and installs planned around what the building and the freight elevator allow.

A New York room runs twocrowdsatonce

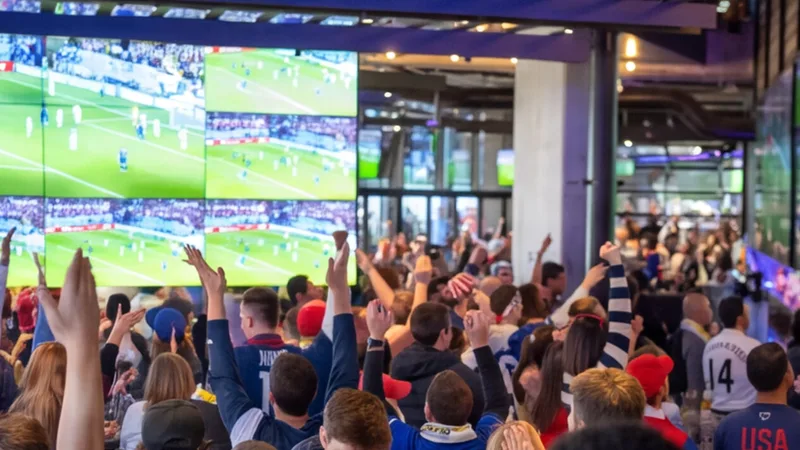
A Yankees fan and a Mets fan are ten feet apart at your bar. So are a Giants table and a Jets table. Most rooms handle that by putting both games on the wall and sending one feed to the speakers, so one crowd gets the call and the other gets a muted picture. Then a goal lands on the wrong screen, the wrong half of the room erupts, and nobody can hear anything. On top of that, the building will not let you run a cable where you need it.

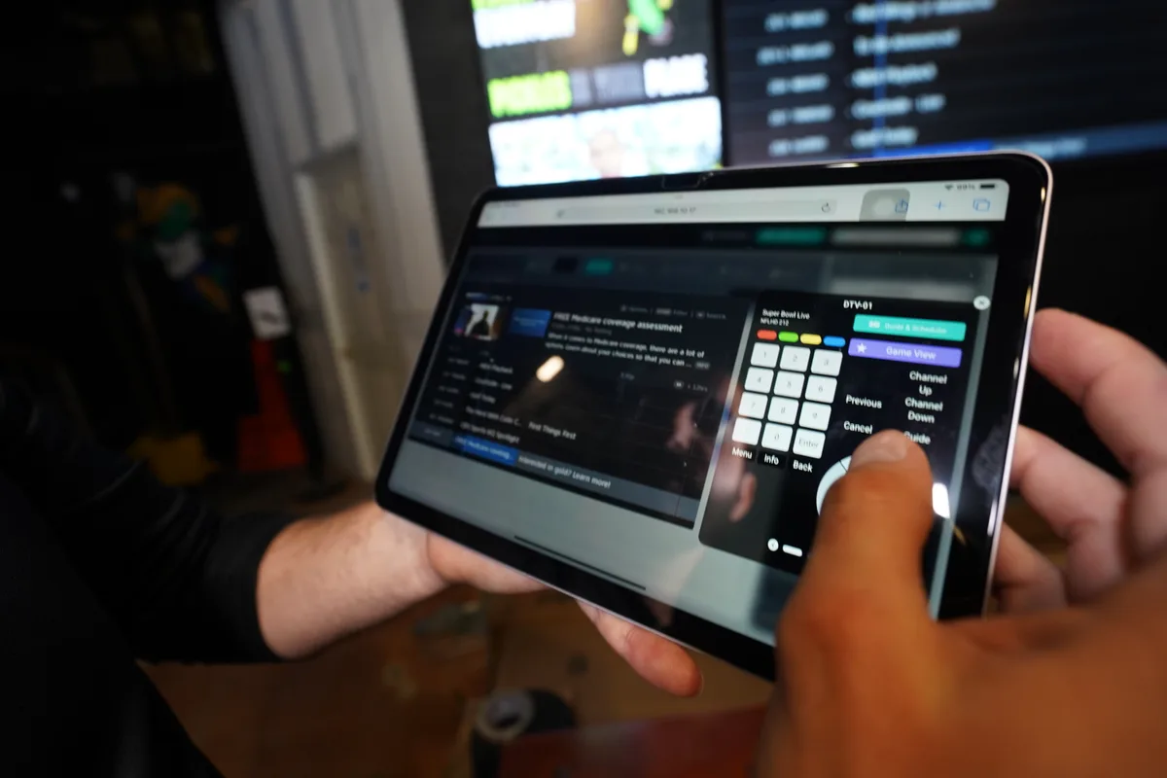
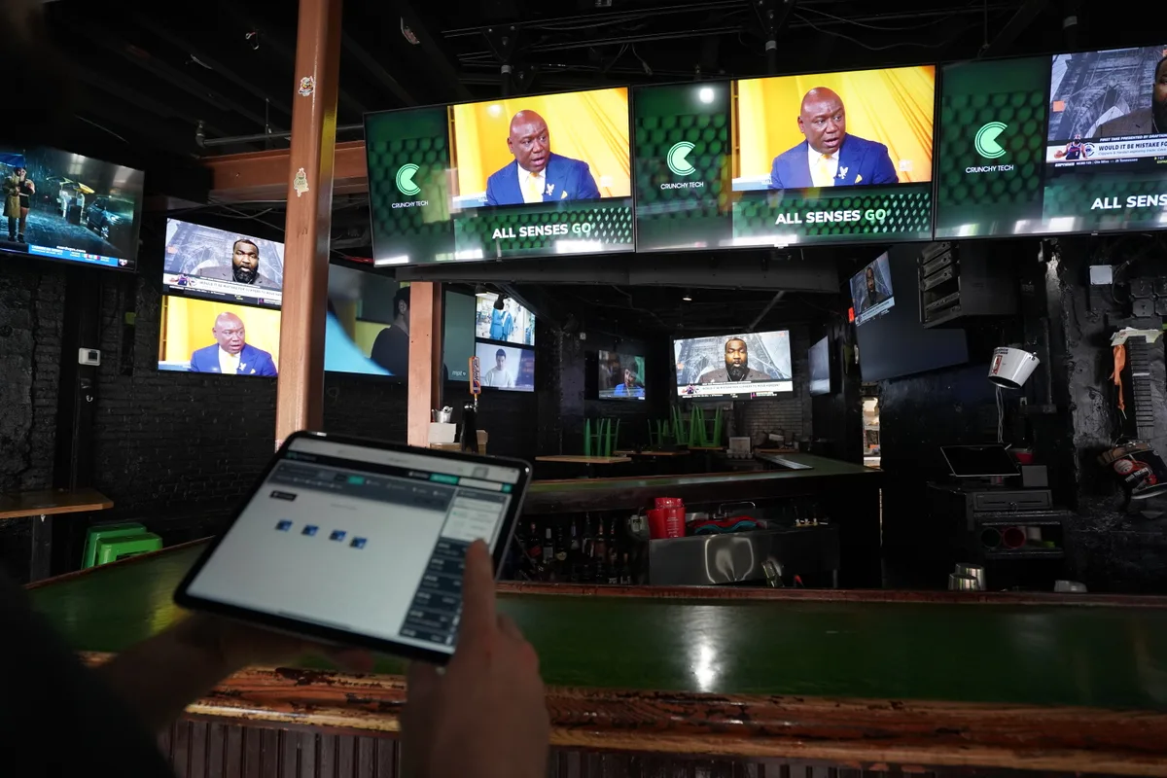
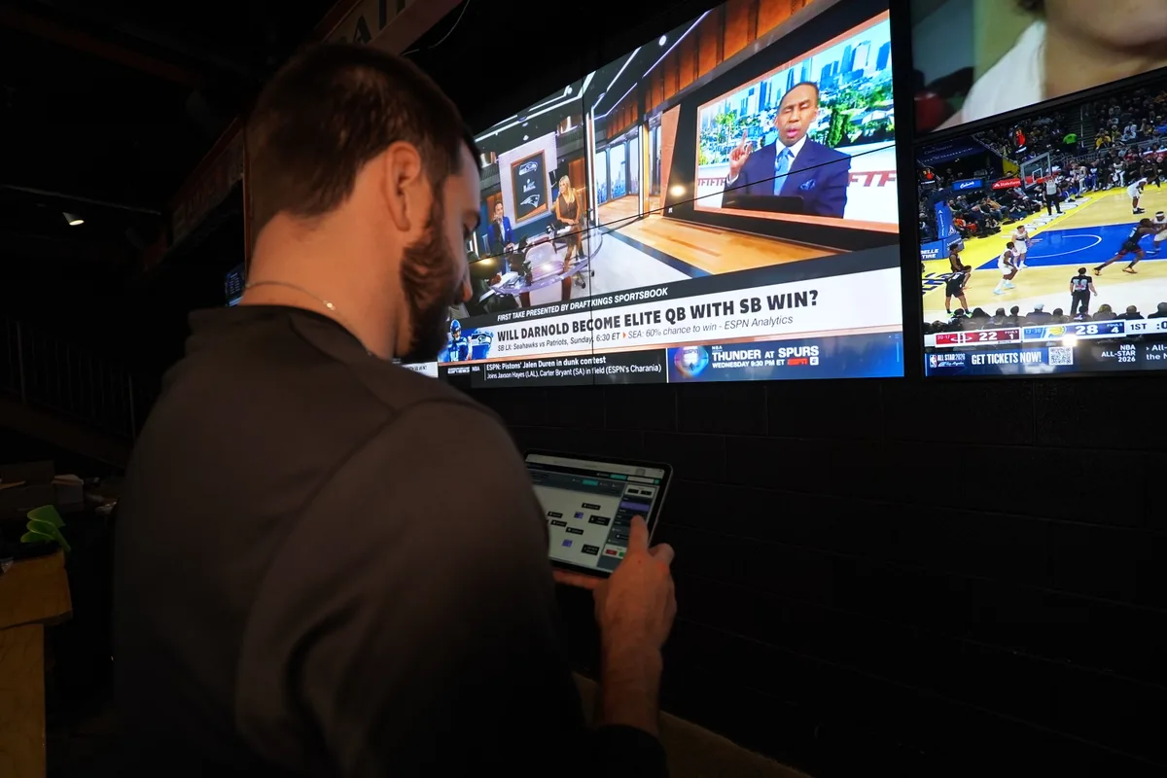
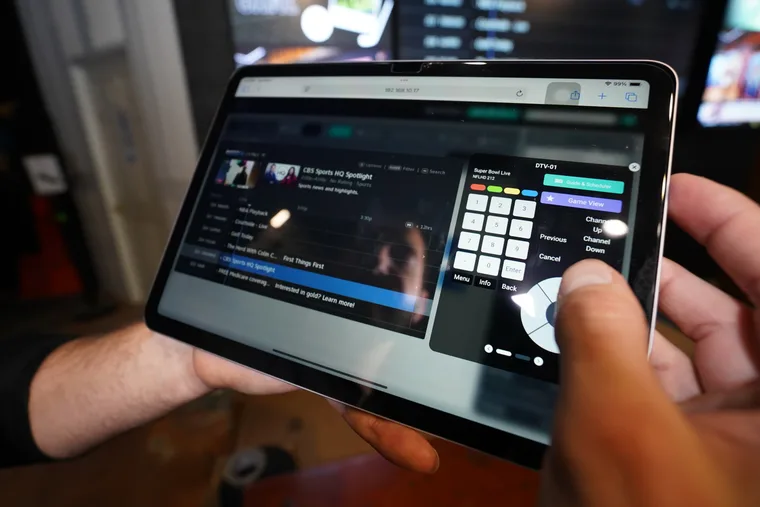
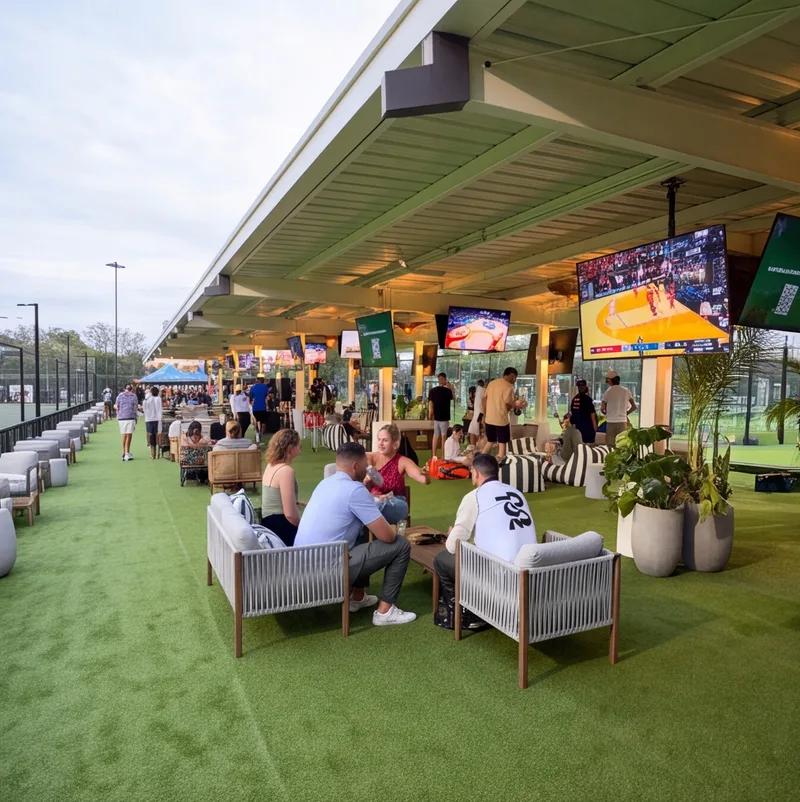
We design New York rooms as separated zones from the start. Sightlines get mapped so each crowd has screens and seats that belong to it, and audio runs in zones on a digital signal processor with placement and level set so a Yankees section and a Mets section do not fight. Any game reaches any screen from a tablet, so a manager can rebalance the room in one tap. And we survey the building first: what can be penetrated, where a cable can run, what building management will approve, and what hours the freight elevator is yours.

Reel A New York room runs two crowds at once New York City, NY

Sports Bar AV AcrossNewYorkCity

From Midtown and Hell's Kitchen to Astoria, Williamsburg, and Long Island City, we build sports bar AV that runs rival games in the same room and fits the building it lands in.

2008
Serving New York City since
8
Neighborhoods
Midtown
Sports bars · Hotel bars

Midtown projects live inside larger buildings, so management approvals, freight windows, and a small uncooled rack closet get designed around before any equipment is ordered.

Building approvals · rack cooling
Hell's Kitchen
Sports bars · Restaurants

These rooms are long and narrow with rival crowds in the same space, so the zone plan and audio aiming matter more than adding another screen to the wall.

Narrow room · zone plan
West Village
Neighborhood bars · Restaurants

Village work usually means a protected facade and almost no cable pathways, so existing chases get reused and raceway is detailed to disappear into the finish.

Landmark · concealed routing
Upper East Side
Neighborhood bars · Restaurants

These rooms depend on regulars rather than events, so the control layer is built for staff who turn over more often than the crowd does.

Year-round · staff-simple
Hudson Yards
Restaurants · Hotel bars

New buildings give us clean pathways but strict tenant standards, so the design gets coordinated with base-building requirements from the start.

New build · tenant standards
Astoria
Sports bars · Cafés

Astoria rooms run international matches beside domestic games, so routing carries several simultaneous feeds and the audio holds a singing section without drowning the rest.

Multi-match · zoned audio
Williamsburg
Breweries · Taprooms

These conversions have open ceilings and reflective surfaces that scatter sound, so speaker type and placement get resolved around the acoustics before screens go up.

Open ceiling · acoustics
Long Island City
Sports bars · Restaurants

Larger footprints here need coverage rather than volume, and outdoor seating gets its own weather-rated display specification and audio zone.

Coverage-led · outdoor zone
MLB · Yankee Stadium
Yankees

Baseball is a long daily season with two local teams, so a Yankees zone and a Mets zone often run at the same time with independent sound and their own seating.

MLB · Citi Field
Mets

A Mets crowd sharing a room with a Yankees crowd is the classic New York zoning problem, so the boundary between zones and the audio aiming get designed rather than improvised.

NBA and NHL · Madison Square Garden
Knicks and Rangers

Basketball and hockey overlap through the winter, so presets bring the room up for a tip-off or a puck drop and hand the marquee feed to the main zone.

NBA · Barclays Center
Nets

Brooklyn rooms carry the Nets alongside Manhattan teams, so routing has to run both without one crowd losing its call to the other.

NFL · MetLife Stadium
Giants and Jets

Two local NFL teams often play in the same window, which is the busiest test of the zone plan, so sightlines and audio isolation get sized for both crowds at once.

How we work

Zones mapped, thenthebuildingsurveyed

We do not start with a screen count. We start with which crowds share your room, and what the building will let us do about it.

The consult and the site walk

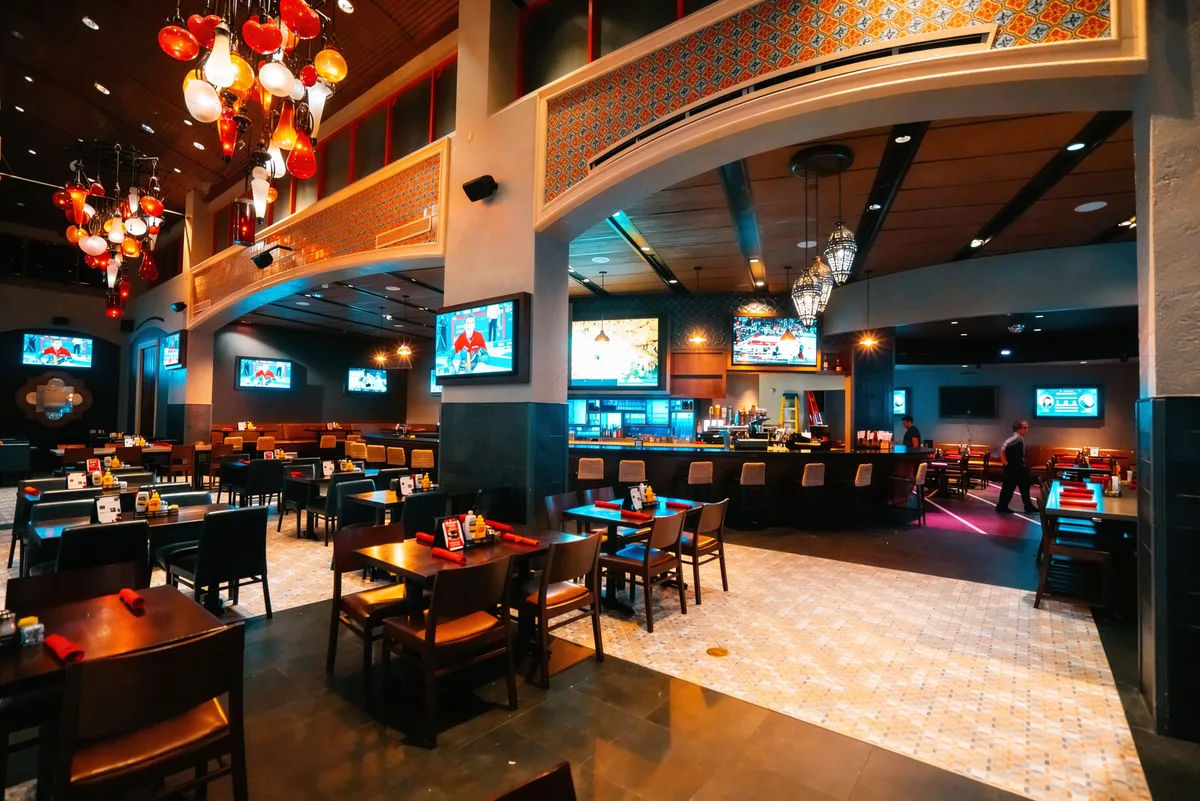
Most disappointing New York rooms were quoted off a floor plan by someone who never stood at the back of the bar. So we start with a consult rather than a quote: what you want the room to feel like, how big it is, what it needs to do on a Sunday with two football games and a hockey game running, and the budget you are working with. The site walk is part of that consult, ideally during a game window when both crowds are in. We measure sightlines from four places guests really sit: the bar-top, the high-tops, the booths with the worst angles, and the standing overflow that only exists when the room is full. In a narrow New York room that overflow is often half your capacity.

Zones mapped, then the building surveyed
InstallZones mapped, then the building surveyed
Zones mapped, then the building surveyed
InstallZones mapped, then the building surveyed

Building approvals, then one team on site

The other thing that derails these projects has nothing to do with AV. Most New York bars sit in old, tight, landmarked or shared buildings, so the schedule gets set by the building as much as by the equipment: management approvals, insurance certificates, freight elevator windows, restricted work hours, and cable pathways that barely exist. We survey all of that before specifying anything, and you see the design before you commit, including the view from the seats you were worried about. Control gets programmed around the modes you live, so a two-game Sunday, a single marquee night, a sidewalk service, and a close are presets rather than arguments. One team handles the install, calibration, training, and documentation, and coordinates with your electrician and low-voltage trades.

What we build

The AV stack a New York bar runson

A game-day room is a handful of systems working as one. Here is what we design, program, and install, all of it built off your sightline map and your zone plan.

The AV stack a New York bar runs on
InstallThe AV stack a New York bar runs on

Audio zones that do not bleed

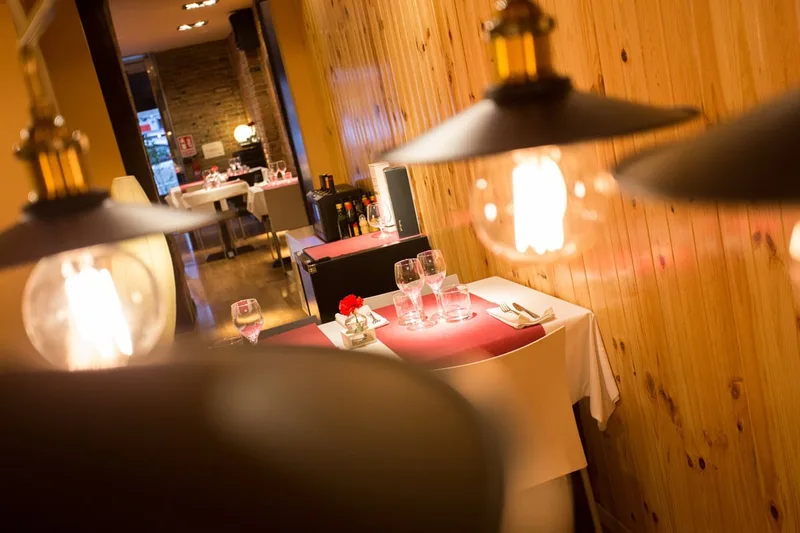
The hardest audio problem in this city is running two games audibly in one room without either crowd losing its call. That is a placement and isolation problem, not a volume problem. Bad audio usually comes from speakers mounted without accounting for direction, height, and hard surfaces, and a long narrow room with tin ceilings and brick reflects everything, often made worse by speakers run around the perimeter so the middle gets no coverage and the edges are punishing. So the system runs in zones on a digital signal processor with more, smaller sources aimed down into each zone, levels set per zone, and enough headroom to stay intelligible when a full house is generating its own noise floor. Anything on a sidewalk or roof is weather-rated and on its own zone.

Displays, video walls, and the sidewalk

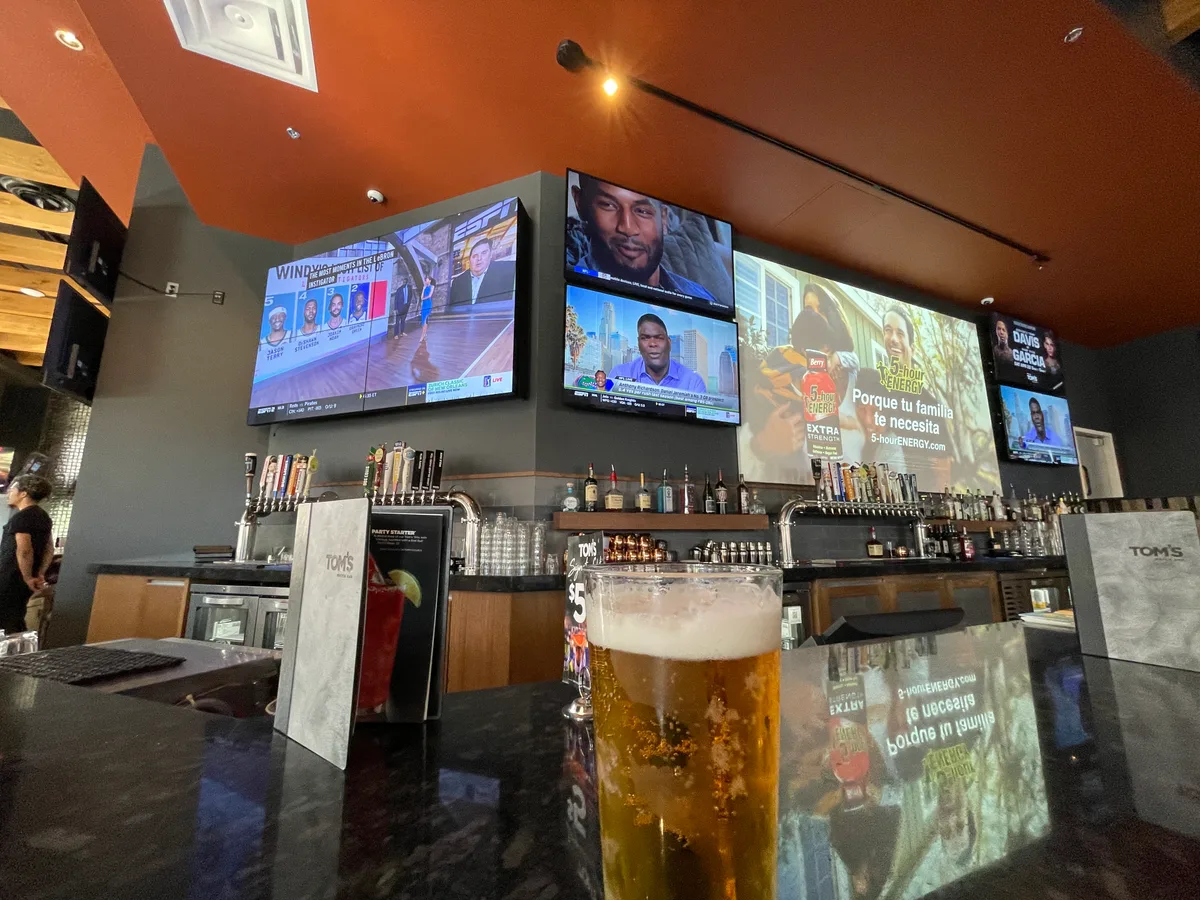
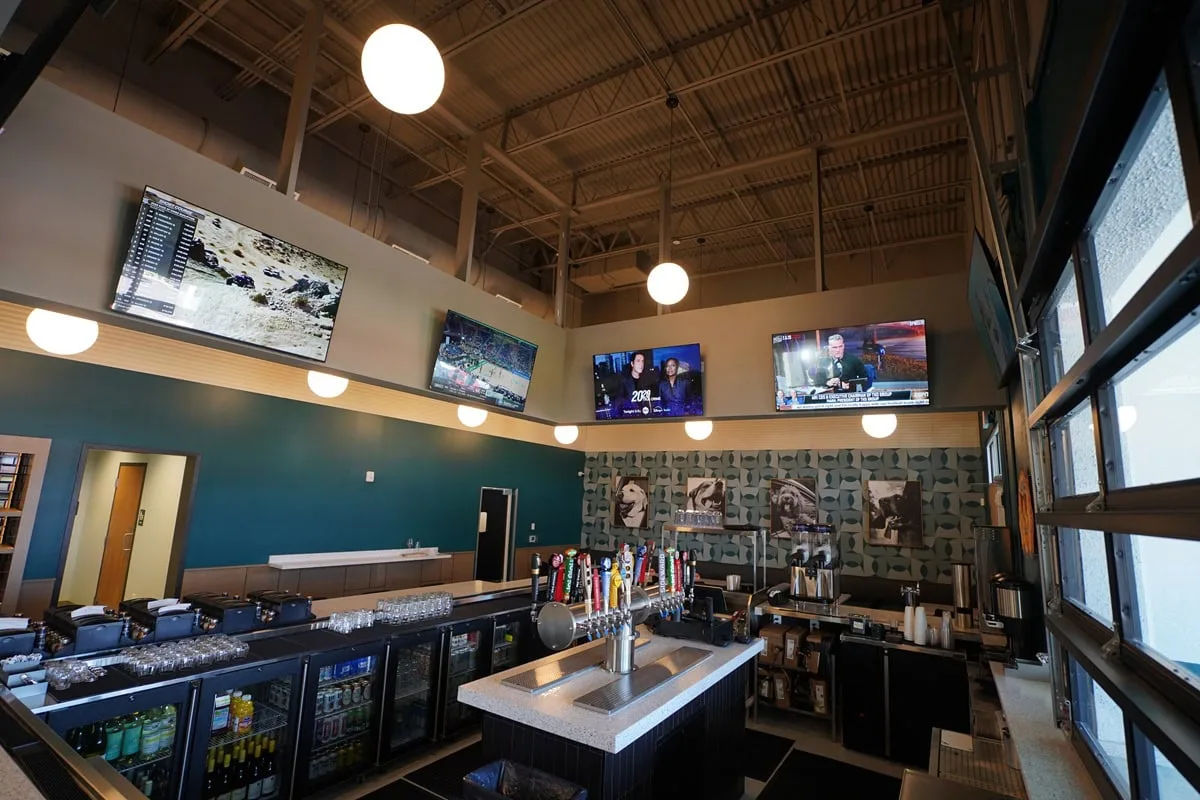
A television on a wall is not a sports bar. A screen should be a content source placed where people can actually watch it. New York rooms are usually long and narrow, so screen size and count get driven by how far the farthest seat sits and how much of the room is standing, not by how much wall is available. Storefront glass is the other constant, since afternoon light through a front window will wash out a badly placed screen, so placement and brightness account for it. Where one screen cannot carry the room, a video wall does the work: one large image for a marquee night, or split into a grid for a Saturday slate. Sidewalk and roof screens get high brightness with an ambient light sensor and enclosures rated for freeze-thaw cycles.

Distribution, signage, and the rack closet

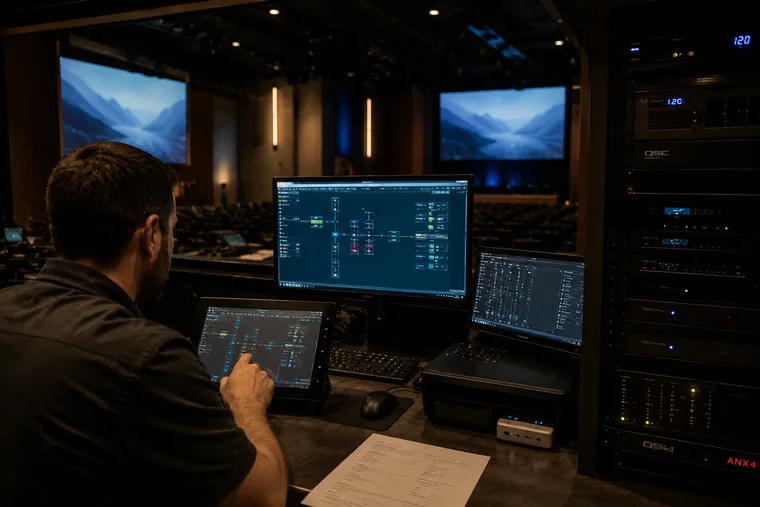
The part nobody sees is the part that fails at the worst moment. Content moves over an audiovisual network so any source reaches any screen without lag or quality loss, with matrix switching so you can put rival games in separate zones and rebuild the map in seconds, all at 4K. Satellite, cable, and streaming sources get consolidated into one clean rack instead of a pile of boxes behind the bar, with scheduling so nobody misses a first pitch. Rack space is scarce and rarely cooled in this city, so ventilation and cooling get designed rather than assumed. Digital signage carries menu boards and what is on next, and all of it runs on a dedicated AV network instead of sharing bandwidth with your point of sale or guest Wi-Fi.

Why New York City sports bars trust us with it

Built for rival crowds anddifficultbuildings

No other city puts this many teams and this many transplants in one room, or this many obstacles between the rack and the front wall. Here is where our depth shows, and where our scope ends.

Rival crowds are the design case

Two baseball teams, two football teams, three hockey teams, two basketball teams, and a transplant crowd loyal to everywhere else. That means your room routinely has to run rival games at the same time without the two crowds bleeding into each other, and no other market asks for that at this intensity. So the zone plan comes before the screen count: which seats belong to which game, where the boundary between zones sits, and how audio is aimed so each side hears its own call. The booths get modeled individually, because they are usually the worst seats in the building thanks to walls, partitions, and adjacent booth backs. Watch for people craning their necks to follow a game instead of talking to their table, and you are watching a design failure.

Built for rival crowds and difficult buildings
InstallBuilt for rival crowds and difficult buildings

Support when a night is expensive

Your rent per square foot is among the highest in the country, so a dark night or a dead zone costs more here than almost anywhere. That raises the stakes on how a system is built to be serviced. Crunchy Tech started in 2008 as an AV support operation, and years of fixing other people's work is why our racks are built to be worked in: fully enclosed, every cable labeled at both ends, power separated from audio and data, so someone opening it three years from now can follow every run without guessing. Most of the cost of a bad AV install is not the install, it is everything that has to happen later because nobody can find anything. Around 47 percent of support tickets close inside an hour and roughly 72 percent within a day, usually without a site visit.

The building sets the schedule

In most cities the equipment drives the timeline. Here the building does. Landmarked facades limit what can change outside, shared structures mean management approvals and insurance requirements before anyone touches a wall, and work hours are often restricted to windows that have nothing to do with your service. Freight access can be a single elevator with a booking window, which changes how gear arrives and how a crew stages a day. Cable pathways in a hundred-year-old building are usually scarce, so existing chases get reused, raceway gets detailed to disappear, and screen locations get chosen for structure as much as sightline. We survey all of that during design, then sequence the install around it, because a plan that ignores the building is a plan that slips.

What it earns back

How a game-day room paysforitself

In New York the math is set by rent. Every seat has to work, and a room that can only serve one fan base at a time is leaving half its capacity on the table.

How a game-day room pays for itself
InstallHow a game-day room pays for itself

Selling both games, not one

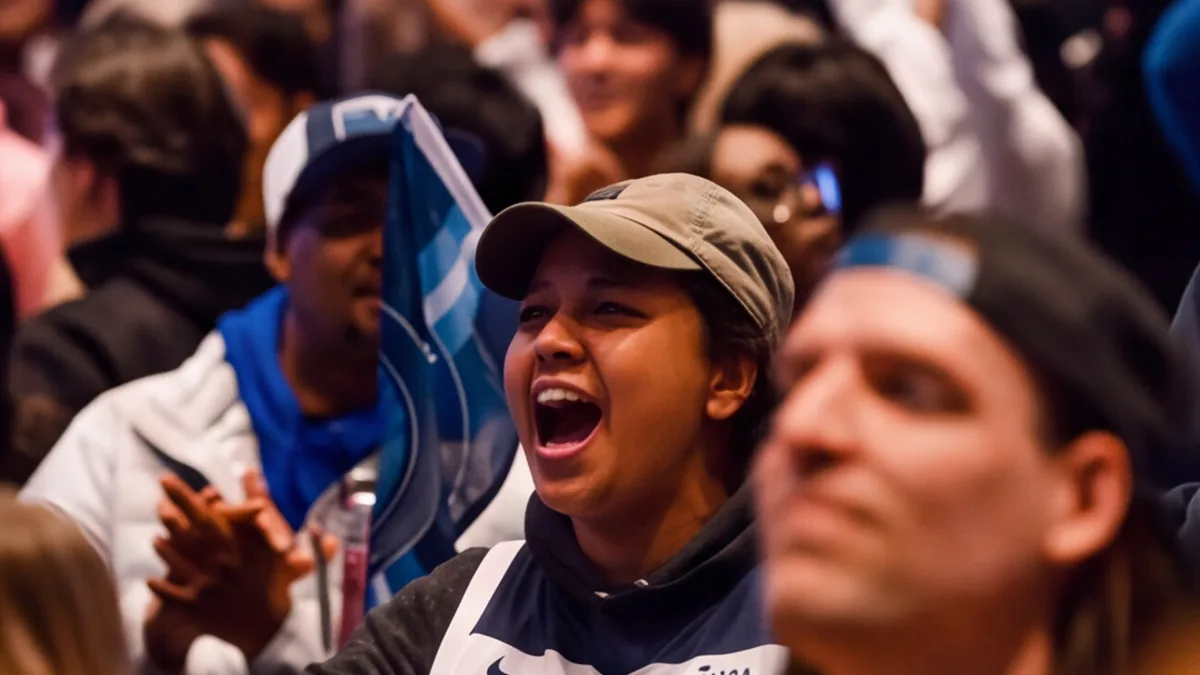
The specific loss in this city is the crowd you turn away without meaning to. If your room can only really serve one game at a time, the other half of a Sunday walks two doors down, and at New York rent an underused seat is expensive in a way it is not elsewhere. Fix the zone plan, the sightlines, the glare off the front window, and the audio isolation, and the same square footage holds two crowds through both windows. Sidewalk and roof seating is the other lever, because outdoor capacity adds game-day seats without a buildout, and the season is short enough that it has to work every day it is open. Between games the same screens run signage that moves menu items instead of sitting dark.

Good, Better, Best against one design

Most owners price AV like retail: twenty televisions cost a certain amount, so twenty screens on a system should not cost much more. Worth being plain about the gap, because the rack, the distribution, and the control take a serious share of the budget before you buy a single screen or speaker. In an older building, pathway and coordination labor take their own share, which is better known during design than during construction. So we quote Good, Better, and Best against one design, per zone, which means your dining floor can be Good while your main viewing area is Best. Good is a real recommendation, not a strawman: one room watchable from every seat, zoned audio, tablet control. Better usually adds true audio separation between zones, which in this market is where the math tips. If the budget is short, we value engineer it honestly.

How a game-day room pays for itself
InstallHow a game-day room pays for itself

How do you run two rival games in the same room without the audio bleeding together?

This is the New York problem, and it gets solved with zoning and speaker placement rather than volume. First we draw the zone plan before the screen count: which seats belong to which game, where the boundary between the two sits, and how traffic flows across it, so a Giants crowd and a Jets crowd each have screens and seating that belong to them. Then the audio uses more, smaller sources aimed down into each zone instead of a few loud ones spraying across the room, which keeps level high where people are sitting and low at the boundary. Each zone gets its own processing on a digital signal processor, tuned for its own job, with enough headroom to stay intelligible when a full house is generating its own noise floor. Hard surfaces matter too, so brick, glass, and tin ceilings get accounted for in placement. Then control lets a manager reassign a zone in one tap when the room shifts. We measure the room before recommending any of it.

How much does a sports bar AV system cost in New York City?

It depends on the indoor and outdoor scope, how many separated audio zones you need, the size and resolution of any video wall, and the size of the venue. Two honest starting points. First, the back-end rack, distribution, and control take a serious share of the budget before you have bought a single screen or speaker. Second, in an older or shared building the pathway, coordination, and after-hours labor take their own share, and that is much cheaper to know during design than during construction. From there we quote three tiers against the same design. Good gets a single room watchable from every seat with zoned audio, source distribution, and tablet control. Better usually adds true separation between zones so you can sell two games at once, and in this market that is where the return tends to tip. Best layers in video walls, signage, and integrated control. We quote it per zone, and if the budget is short of the room you are describing, we will tell you and value engineer it.

Our building has restricted work hours and no cable pathways. Can this still get done?

Yes, and the answer is sequencing rather than shortcuts. We survey the building during design, not after: what can be penetrated, which existing chases can be reused, how a cable gets from the rack to the front wall, what your management company requires, what insurance and certificates are needed, and which hours a crew is actually allowed to work. Freight access often comes down to one elevator with a booking window, so material deliveries and staging get planned around it instead of assumed. Where pathways do not exist, we detail surface raceway to match the finish, choose screen locations for structure as much as sightline, and pick equipment that fits the rack space the building gave you rather than the one we would have preferred. Then the install gets sequenced into the windows you have, in phases if the bar has to stay open. A plan that ignores the building is a plan that slips.

Do you handle livestreaming, cameras, or video production?

No. We are a design-build AV integrator. We do not install or operate cameras, we do not shoot or edit video, and we do not run streaming as a service. What we do is build the infrastructure that supports whatever streaming or recording you choose: clean audio feeds to your partner's encoder, documented signal paths so a videographer knows exactly where to plug in, and a dedicated network engineered for the uplink. We design the system around how the bar actually runs, procure the hardware, install it, calibrate it, train your staff, document all of it, and support it for the life of the system. The content and streaming side belongs to specialists, and our job is to make their job easy.

What We Do Here

Services available in New York City

Every system is designed, installed, and supported by our own team in New York City — never subcontracted.

Get a New York City Quote arrow_forward
AV Consulting01 / NEW YORK CITY

AV Consulting

AV consulting from an audio visual consultant who joins at the architectural phase, designs the technology into the plan and steers the project around your business outcome.

AV Consulting in New York Cityarrow_forward
settings_remote02 / NEW YORK CITY

AV Control Systems

Design-build AV control systems: one iPad, wall panel, or browser runs every display, audio zone, lighting scene, and source in the room. Programmed and supported in-house.

AV Control Systems in New York Cityarrow_forward
bolt03 / NEW YORK CITY

AV Programming

AV programming that starts with the right design: a vetted, interconnectable stack unified into one control system, so the whole room runs from one simple interface.

AV Programming in New York Cityarrow_forward
Commercial Sound Systems04 / NEW YORK CITY

Commercial Sound Systems

Commercial sound system design and installation: multi-zone audio engineered around how your space is used, wired and tuned on site, and supported as a partner.

Commercial Sound Systems in New York Cityarrow_forward
hangout_video05 / NEW YORK CITY

Conference Room AV

Conference room AV designed around the people using the room: video conferencing, Zoom and Teams Rooms, displays, and audio, installed and supported as a partner.

Conference Room AV in New York Cityarrow_forward
add_ad06 / NEW YORK CITY

Digital Signage Services

Design-build digital signage for hospitality and enterprise: commercial displays, content management, and installation that keeps your screens selling and current.

Digital Signage Services in New York Cityarrow_forward
tv07 / NEW YORK CITY

Video Wall Solutions

Commercial video walls across LED, LCD and Direct View. Designed, integrated, installed and supported by a national design-build AV integrator.

Video Wall Solutions in New York Cityarrow_forward
Related Solution

Learn more about our Sports Bars AV solutions

View Sports Bars AV
What clients say

Operators who run on our systems

Client successes drive Crunchy Tech to become better. Below is how our customers feel about us.

Just do it. Spend the money. It’s well worth it. It’s not worth your time, hassle, energy, and stress of trying to make it look right and do it right when there’s somebody who has been doing it for years and has perfected the craft.

Matt Moore logo
Matt Moore
IT Systems Administrator · Capone's Hideout

Working with Crunchy Tech was a fantastic experience from start to finish. They handled the sale and installation of all our sound and TV equipment at The County Bar in Aviston, IL, and absolutely nailed it. We were on a very tight deadline, and they not only met it—they delivered top-notch quality and service the entire way. Highly professional, responsive, and easy to work with. We couldn't be happier with the results.

Clint Flowers logo
Clint Flowers
Owner · The County Bar

Crunchy has done an amazing job on our A/V install. The sound is perfectly balanced throughout our many zones and the entire system is super simple to use.
Steve Glum logo
Steve Glum
Chief Marketing Officer · Ace Cafe
Talk to a New York City sports bar AV designer

Let's design a room that holdsbothcrowds

Tell us about the venue: the neighborhood, the square footage, the shape of the room, which fan bases share it, whether you have sidewalk or roof seating, and what your building requires before anyone works in it. We will start with a consult to understand what you are trying to accomplish, then walk the room during a game window if we can, and come back with one engineered recommendation instead of a parts list.

  • A zone plan drawn before the screen count, so rival games each get their own seats.
  • Audio aimed and processed per zone, so neither crowd loses the call at the boundary.
  • Four sightline zones modeled first: bar-top, high-tops, booths, standing overflow.
  • Building approvals, freight windows, and cable pathways surveyed during design.