AV Consulting in Dallas
location_on Dallas, TX

AV Consulting in Dallas

Audiovisual consulting and design-build for Dallas offices, boardrooms, hotels, restaurants, and retail. We engineer the system, specify it, install it, and support it, working alongside your architect and general contractor from the drawings forward.

The AV scope on most Dallas projects hasnoowner

On a lot of Dallas projects the audiovisual scope never gets assigned to anyone. Someone puts displays on an elevation without knowing where speakers have to land or how the room will be used. The IT group specifies whatever keeps support calls down. The department that will actually live in the space gets asked last, usually after the ceiling is closed and the conduit is in the wrong place. At that point the answer is a change order, and the system that gets installed is the one the building would allow rather than the one the room needed.

Preventing that is what an AV consultant is for. We join the project as the technology partner, ask what each room has to accomplish, design around the answer, and give your architect and general contractor requirements they can bid and build against. We then install, commission, and support the systems we designed, so one company is answerable for the room instead of a designer and an installer trading blame. We have been doing this since 2008 across corporate, hospitality, and retail work throughout the Metroplex.

The AV scope on most Dallas projects has no owner
Install The AV scope on most Dallas projects has no owner Dallas, TX

What We Do Here

Services available in Dallas

Every system is designed, installed, and supported by our own team in Dallas — never subcontracted.

Get a Dallas Quote arrow_forward
AV Consulting01 / DALLAS

AV Consulting

AV consulting from an audio visual consultant who joins at the architectural phase, designs the technology into the plan and steers the project around your business outcome.

AV Consulting in Dallasarrow_forward
tv02 / DALLAS

Video Wall Solutions

Commercial video walls across LED, LCD and Direct View. Designed, integrated, installed and supported by a national design-build AV integrator.

Video Wall Solutions in Dallasarrow_forward
Commercial Sound Systems03 / DALLAS

Commercial Sound Systems

Commercial sound system design and installation: multi-zone audio engineered around how your space is used, wired and tuned on site, and supported as a partner.

Commercial Sound Systems in Dallasarrow_forward
settings_remote04 / DALLAS

AV Control Systems

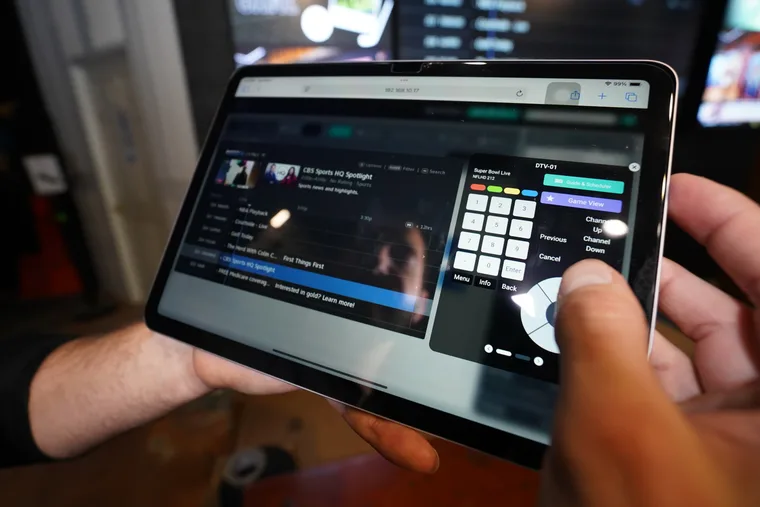
Design-build AV control systems: one iPad, wall panel, or browser runs every display, audio zone, lighting scene, and source in the room. Programmed and supported in-house.

AV Control Systems in Dallasarrow_forward
bolt05 / DALLAS

AV Programming

AV programming that starts with the right design: a vetted, interconnectable stack unified into one control system, so the whole room runs from one simple interface.

AV Programming in Dallasarrow_forward
hangout_video06 / DALLAS

Conference Room AV

Conference room AV designed around the people using the room: video conferencing, Zoom and Teams Rooms, displays, and audio, installed and supported as a partner.

Conference Room AV in Dallasarrow_forward
add_ad07 / DALLAS

Digital Signage Services

Design-build digital signage for hospitality and enterprise: commercial displays, content management, and installation that keeps your screens selling and current.

Digital Signage Services in Dallasarrow_forward

AV Consulting AcrosstheMetroplex

From Uptown corporate floors to new campuses in Frisco and Plano, we consult on audiovisual design for Dallas offices, hotels, restaurants, and retail, and we plan every install around the jurisdiction the site actually sits in.

2008
Serving Dallas since
10
Neighborhoods
Uptown
Offices · Restaurants

Uptown projects are usually fit-outs inside occupied buildings, so freight access, after-hours work windows, and pathway limits get planned in during design rather than discovered at mobilization.

Fit-out · access windows
Downtown Dallas
Boardrooms · Hotels

Downtown floorplates often mix older building stock with hard interior finishes, so acoustics and riser routing drive the room design well before equipment gets selected.

Acoustics · retrofit
Deep Ellum
Restaurants · Bars

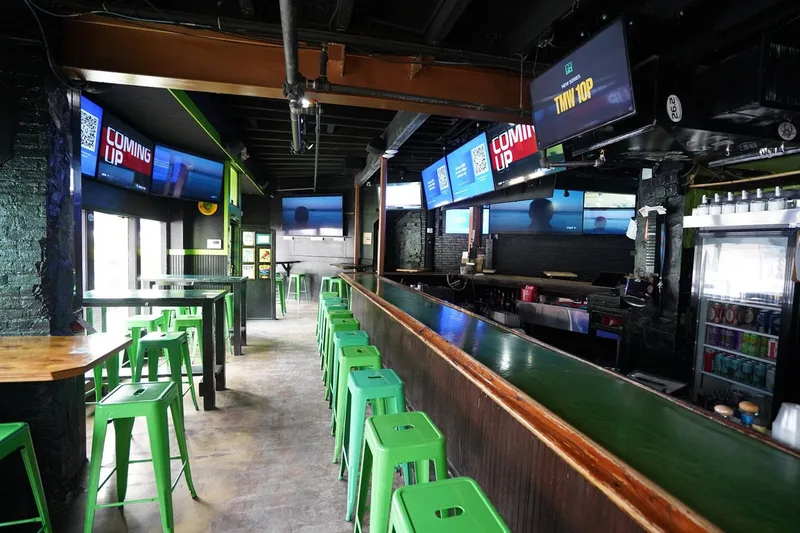
Rooms here are frequently converted brick shells with open ceilings, so speaker type and placement get worked out against the reflections first and specified second.

Open ceiling · zoned audio
Design District
Showrooms · Galleries

Showroom clients almost always want the sound present and the hardware invisible, so concealment and mounting get resolved before a single product is chosen.

Concealed · design-led
Legacy West in Plano
Offices · Hotels

Headquarters campuses here need a written room standard so every conference room on every floor behaves the same way for the people using it.

Room standards · multi-floor
Frisco
Offices · Hotels

Almost everything in Frisco is ground-up, which is the best case for us because the requirements can land in the plan set before the GC ever bids.

Ground-up · plan set
Las Colinas in Irving
Offices · Conference space

Campus work here spans several buildings at once, so control and network design get standardized so support does not fragment building to building.

Campus · standardized control
Addison
Restaurants · Offices

Addison venues run a heavy patio season, so outdoor audio gets its own zone with hardware rated for the exposure rather than pulled from an indoor catalog.

Patio zones · weather-rated
Richardson
Offices · Training rooms

Tech employers here usually have an internal IT group that owns the network, so we design with them and hand over documentation their team can maintain.

IT collaboration · documented
Arlington
Restaurants · Public venues

Large venues in Arlington need intelligibility across a lot of square footage, so audio gets designed zone by zone for speech clarity rather than for volume.

Intelligibility · zoning

How we work

AV requirements in the drawings beforetheGCbids

By the time a building is going up, the mark has already been missed. Your technology partner belongs at the architectural phase, not after it.

Why a year out is the right time to call

Owners in Dallas often wait to engage AV until the construction budget opens, which is backwards. A project a year from opening does not need a large upfront spend. It needs its technology requirements inside the architectural plan, because a permit set and an honest GC bid both depend on them. Without them the general contractor is guessing, and guessing turns into change orders and infrastructure that has to be redone. The building volume in the northern suburbs makes that worse, because a GC juggling several ground-up projects will not stop to hunt down AV requirements nobody supplied. Bring us in at the first floor plan and most of that risk disappears, since projects engaged at the architectural phase run roughly 95% fewer change orders.

AV requirements in the drawings before the GC bids — audio visual company in Dallas, TX
InstallAV requirements in the drawings before the GC bids
AV requirements in the drawings before the GC bids — audio visual company in Dallas, TX
InstallAV requirements in the drawings before the GC bids

What we hand the GC, and when

The problems that surface at install were usually created months earlier by information that never arrived. What the GC needs from us early is conduit sizing, pathway plans for open ceilings, blocking and backing behind every display, power for the rack, and cooling for the AV room. That handoff is the highest-leverage moment on the project, and it is also the one most often skipped. The Metroplex spans several counties, so we confirm the approval path with the jurisdiction that actually has the site rather than assuming one set of rules covers Dallas, Frisco, and Irving alike. Timing is predictable: engineering and design two to three weeks after contract, equipment thirty to forty-five days, and nine to twelve months from groundbreak to opening on new construction.

What we consult on

AV design for Dallas offices,hotels,andrestaurants

Most Dallas consulting work sits in four kinds of space, and corporate rooms make up the largest share of it. The design question changes in each one, and the equipment list comes last.

Offices, boardrooms, and training rooms

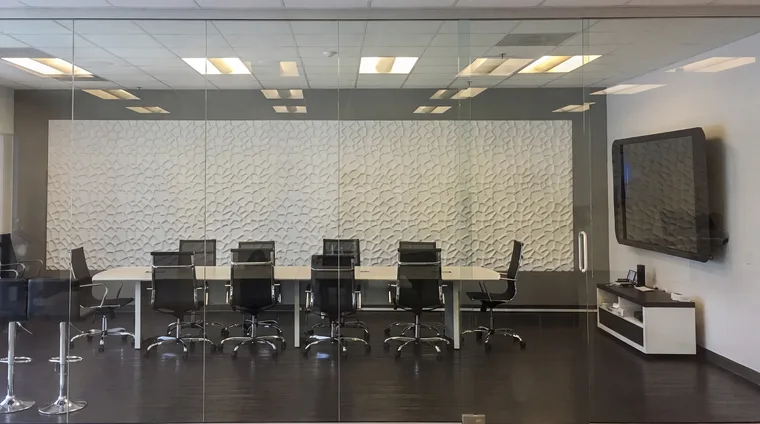
Corporate teams here usually arrive with a platform chosen and a room size assumption that does not hold. Manufacturer marketing sells a system built for five people into a boardroom seating twenty, and the far end of the table spends the next year unintelligible on calls. So we design from the space: dimensions, acoustics, glass versus drywall, what actually happens in the room, and which platforms your people and your clients use. Training rooms and all-hands space get treated as their own problem, because presenting to sixty people is not a scaled-up huddle room. Where a company runs many floors or many sites, we write a room standard so a conference room behaves the same everywhere and nobody needs training to start a meeting. Where IT owns the network, we work with them on it rather than around them.

Hotels and hospitality

A hotel is several venues under one roof, and designing it as one system is the usual error. The lobby needs sound that sets a tone without fighting the front desk. The restaurant, the bar, and the pool each need a zone and a volume of their own. Meeting and ballroom floors carry most of the revenue risk, because a group that cannot present cleanly does not rebook. So the design goes zone by zone, with distributed audio under local control, displays specified for the light in the room, signage for wayfinding and event boards, and ballroom systems that handle a keynote, a wedding, and a sales meeting without a technician rewiring anything in between.

Restaurants and bars

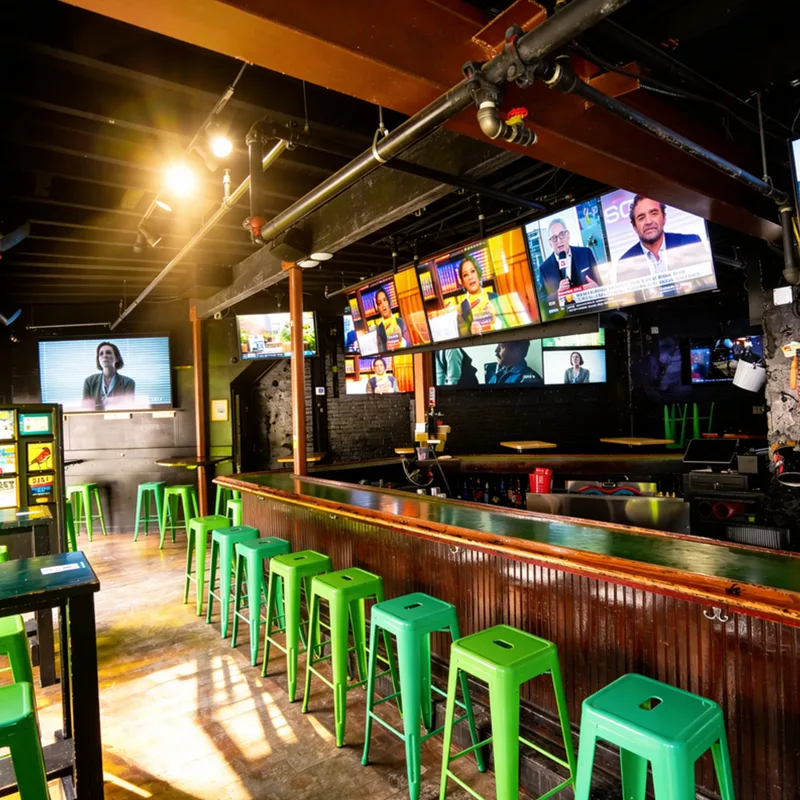
You can tell a room's audio was never designed by one of two complaints: guests cannot talk over it, or staff cannot hear the program the operator picked. Both trace back to speakers placed without accounting for direction, height, and hard surfaces, usually strung around the perimeter so the middle goes uncovered. So audio gets zoned, and the dining room, the bar, and the patio each get tuned to the concept rather than sharing one volume knob. Displays sit off the primary sightlines so a screen adds to the room instead of dominating it, and control stays simple enough for a manager to change on a Friday night. Patios in this climate mean weather-rated equipment on a separate zone, specified for heat, hail, and wind rather than borrowed from indoors.

Retail and public spaces

Retail and large public areas fail in the opposite direction from a dining room. The space is big and noisy, and a message still has to be understood at the far end of it. So distributed audio gets designed for intelligibility across zones rather than output, and paging and public address get specified so an announcement is actually followed rather than just heard. When the acoustics are hostile we study the layout before choosing a speaker, because the room dictates the type and the placement. In brand-controlled interiors the requirement is usually that the sound is obvious and the hardware is not, so equipment gets concealed and coverage gets solved with geometry instead of more boxes.

Plain answers

What is inside anAVconsultingengagement

Ask three firms what an AV consulting engagement produces and you will get three answers. Here is exactly what ours produces, and why we do not stop at the specification.

What is in the design package

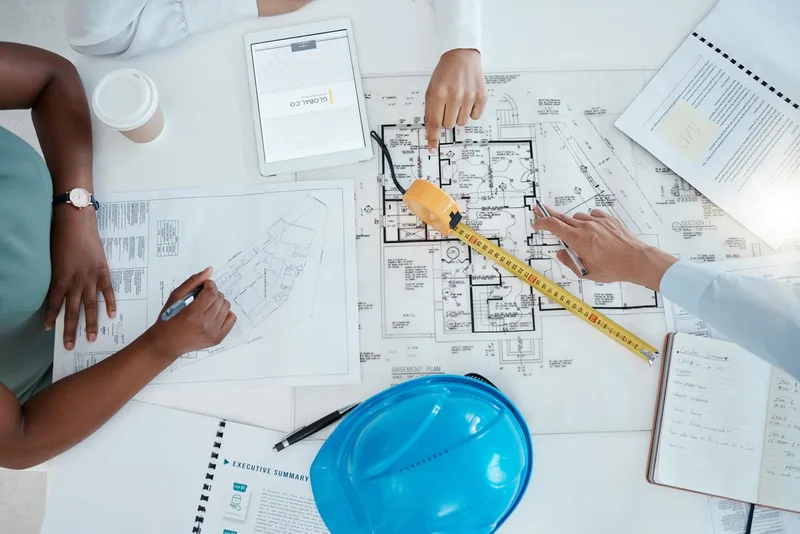
You get documents a trade can build from, not a summary of recommendations. That means system elevations and equipment locations, signal flow and single-line drawings, an equipment schedule, conduit and pathway requirements, power and cooling requirements for the rack and the AV room, mounting and structural backing details, and network requirements. Where a decision is hard to picture, we show the room visually before anything is ordered, which is what heads off a redesign midway through construction. Your architect drops the package into the plan set, your GC bids it, and on ground-up work our drawings travel with the building's permitting set. For a multi-site or multi-floor client, the same package becomes the standard the next room gets built to.

What is inside an AV consulting engagement — audio visual company in Dallas, TX
InstallWhat is inside an AV consulting engagement
What is inside an AV consulting engagement — audio visual company in Dallas, TX
InstallWhat is inside an AV consulting engagement

Design-build, not design-only

The standard consulting model ends at the specification, which means nobody who designed the system is accountable for how it performs on opening night. That matters more than it sounds, because a bid-spec document is only as reliable as the person who wrote it, and often that person was an architect or an IT manager working outside their lane. We stay on it end to end: design, specification, procurement, rack fabrication in our shop, install, commissioning, staff training, documentation, and ongoing support. One company, one number to call. Because the company began in 2008 doing AV support before it did integration, systems get built to be serviced, labeled and documented so a technician can open the rack in three years and understand it. When a scope is genuinely settled we will put a fixed bid on it.

We are building a new corporate campus in the Dallas suburbs. When do you need to be involved?

At the first floor plan, before the drawings go out for bid. Technology requirements have to be in the architectural plan or the permit set is incomplete and the GC bid is a guess, and on a ground-up suburban campus that guess gets expensive fast. What the general contractor needs from us early is conduit sizing, pathway plans for open ceilings, blocking and backing behind every display, power for the rack, and cooling for the AV room. Give us the plan a year out and none of that is a construction cost yet, it is a design fee, and the requirements simply become part of what the GC prices. Projects engaged at the architectural phase see roughly 95% fewer change orders than the ones that call us once framing is up. On schedule, engineering and design run two to three weeks after contract, equipment is thirty to forty-five days, and a new build is typically nine to twelve months to opening.

Do you only consult, or do you install what you design?

Both, and that is deliberate. Hand a specification to a low bidder and nobody who drew the system is accountable for how it performs the day you open, so you get a designer and an installer pointing at each other. Our scope runs from design and specification through procurement, rack fabrication in our own shop, installation, commissioning, training, documentation, and support afterward. One company, one point of accountability, and one team that has to live with its own decisions. If you want us for design only we will do it and tell you plainly what the risk is. We will also review a spec or a bid you already have in hand and give you an honest read on what it is missing.

Can you make conference rooms behave the same way across every floor and every office?

That is usually the most valuable thing we do for a corporate client. We write a room standard that defines what a huddle room, a mid-size conference room, a boardroom, and a training room each get, then design every room against that standard instead of case by case. The control layer looks and works the same everywhere, so an employee who moves between floors or offices starts a meeting the same way, and your IT and facilities teams support one documented design rather than a dozen improvised ones. The standard also accounts for the platforms your people actually use, whether that is Microsoft Teams Rooms, Zoom Rooms, Google Meet, or a mix, along with the guest devices your clients bring in. Where an internal IT group owns the network, we build the standard with them so it fits their security and support model.

The Metroplex crosses several counties. How do you handle approvals and permitting?

We confirm the path per site rather than assuming one applies. A project in Dallas, one in Frisco, and one in Irving can each answer to a different jurisdiction, so before the design is finalized we establish who reviews it and what the submittal path looks like, then coordinate with your architect and GC accordingly. On new construction our engineering drawings go into the GC's permitting set, which means the technology gets reviewed alongside the building instead of chasing approvals after the fact. We do not interpret code for you, and we do not pretend one county's process is another's. We design the system to meet the requirements your project is held to and keep the documentation clean enough that review does not stall the schedule.

What clients say

Operators who run on our systems

Client successes drive Crunchy Tech to become better. Below is how our customers feel about us.

Just do it. Spend the money. It’s well worth it. It’s not worth your time, hassle, energy, and stress of trying to make it look right and do it right when there’s somebody who has been doing it for years and has perfected the craft.

Matt Moore logo
Matt Moore
IT Systems Administrator · Capone's Hideout

You're a great partner with Florida Hospital and this project will make a difference in Children's Health.

Des Cummings logo
Des Cummings
Vice President of Florida Hospital · Florida Hospital

Working with Crunchy Tech was a fantastic experience from start to finish. They handled the sale and installation of all our sound and TV equipment at The County Bar in Aviston, IL, and absolutely nailed it. We were on a very tight deadline, and they not only met it—they delivered top-notch quality and service the entire way. Highly professional, responsive, and easy to work with. We couldn't be happier with the results.

Clint Flowers logo
Clint Flowers
Owner · The County Bar

Crunchy's AV Services are outstanding. Staff members are experts, who really extend themselves to find the right technology for helping us reach our marketing goals in creative ways. The best thing about working with Crunchy is collaborating with the staff – they are patient, responsive, knowledgeable, and available.

Shannon McHale logo
Shannon McHale
Marketing Specialist · IGT

Crunchy has been great to work with. They communicate well and deliver as promised.

Brian Dornbush logo
Brian Dornbush
Facilities & Operations Manager · Orange County Library System

The work Crunchy has been doing is a game changer for this industry.

Steven Fandozzi logo
Steven Fandozzi
VP of Information Technology · Foundation Partners

Being able to reuse the existing structure created a much lower cost for the client and they were ecstatic.

Seminole State College logo
Seminole State College
Facilities · Seminole State College

Crunchy has done an amazing job on our A/V install. The sound is perfectly balanced throughout our many zones and the entire system is super simple to use.
Steve Glum logo
Steve Glum
Chief Marketing Officer · Ace Cafe
Talk to a Dallas AV consultant

Let's get the requirements intothebidset

Send us the basics: the address, the phase the project is in, who your architect and GC are, and what is decided versus still open. If the drawings are current we will work from them. If construction has started we will get out to the site, confirm what the building and the jurisdiction allow, and come back with one engineered consulting scope instead of an equipment list.

  • Engagement at the first floor plan, so requirements reach the permit set.
  • Drawings and schedules your GC can bid and build from.
  • Corporate, hospitality, restaurant, and retail design across the Metroplex.
  • Room standards that hold across floors, buildings, and sites.