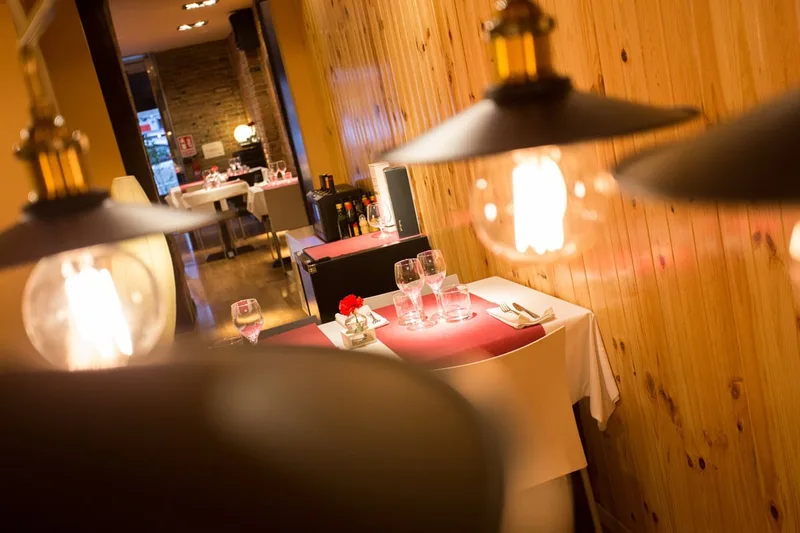
Restaurant AV in Fort Worth
location_on Fort Worth, TX

Restaurant AV in FortWorth

Restaurant sound systems for historic buildings, with reversible mounting and cable paths that work inside what a review board will actually approve.

Historic ceilings youarenotallowedtotouch

A good share of the best rooms in this city are in buildings that are protected, and the AV plan usually finds that out late. Pressed tin, original timber, exposed masonry, plaster medallions. The design calls for in-ceiling speakers and a cable run through the wall, and then somebody mentions that the ceiling is original fabric and the exterior falls under review. Now the install stalls, the drawings get redone, and the contractor is quoting change orders on a room that was supposed to open in six weeks.

Working inside those constraints is a design problem with good answers, provided it is solved first rather than discovered. Pendant and surface-mount hardware hangs below a protected ceiling instead of cutting into it, and it usually sounds better anyway because it puts the sound closer to the people. Cable gets routed through existing chases, along structure, and in finishes that can be removed without leaving a mark. Anything visible from the street gets confirmed with the review process before it is ordered, not after. Then the room gets the coverage it needs without anybody arguing about the ceiling.

Reel Historic ceilings you are not allowed to touch Fort Worth, TX

Restaurant AV AcrossTarrantCounty

From Sundance Square and the Stockyards to Magnolia Avenue, the Cultural District, and Clearfork, we design restaurant sound systems that work inside what these buildings allow.

2008
Serving Fort Worth since
10
Neighborhoods
Sundance Square
Restaurants · Bars

Original ceilings and street-facing frontage limit what can be cut or mounted, so speaker type and cable paths get settled before hardware is ordered.

Protected fabric · reversible
The Stockyards
Restaurants · Bars

Anything visible from the street here goes through review, so exterior mounting gets confirmed locally rather than assumed.

Review · exterior
Near Southside and Magnolia
Restaurants · Cafés

Converted structures rarely have a good place for a rack, so location and cooling get decided early rather than after the closet fills.

Converted · rack planning
West 7th
Restaurants · Bars

Rooms here run well past dinner, so the system gets headroom and holds a separate state for the later hours.

Late program · headroom
Cultural District
Restaurants · Cafés

Visible hardware is held to a high bar, so speakers get concealed or chosen to read as fixtures and planned with the millwork.

Concealed · design-led
Clearfork
Restaurants · Bars

New buildings mean conduit, backing, and rack location can be designed in during framing rather than retrofitted afterward.

New build · design-in
TCU and University
Restaurants · Cafés

These rooms fill and empty quickly, so levels move on a schedule rather than on whoever is behind the bar.

Fast turns · scheduled
Camp Bowie
Restaurants · Bars

Regulars notice a room that changed, so calibration gets documented and locked instead of drifting a little every month.

Locked settings
Southlake and Grapevine
Restaurants · Family dining

Operators out here often run several rooms, and one repeatable standard is cheaper to support than four different systems.

Multi-location · standard
Arlington and Mansfield
Restaurants · Family dining

These sit under their own municipal review, so the approval path gets confirmed locally rather than carried over from a Fort Worth address.

Separate jurisdiction

How we work

What the building allows, settledfirst

We do not start with a speaker count. We start with what can be mounted, cut, and routed, because in these buildings that decides everything after it.

The consult and the site walk

Most disappointing dining rooms were quoted off a floor plan by someone who never sat in them during service. So we start with a consult rather than a quote: what you want the room to feel like, how big it is, what it needs to do, and the budget you are working with. Then we walk it, ideally during a real service, and listen from the places guests actually sit. In a historic building we walk it twice, once for sound and once for construction, looking at what the ceiling and walls actually are, where existing chases run, and what is visible from the street.

What the building allows, settled first — restaurant AV in Fort Worth, TX
InstallWhat the building allows, settled first
What the building allows, settled first — restaurant AV in Fort Worth, TX
InstallWhat the building allows, settled first

Design you can see, then one team on site

The other way these go wrong is that nobody experiences the outcome until it is built, then wants it changed a season later. So you see the design before you commit to equipment, including how every speaker attaches and where the cable goes. Where a review process applies, we get the approach confirmed before hardware is ordered rather than after it arrives. Control gets programmed around the services you actually run, so lunch, dinner, and a late seating are scheduled states rather than a manager at a knob. One team handles the install, calibration, staff training, and documentation, and coordinates with your general contractor, electrician, and low-voltage trades.

What we build

The restaurant AV stack aFortWorthroomrunson

A dining room in an old building is a handful of systems working as one, installed in a way that leaves the building alone.

The restaurant AV stack a Fort Worth room runs on
InstallThe restaurant AV stack a Fort Worth room runs on

Speaker selection for protected rooms

When the ceiling is off limits the answer is not fewer speakers, it is different ones. Pendants hang below the ceiling plane and put sound closer to the people, so they cover evenly at a lower level than a ceiling speaker firing down from height. Surface-mount hardware on structure or walls can be aimed along the length of a narrow room rather than straight down into a handful of tables. Both come in finishes that sit with an old room instead of fighting it. Coverage still comes first: more sources at lower level, placed so every table sits inside a pattern rather than under one or between two.

Zoning, displays, and the patio

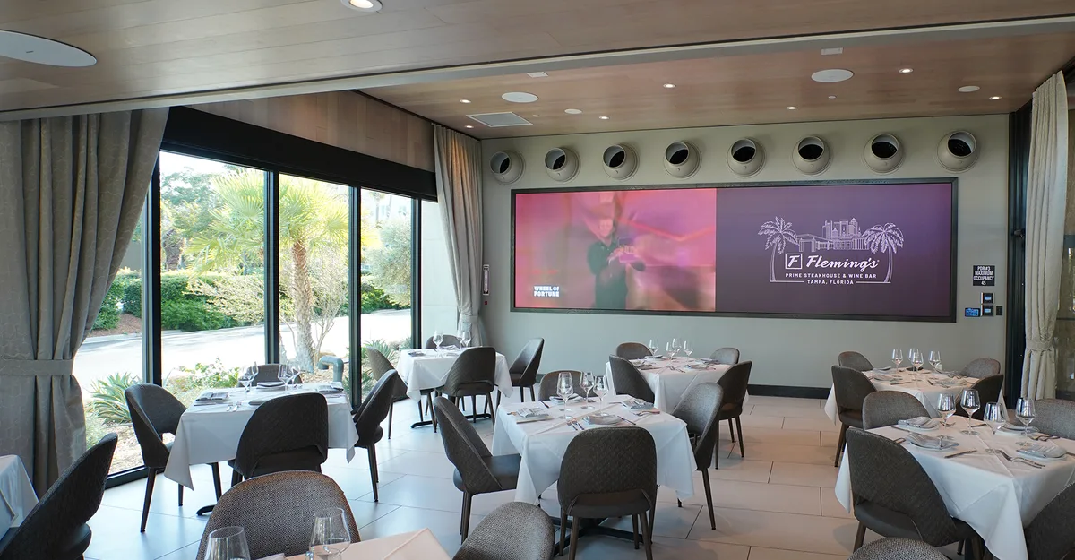
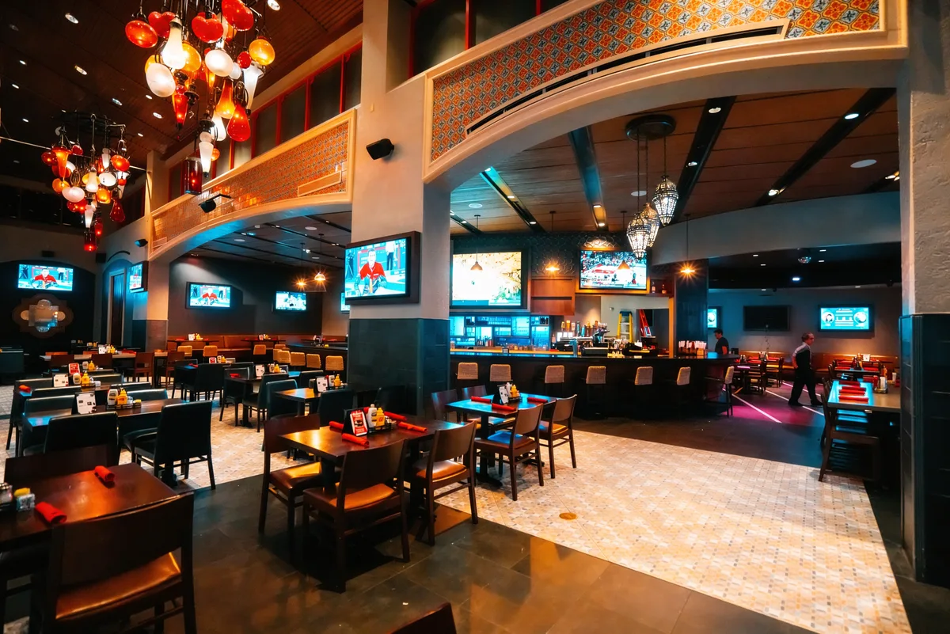
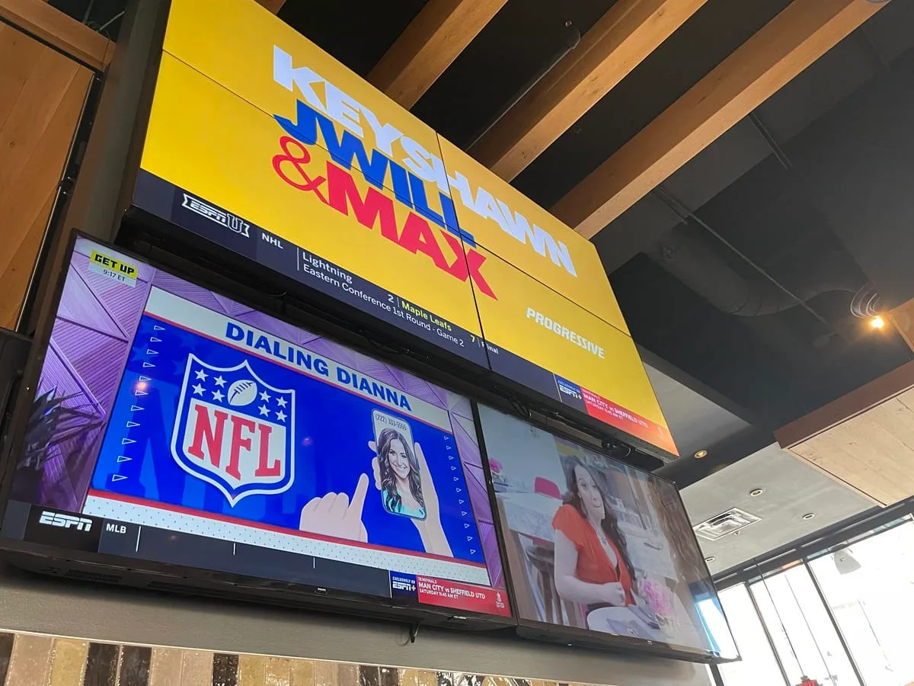
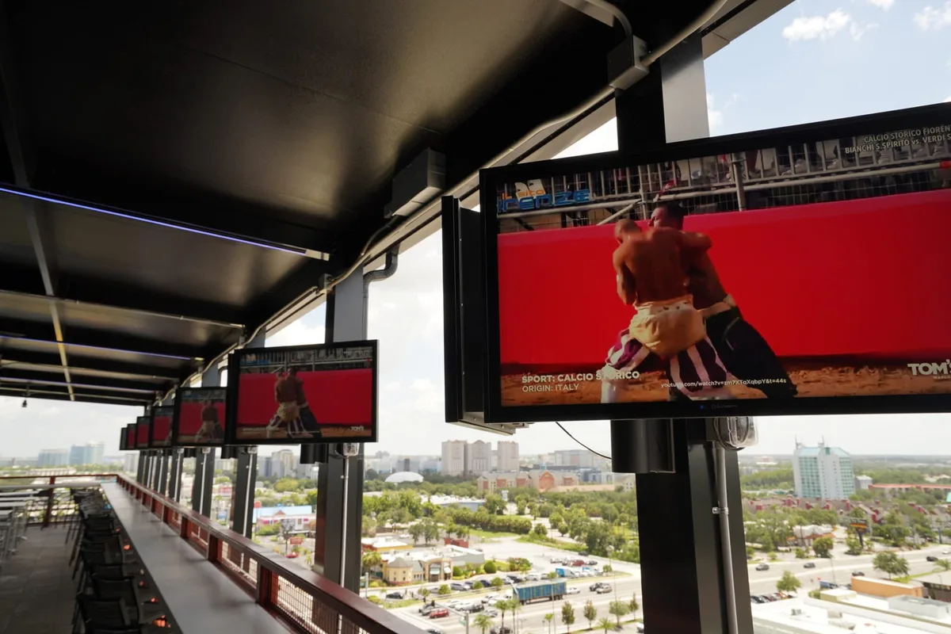
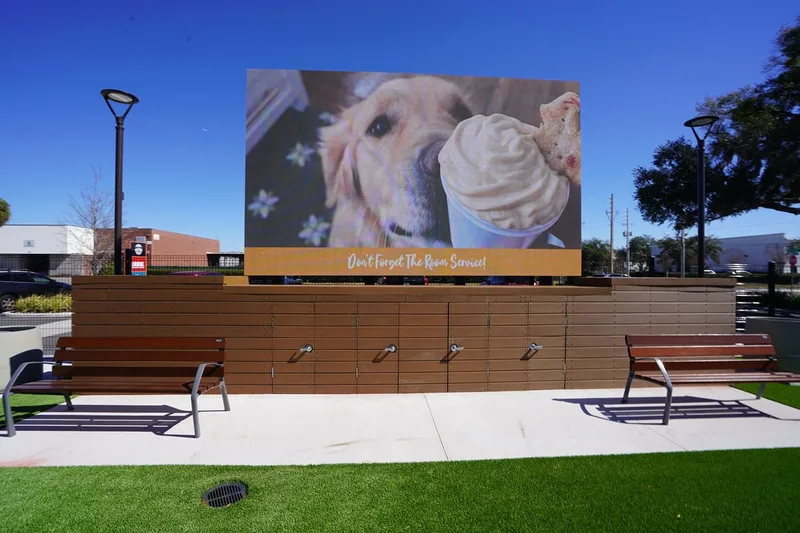
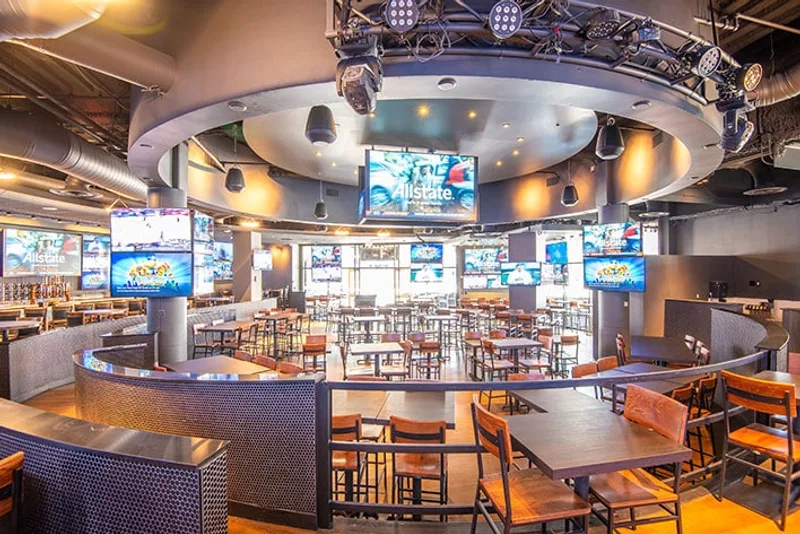
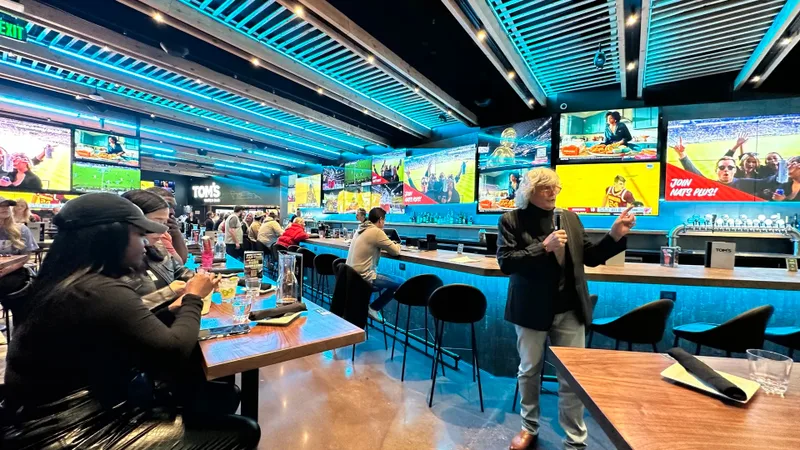
A digital signal processor splits the property into zones, so the bar can carry a livelier level while the dining room stays conversational and the patio runs its own program, each with its own limit. Where a concept wants displays, they get placed as part of the architecture, sized off real viewing distance, with mounting that does not require cutting into protected fabric. Digital menu boards get sized off reading distance from where the queue actually stands and driven from one place. Outdoors, hardware gets rated for the full range this climate produces rather than the season it was installed in.

Cable paths, control, and the rack

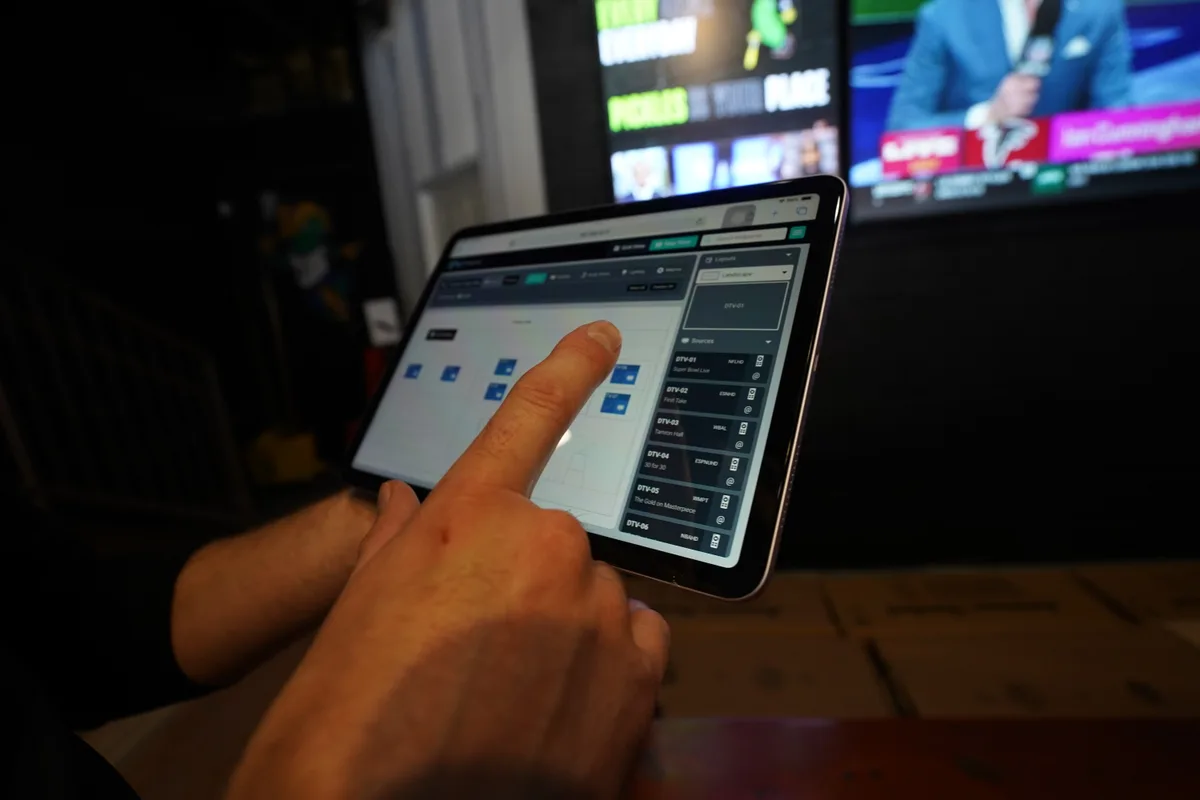
In an old building the cable path is half the install. Runs follow existing chases, structural voids, and service routes rather than new holes, and where something has to be surface-run it gets done in a way that can be removed cleanly later. Levels and sources move on a schedule so the room lifts through the evening and settles at close on its own, and staff get a small set of clearly labeled presets for exceptions. Equipment lives in one enclosed, labeled rack, kept at or below 75 degrees, on a dedicated AV network rather than sharing bandwidth with your point of sale.

Why Fort Worth restaurants trust us with it

Built for old buildings andhardweather

This city keeps its best rooms in its oldest buildings, in a climate that swings further than most. Here is where our depth shows, and where our scope ends.

Reversible beats clever

The instinct in a protected building is to find a clever way to hide something inside the fabric. The better instinct is to design so nothing needs to go inside it. Hardware that mounts to structure rather than finish, cable that follows a route that already exists, and attachments that come off without leaving a scar all mean the install can be approved quickly, changed later, and handed over cleanly when the lease ends. It also protects you, since a landlord in one of these buildings cares more about what was cut than about what was installed.

Heat, hail, and a wide swing

Three local realities shape the build. Summers run long and hot, so the equipment room gets real cooling and stays at or below 75 degrees, because temperature is the single most expensive variable in how long a system lasts. Spring brings severe weather with hail and high wind, so anything mounted outside gets placed with impact in mind and the rack gets real surge protection and conditioning for the outages that come with it. And the annual swing is wide enough that patio hardware has to be rated for ice and for triple digits rather than for the season it went in.

Support after opening night

Crunchy Tech started in 2008 as an AV support operation, which is an unusual origin for an integrator and the reason the systems get built the way they do. When you spend years fixing other people's work, you learn exactly where installations cut corners. That shows up in a rack you can actually service: fully enclosed, every cable labeled at both ends, power separated from audio and data. We have opened racks that looked fifteen years old after three months in an uncooled closet, with dust caked on every surface. Around 47 percent of support tickets close inside an hour and roughly 72 percent within a day.

Where we draw the line

We do not install or operate cameras, we do not produce or edit video, and we do not run streaming as a service. We are not preservation consultants or acousticians, so where a decision belongs to a review body or a treatment specialist we will tell you and work to what they approve. We also generally do not take install-only work. If you already bought equipment we will look at it, but we need to understand the design first, and we will not cut into a protected ceiling to make a speaker fit.

What it earns back

How the right approach paysforitself

In a protected building the expensive mistakes are usually schedule mistakes rather than equipment mistakes.

How the right approach pays for itself — restaurant AV in Fort Worth, TX
InstallHow the right approach pays for itself

The delay you did not have

An install that stalls because the ceiling turned out to be off limits costs more than the difference between two speaker types. It costs redrawn plans, a change order, a contractor waiting, and in the worst version an opening date that moves. Settling what the building allows before anything is ordered removes that risk entirely. On the operating side the payoff is the same as anywhere: guests who can hear each other stay for a second round, and guests who cannot eat, decline dessert, and go without ever mentioning the audio.

Good, Better, Best against one design

Most owners price AV like retail: a speaker costs a certain amount, so a room of speakers should not cost much more. Worth being plain about the gap, because the processor, the amplification, the cabling, and the control take a serious share of the budget before you buy a single speaker, and in an old building the labor to route that cabling properly is real. So we quote Good, Better, and Best against one design, per zone. Good is a real recommendation, not a strawman: even coverage, two or three zones, scheduled states, all installed reversibly. If your budget is short of the room, we would rather value engineer it honestly.

How the right approach pays for itself — restaurant AV in Fort Worth, TX
InstallHow the right approach pays for itself

Our ceiling is original and we cannot cut into it. What are our options?

Better ones than you might expect, and the constraint often produces a result you would have preferred anyway. Pendant speakers hang below the ceiling plane on a cable or pole, which puts the sound closer to the people, so they cover evenly at a noticeably lower level than a ceiling speaker firing down from height. Surface-mount hardware attaches to walls or structure and can be aimed along the length of a narrow room rather than straight down into a few tables, which is exactly what an old storefront needs. Both are available in finishes that sit with a historic room instead of fighting it. The work that matters is the layout, since coverage still has to put every table inside a pattern rather than under one or between two. The other half is cable, which follows existing chases and structural routes rather than new holes.

Will an AV install create a problem with historic review?

It can, and the way to avoid it is sequence rather than cleverness. Review generally cares most about two things: what is visible, particularly from the street, and what gets permanently altered. Interior work that mounts to structure and can be removed without leaving a mark is usually straightforward. Anything on an exterior wall, a storefront, or a street-facing elevation is where the conversation happens, and that includes outdoor speakers and any display or menu board that reads from outside. So we identify those items during design, get the approach confirmed through the right channel before hardware is ordered, and keep a fallback in the drawings. We are not preservation consultants and we do not present on your behalf, but we will design to what the process will actually approve so your contractor is not sitting idle while a decision gets made.

We are opening in an old building on a tight schedule. What should happen first?

Three things, all cheap now and expensive later. First, establish what the ceiling, walls, and frontage actually are and what may be altered, because that determines speaker type, mounting, and cable path, and every downstream decision depends on it. Second, pick where the rack lives and make sure that space can be conditioned, since heat is the single most expensive variable in how long a system lasts and an old building rarely offers a good closet by accident. Third, identify anything that needs review and start that clock immediately. Get those settled and the rest of the install is routine. Skip them and the usual outcome is a stall two weeks before opening, when the drawings are done, the equipment has arrived, and somebody discovers the ceiling is not yours to cut.

Do you handle cameras, livestreaming, or video production?

No. We are a design-build AV integrator. We do not install or operate cameras, we do not shoot or edit video, and we do not run streaming as a service. What we do is design the system around how the restaurant actually runs, procure the hardware, install it, calibrate it, train your staff, document all of it, and support it for the life of the system. Where a venue works with a production partner, we build the infrastructure that makes their job easy: clean audio feeds, documented signal paths, and a network engineered for the uplink. The content side belongs to specialists.

Related Solution

Learn more about our Restaurant AV Systems solutions

View Restaurant AV Systems
What clients say

Operators who run on our systems

Client successes drive Crunchy Tech to become better. Below is how our customers feel about us.

Just do it. Spend the money. It’s well worth it. It’s not worth your time, hassle, energy, and stress of trying to make it look right and do it right when there’s somebody who has been doing it for years and has perfected the craft.

Matt Moore logo
Matt Moore
IT Systems Administrator · Capone's Hideout

Working with Crunchy Tech was a fantastic experience from start to finish. They handled the sale and installation of all our sound and TV equipment at The County Bar in Aviston, IL, and absolutely nailed it. We were on a very tight deadline, and they not only met it—they delivered top-notch quality and service the entire way. Highly professional, responsive, and easy to work with. We couldn't be happier with the results.

Clint Flowers logo
Clint Flowers
Owner · The County Bar

Crunchy has done an amazing job on our A/V install. The sound is perfectly balanced throughout our many zones and the entire system is super simple to use.
Steve Glum logo
Steve Glum
Chief Marketing Officer · Ace Cafe
Talk to a Fort Worth restaurant AV designer

Let's work inside whatthebuildingallows

Tell us about the restaurant: the neighborhood, the square footage, what the ceiling and walls actually are, whether the building or the frontage is under any kind of review, where the equipment can live, and what guests say about the noise. We will start with a consult to understand what you are trying to accomplish, then walk the room for sound and for construction, and come back with one engineered recommendation instead of a parts list.

  • Pendant and surface-mount hardware chosen so nothing has to go into a protected ceiling.
  • Cable routed through existing chases and structure rather than new holes.
  • Anything visible from the street confirmed through review before it is ordered.
  • Attachments that come off cleanly, which matters to your landlord and at lease end.