Just do it. Spend the money. It’s well worth it. It’s not worth your time, hassle, energy, and stress of trying to make it look right and do it right when there’s somebody who has been doing it for years and has perfected the craft.
AV Consulting in San Antonio
Audiovisual consulting and design-build for San Antonio hotels, restaurants, offices, and public-sector meeting space. We design the system, specify it, install it, and support it, working with your architect and general contractor from the earliest drawings.
In San Antonio, AV gets decided last and noticed first
On most San Antonio projects nobody is responsible for the audiovisual scope. It gets absorbed by whoever is still in the room when the question comes up, usually an architect placing displays on an elevation or an IT lead picking the system that generates the fewest tickets. The people who run the space get consulted late, after ceilings are closed and conduit is in the wrong place. From there the only options are an expensive change order or a system that fits the building instead of the room. The venue opens, the staff work around it, and everyone calls it a technology problem.
An AV consultant exists to stop that sequence. We come in as the technology partner, ask what has to happen in every space, design to that, and give the architect and the general contractor requirements they can bid and build from. Then we install, commission, train, and support the systems we drew, so accountability sits with one company rather than splitting between a designer and an installer. We have worked this way since 2008 across hotels, restaurants, corporate, and public-sector spaces in South Central Texas.
What We Do Here
Services available in San Antonio
Every system is designed, installed, and supported by our own team in San Antonio — never subcontracted.
AV Consulting
AV consulting from an audio visual consultant who joins at the architectural phase, designs the technology into the plan and steers the project around your business outcome.
AV Consulting in San Antonioarrow_forwardCommercial Sound Systems
Commercial sound system design and installation: multi-zone audio engineered around how your space is used, wired and tuned on site, and supported as a partner.
Commercial Sound Systems in San Antonioarrow_forwardDigital Signage Services
Design-build digital signage for hospitality and enterprise: commercial displays, content management, and installation that keeps your screens selling and current.
Digital Signage Services in San Antonioarrow_forwardVideo Wall Solutions
Commercial video walls across LED, LCD and Direct View. Designed, integrated, installed and supported by a national design-build AV integrator.
Video Wall Solutions in San Antonioarrow_forwardWho We Serve
Industries we serve in San Antonio
Spaces we've wired across San Antonio — each built and supported by the same local crew.
AV Consulting Across San Antonio
From River Walk hospitality to Medical Center training rooms, we consult on audiovisual design for San Antonio hotels, restaurants, offices, and public-sector spaces, and we design around what the building and the district will actually allow.
Riverside and below-grade rooms hold moisture, so equipment selection, enclosures, and ventilation get worked out in design rather than after the first failure.
Long South Texas summers push outdoor gear past its ratings, so patios and pool decks get hardware specified for direct sun, shade, and thermal headroom.
Downtown and River Walk buildings can carry historic review requirements, so concealment and mounting get resolved in design and the path gets confirmed per site.
Heat and dust shorten equipment life faster than use does, so we design cooling to hold the rack space at or below 75 degrees.
How we work
Consulting that starts at the first floor plan
The right moment to involve a technology partner is the architectural phase. Wait until the venue is being built and the mark has already been missed.
A year out is a design fee, not a construction cost
The usual objection is that it is too early to spend money on AV. A project a year from opening is not being asked for a large upfront spend, it is being asked for its technology requirements in the architectural plan. Without them there is no clean permit set and no GC bid you can trust, and the general contractor ends up guessing at conduit, pathways, and structure. That guesswork is where change orders come from, and it is the most expensive habit in construction. So the call to make is when the architect issues a first floor plan, because we can model what each space has to do and send requirements back while the plan set is still open. Projects engaged at that point see roughly 95% fewer change orders.
River Walk and historic sites change the sequence
Some San Antonio sites cannot be treated like a standard shell. River Walk venues often sit below street level, where humidity, ventilation, equipment access, and water exposure all show up in the same room, and downtown historic districts carry review requirements that shape what can be mounted or made visible. We design to those conditions and confirm the approval path per site instead of assuming it, which is far easier on a drawing than after a review sends something back. What the GC needs from us stays the same: conduit sizing, pathway plans for open ceilings, blocking and backing behind every display, power for the rack, and cooling for the AV room. On timing, engineering and design run two to three weeks after contract, equipment takes thirty to forty-five days, and a new build is nine to twelve months to opening.
What we consult on
AV design for San Antonio hotels, restaurants, and briefing rooms
San Antonio consulting work concentrates in four kinds of space. Each asks a different design question, and in all four the equipment list is the last decision we make.
Hotels and hospitality
San Antonio runs on visitors, which means a hotel here gets judged on its meeting space as much as on its rooms. The property is really several venues in one building: a lobby that needs sound without drowning the front desk, a restaurant and bar with their own zones, a pool deck that lives outdoors, and meeting floors that have to work for whichever group booked them. Designing all of that as a single system is the mistake we usually get called in to undo. So it goes zone by zone, with distributed audio under local control, displays specified for the light they sit in, signage for wayfinding and event boards, and meeting rooms that support whatever platform a guest brings rather than one the property prefers.
Restaurants and bars
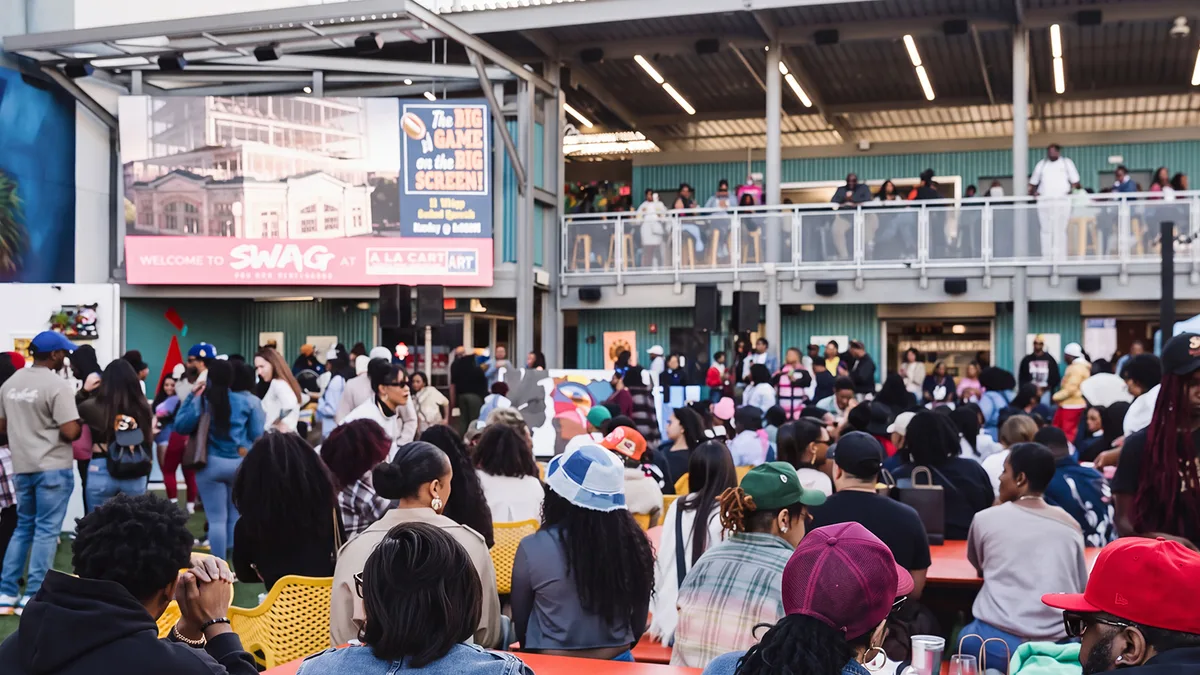
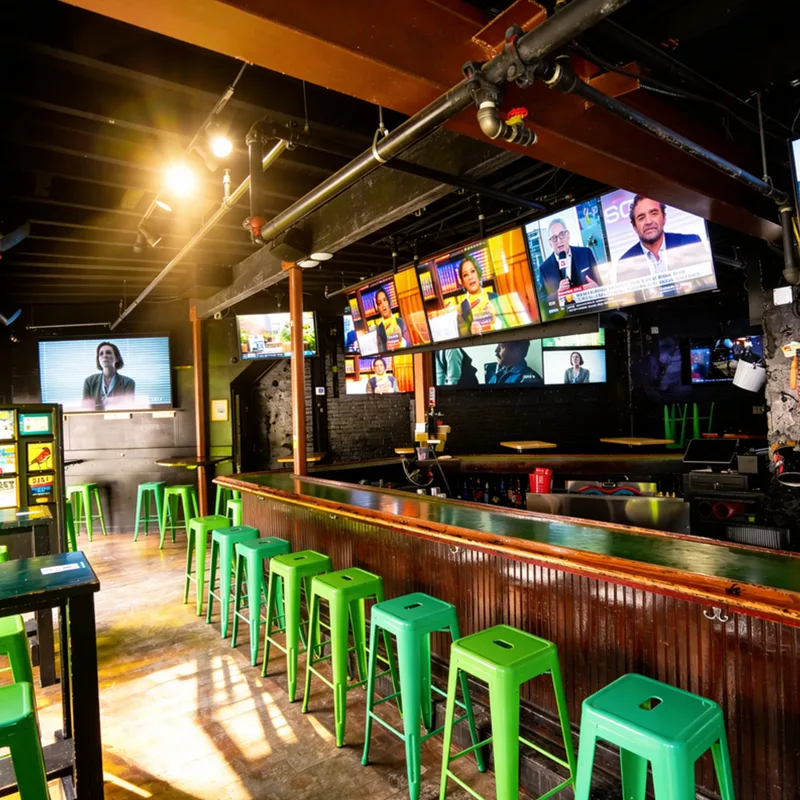
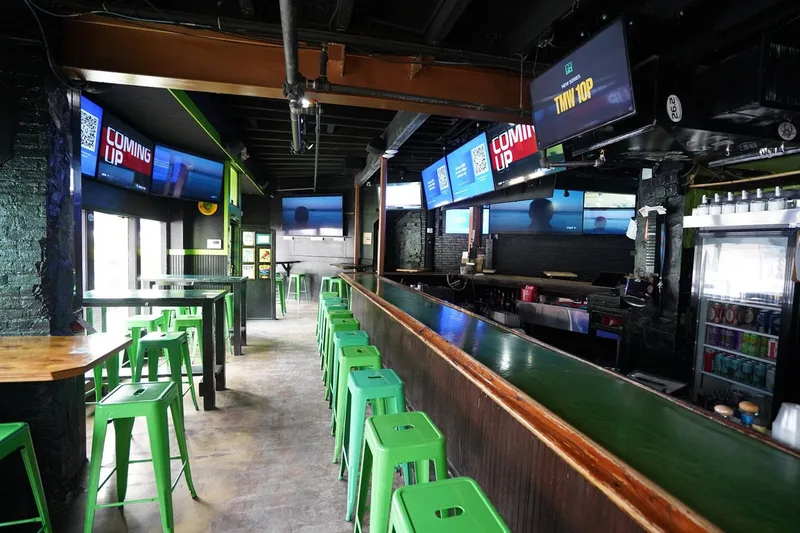
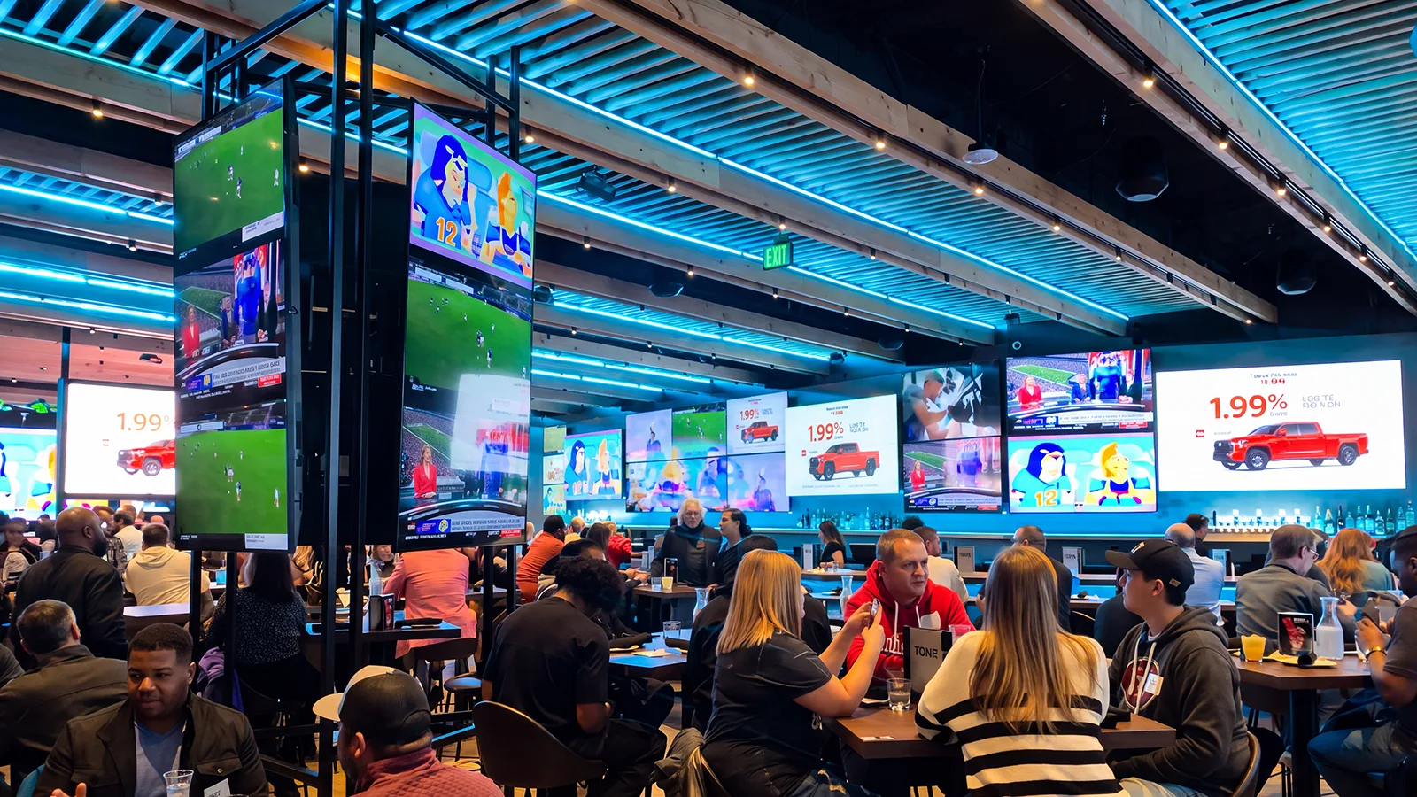
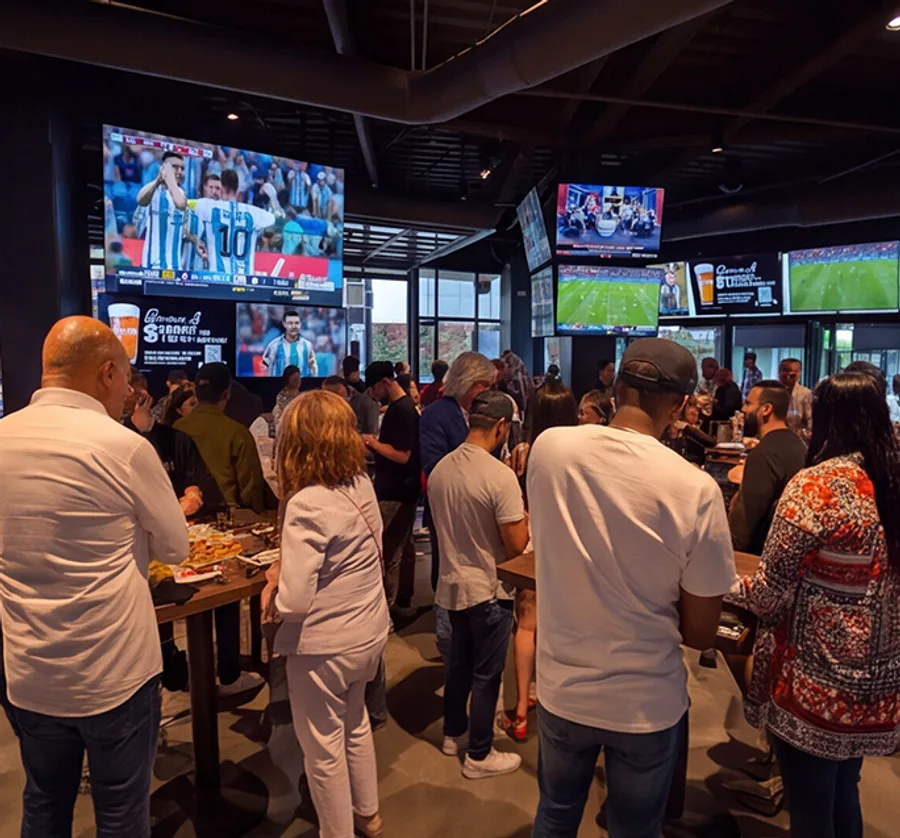
The two complaints that follow a badly designed dining room are that nobody can hear each other and that nobody can hear the music. Both come from speakers chosen and placed with no regard for direction, height, and a room full of tile, glass, and stone. So audio gets zoned, and the dining room, the bar, and any terrace get tuned separately rather than sharing one level. Displays go off the main sightlines, and the control layer stays simple enough that a manager can adjust the room mid-service without a phone call. Riverside and terrace seating means weather-rated hardware on its own zone, specified for humidity and splash rather than pulled from an indoor catalog.
Government, healthcare, and training environments
Public-sector and healthcare rooms get judged on whether they work every single time, not on how they photograph. A briefing room with the wrong microphone coverage wastes everyone sitting in it, and a training space that needs a specialist to start a session quietly stops getting booked. So these rooms get designed around the exact meeting that happens in them: who speaks, who listens, whether the session connects to another site, and how a non-technical person starts it without help. Control gets standardized across rooms so staff learn one interface instead of five. Where an internal IT group owns the network and the security posture, we design with them and hand over documentation their people can maintain.
Offices and conference rooms
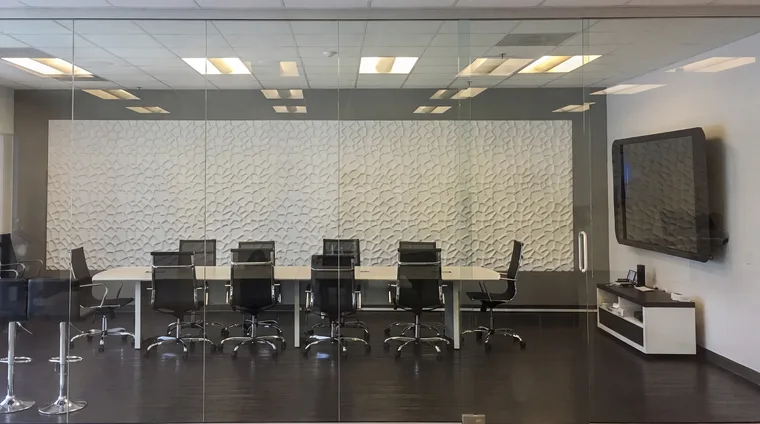
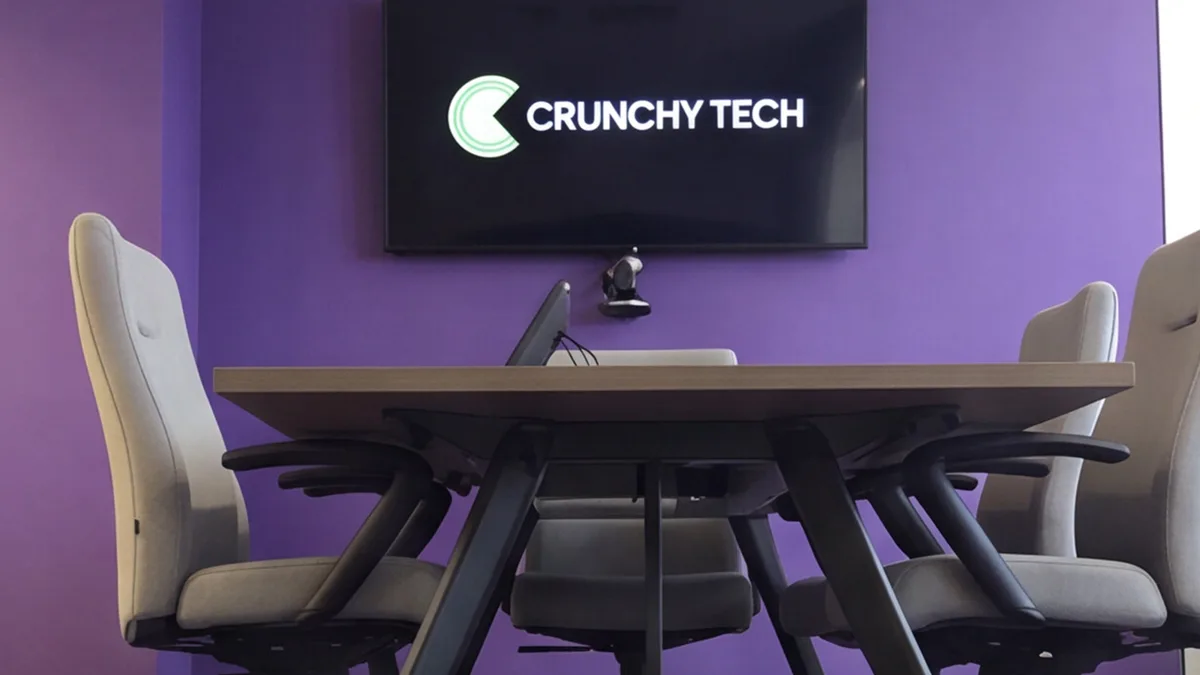
Corporate rooms in San Antonio tend to be smaller and more numerous than the marketing assumes. A vendor will sell a unit built for a huddle room into a conference room seating eighteen, and the far end of the table pays for it on every call. So the design starts from the room: its size, its acoustics, whether the walls are glass or masonry, what really happens in there, and which platforms your staff and your clients use. That sets microphone and camera coverage, display size for the furthest seat, and a control layer that behaves the same way in every room. Where an IT team owns the network, we work with them on it rather than around them.
Plain answers
Where our consulting scope starts and stops
Consulting is a loose word in this industry, so here is what our engagement actually produces and why we do not stop once the drawings are done.
The documents you receive
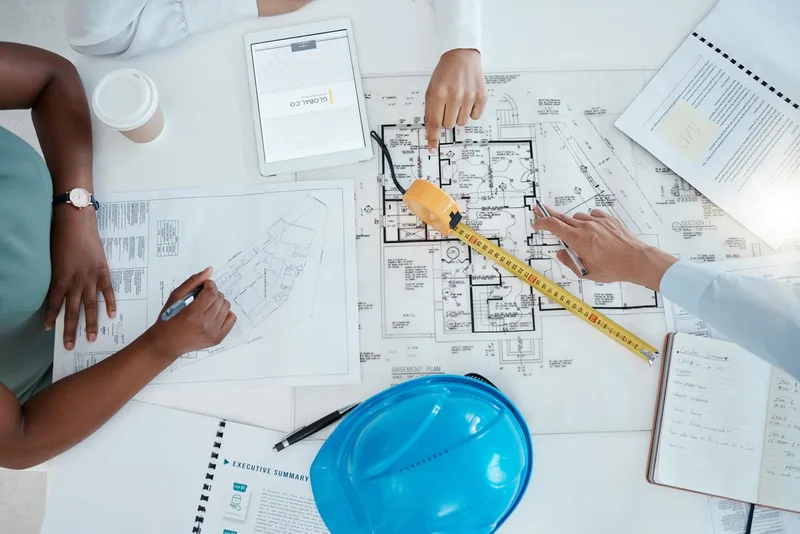
A consulting engagement should end with something a trade can build from, not a memo full of recommendations. Ours produces system elevations and equipment locations, signal flow and single-line drawings, an equipment schedule, conduit and pathway requirements for the general contractor, power and cooling requirements for the rack and the AV room, mounting and structural backing details, and network requirements. When a decision is hard to visualize, we show the room before anything gets ordered, which is what prevents a change of heart halfway through the build. Your architect folds the set into the plan documents and your GC bids from it, and on new construction our drawings go into the permitting set with the building's.
Design-build, not design-only
Hire a design-only consultant and the specification arrives, the invoice clears, and nobody who drew it is answerable for opening night. That arrangement is behind most disappointing systems, along with bid-spec documents written by people working outside their expertise. Our scope runs from design and specification through procurement, rack build, installation, commissioning, training, documentation, and support, which puts one company on the outcome. It also changes how the design gets drawn, since we are the ones coming back to service it, so everything is labeled, documented, and laid out for a technician to work in years later. That habit dates to 2008, when Crunchy Tech was an AV support company before it became an integrator. If your scope is genuinely settled, we will quote it as a fixed bid.
Our venue is on the River Walk and partly below street level. Does that change the AV design?
Significantly, and it is the reason to bring us in before the space is finished. Below-grade rooms along the water hold humidity, ventilate poorly, and offer very little room to move equipment in and out, and they carry a real risk of water exposure. Every one of those factors changes what we specify and where it goes, so enclosures, ventilation for the rack, cable routing, and mounting all get designed for the actual conditions rather than for a generic interior. Downtown and River Walk buildings can also fall under historic review, which shapes what is allowed to be visible or penetrated, so we settle concealment and mounting in design and confirm the approval path with the jurisdiction for that specific site. Getting all of it into the drawings is inexpensive. Discovering it after the finishes are in is not.
Do you only consult, or do you install what you design?
Both, and we think the accountability is what makes the consulting worth anything. A design-only firm delivers a specification and is gone before the room ever gets used, so when something does not work you have a designer and an installer each blaming the other. We handle design, specification, procurement, the rack build in our shop, installation, commissioning, staff training, documentation, and support after you open. One company, one point of accountability. We will take design-only work if that is what you want, with an honest warning about what happens when our drawings go to the cheapest bidder. We are also glad to review a specification or a proposal you already have and tell you what it leaves out.
Can you design briefing rooms and training spaces for government or healthcare facilities?
Yes, and those rooms get designed around the meeting rather than around a product list. We start with what actually happens in the space: who presents, who listens, whether the room needs to connect to another site, how the audio has to behave for people at the back, and how someone with no technical background starts a session on their own. That drives microphone and camera coverage, display sizing for the furthest seat, and a control layer that is identical from room to room so staff learn one interface. Where an internal IT group owns the network and the security requirements, we design with them and hand over documentation their team can maintain and audit. We also standardize across a facility where we can, because a building full of one-off rooms is the hardest thing to support.
Can you work with the equipment or the AV vendor we already have?
Usually, after we have looked at it properly. When a client owns equipment or inherited a system, we review the existing documents and run our own engineering process before committing, and the verdict ranges from it is mostly right with adjustments to it needs to be redesigned. Commercial displays you already own are often fine once we confirm the model can be controlled the way the system requires. We will not install consumer-grade equipment in a venue whose revenue depends on the room working on a Saturday night, because that gear was designed for a house. We also do not generally take install-only work, since standing behind a system means understanding the design. If you have an incumbent vendor, we can come in as a second opinion rather than a replacement.
Operators who run on our systems
Client successes drive Crunchy Tech to become better. Below is how our customers feel about us.
You're a great partner with Florida Hospital and this project will make a difference in Children's Health.
Working with Crunchy Tech was a fantastic experience from start to finish. They handled the sale and installation of all our sound and TV equipment at The County Bar in Aviston, IL, and absolutely nailed it. We were on a very tight deadline, and they not only met it—they delivered top-notch quality and service the entire way. Highly professional, responsive, and easy to work with. We couldn't be happier with the results.
Crunchy's AV Services are outstanding. Staff members are experts, who really extend themselves to find the right technology for helping us reach our marketing goals in creative ways. The best thing about working with Crunchy is collaborating with the staff – they are patient, responsive, knowledgeable, and available.
Crunchy has been great to work with. They communicate well and deliver as promised.
The work Crunchy has been doing is a game changer for this industry.
Being able to reuse the existing structure created a much lower cost for the client and they were ecstatic.
Crunchy has done an amazing job on our A/V install. The sound is perfectly balanced throughout our many zones and the entire system is super simple to use.
Just do it. Spend the money. It’s well worth it. It’s not worth your time, hassle, energy, and stress of trying to make it look right and do it right when there’s somebody who has been doing it for years and has perfected the craft.
You're a great partner with Florida Hospital and this project will make a difference in Children's Health.
Working with Crunchy Tech was a fantastic experience from start to finish. They handled the sale and installation of all our sound and TV equipment at The County Bar in Aviston, IL, and absolutely nailed it. We were on a very tight deadline, and they not only met it—they delivered top-notch quality and service the entire way. Highly professional, responsive, and easy to work with. We couldn't be happier with the results.
Crunchy's AV Services are outstanding. Staff members are experts, who really extend themselves to find the right technology for helping us reach our marketing goals in creative ways. The best thing about working with Crunchy is collaborating with the staff – they are patient, responsive, knowledgeable, and available.
Crunchy has been great to work with. They communicate well and deliver as promised.
The work Crunchy has been doing is a game changer for this industry.
Being able to reuse the existing structure created a much lower cost for the client and they were ecstatic.
Crunchy has done an amazing job on our A/V install. The sound is perfectly balanced throughout our many zones and the entire system is super simple to use.
Insights
Design-Build AV Philosophy: How it Separates the Top 3% From the Rest of the Industry
We don’t sell you what we have. We design what you need. That line is the operating principle I’ve built Crunchy Tech around for the last 20 years. And it’s the single sentence that separates us - and the small handful of firms like us - from the other 97% of the commercial AV industry.
Read article arrow_forwardThe Spectacle Trap: Why Technology-Centric Hospitality AV Kills Brands
There’s a pattern I’ve watched play out for 20 years in hospitality AV, and it always ends the same way...
Read article arrow_forwardWhy AV Quotes Take Time (And Why That's a Good Thing)
"Where's my quote?"
Read article arrow_forwardLet's get the AV into the drawings
Give us the essentials: the address, where the project stands, who your architect and GC are, and what is already decided. If the drawings are still open we will work from them and send requirements back. If construction is underway we will get to the site, confirm what the building and the district allow, and return one engineered consulting scope rather than a parts list.
- Engagement at the first floor plan, so requirements reach the permit set.
- Drawings and schedules your general contractor can bid and build from.
- Hotel, restaurant, corporate, and public-sector design across San Antonio.
- Below-grade, riverside, and historic conditions designed for up front.