Restaurant AV in Baltimore
location_on Baltimore, MD

Restaurant AV in Baltimore

Restaurant sound systems for hard old rooms, with coverage designed table by table so guests can hear the music and each other at the same time.

"Great food, too loud" is areviewaboutyourAV

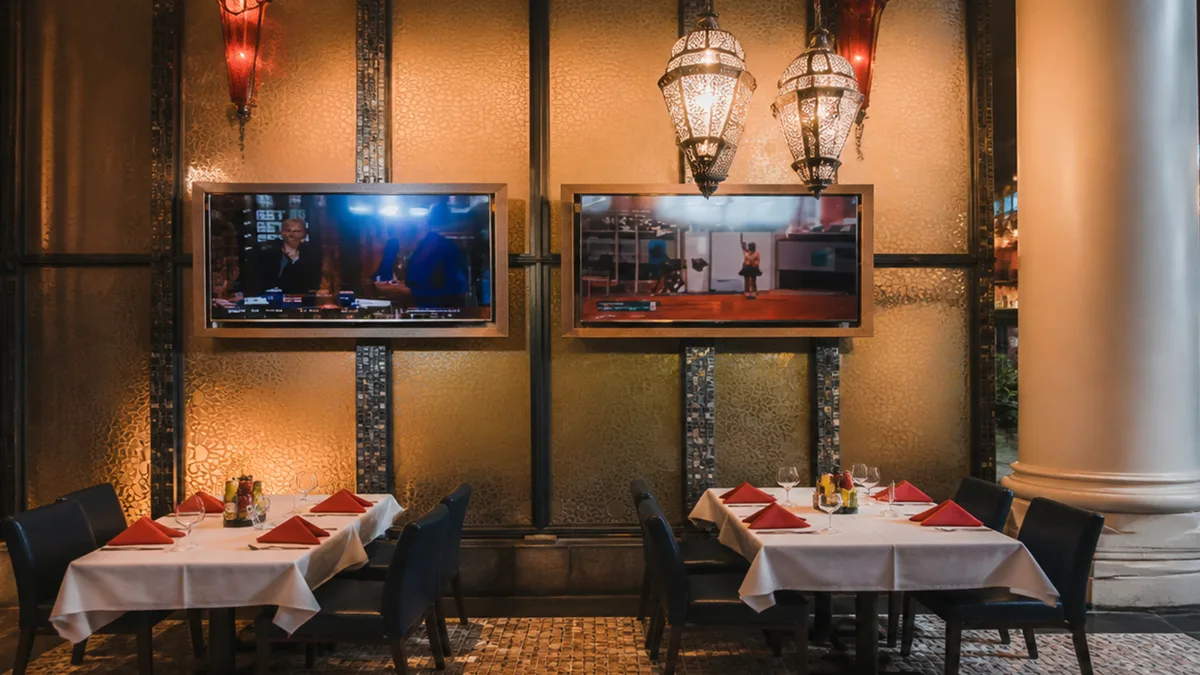
It is the most common complaint written about Baltimore restaurants and the one owners can do least about, because it usually gets read as a compliment in disguise. It is not. What that review describes is a room where the noise floor climbs faster than the conversation can, and a sound system is frequently the reason. A few loud speakers force the tables nearest them to raise their voices. Everyone else raises theirs to compete. Then somebody turns the music up so it can still be heard over the room it just created, and by eight o'clock the whole dining room is shouting.

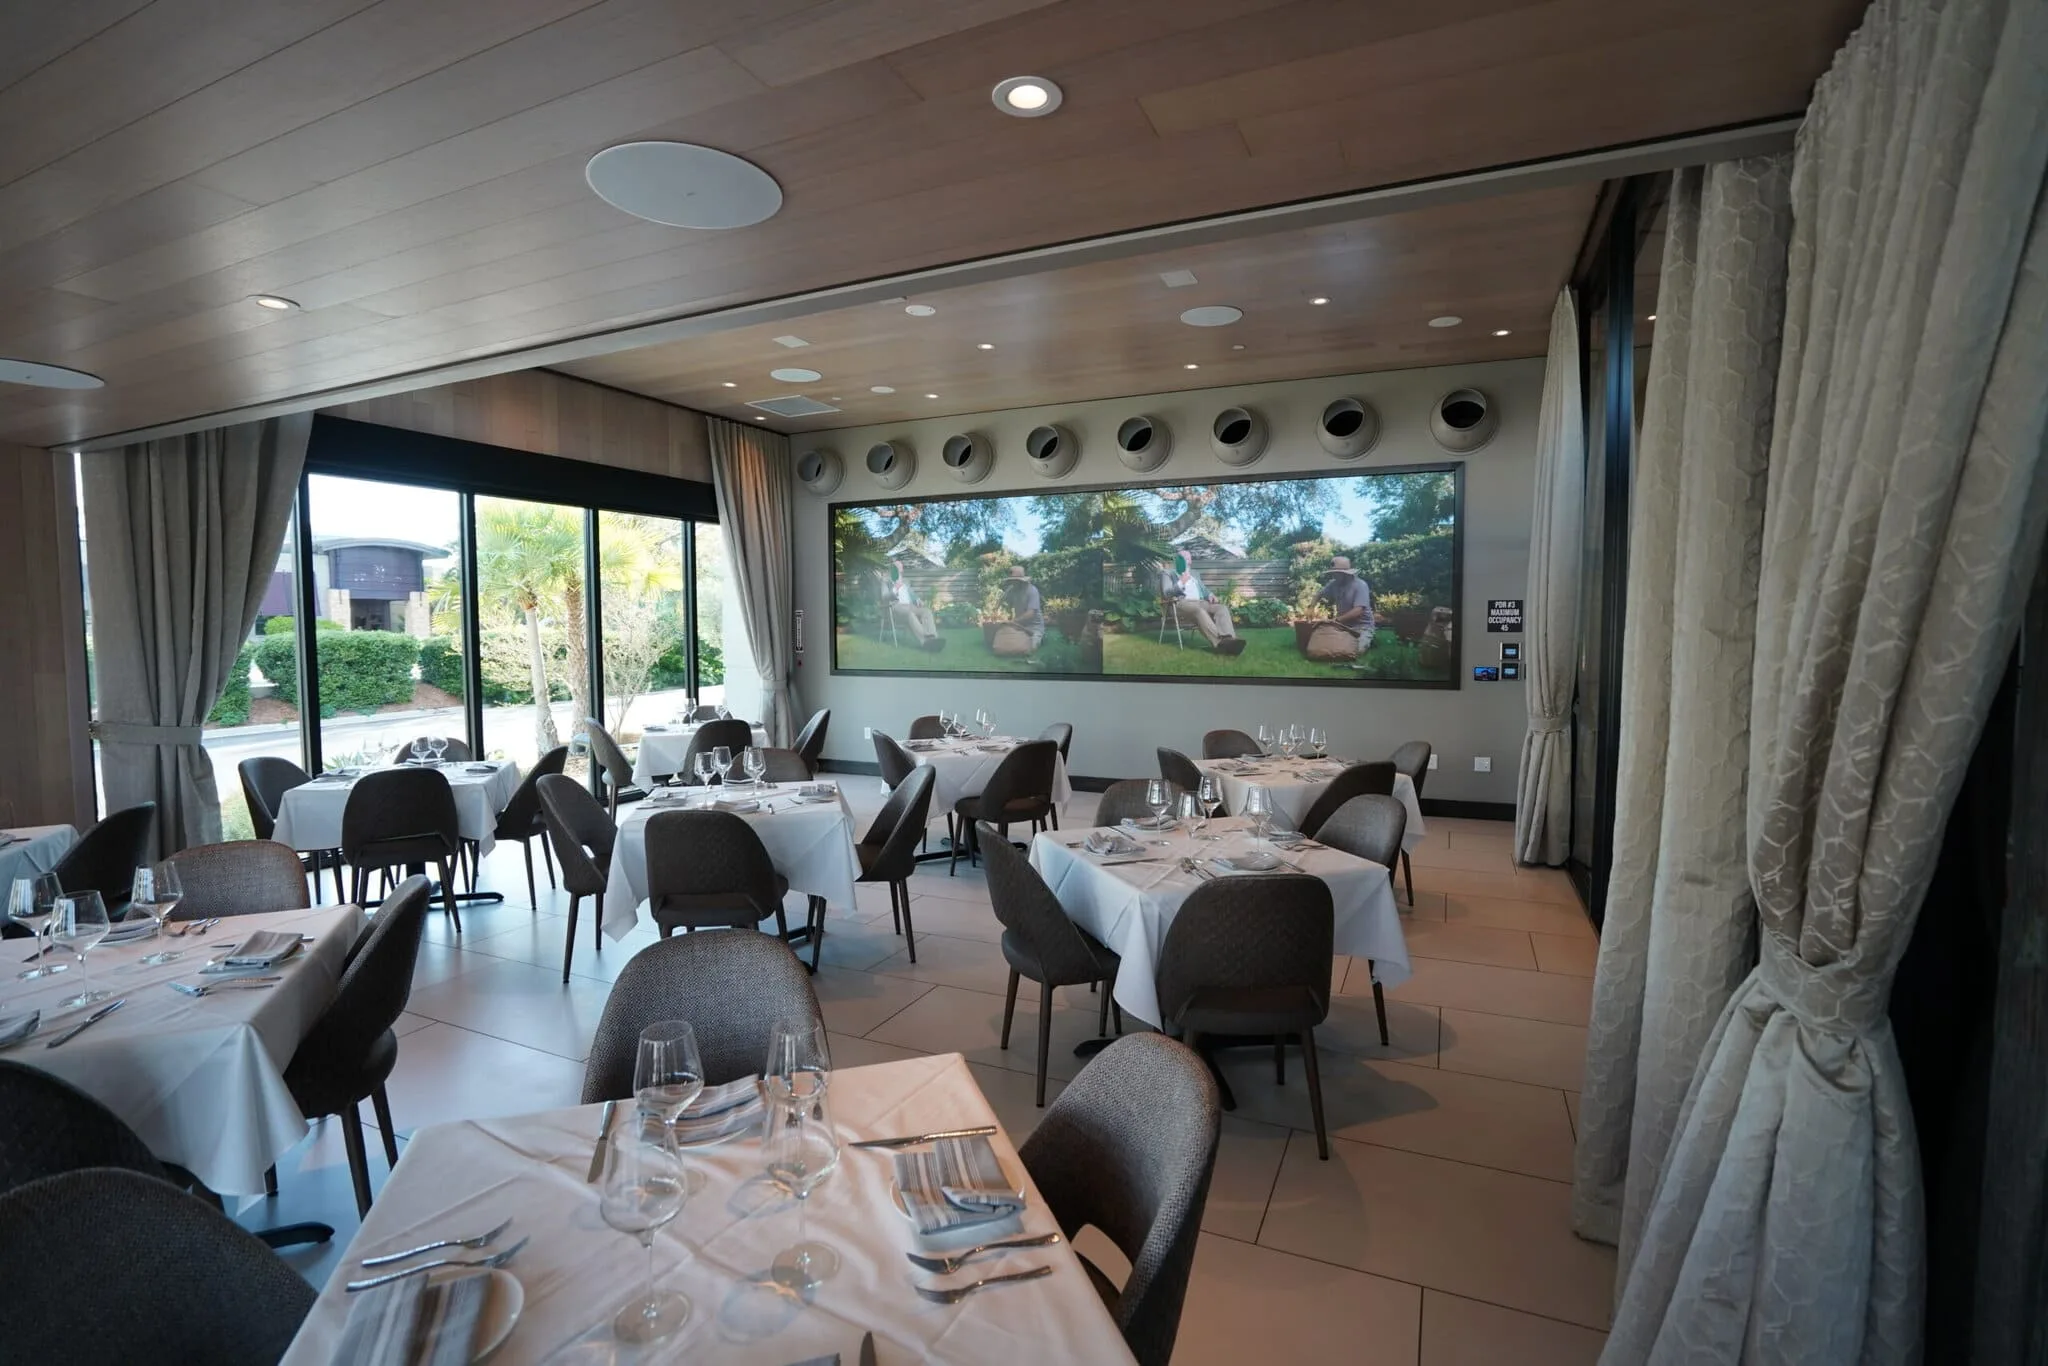
Breaking that cycle is mostly about coverage. More speakers at lower level means every table hears the program clearly without anyone competing with it, so the noise floor stops climbing and the room settles. Placement gets modeled table by table rather than assumed from a ceiling grid, because these rooms are old, narrow, and hard, with brick, tin, and tile that reflect rather than absorb. And where the room itself is the problem rather than the system, we will say so, because there is a point past which no amount of speakers fixes a surface.

Reel "Great food, too loud" is a review about your AV Baltimore, MD

Restaurant AV AcrossBaltimore

From Fells Point and Harbor East to Hampden, Mount Vernon, and the county, we design restaurant sound systems for old rooms that have to be heard in without being shouted in.

2008
Serving Baltimore since
10
Neighborhoods
Fells Point
Restaurants · Bars

Homes sit on the other side of the same masonry, so low-frequency limits get set at design time rather than after a conversation with a neighbor.

Party walls · limits
Harbor East
Restaurants · Hotel dining

These rooms absorb more than the older stock, so the design can lean on placement rather than fighting reflections.

New build · placement
Canton
Restaurants · Bars

Outdoor seating carries these rooms from spring to fall, so patio hardware gets rated for the full annual swing rather than pulled in each October.

Patio · freeze-rated
Mount Vernon
Restaurants · Cafés

High ceilings and plaster reflect sound rather than absorbing it, so speaker type and pattern get chosen for the volume of the space.

High ceiling · pattern
Hampden
Restaurants · Cafés

Coverage has to run the length of a long narrow room rather than across it, which changes both the speaker count and where they point.

Narrow room · coverage
Federal Hill
Restaurants · Bars

Small footprints leave nowhere for a badly placed speaker to hide, so coverage gets modeled table by table.

Small footprint · modeled
Little Italy
Restaurants

These rooms trade on conversation, so the target is a program that supports the table rather than competes with it.

Conversation-first
Locust Point and Riverside
Restaurants · Bars

Concrete and open ceilings rule out in-ceiling speakers, so pendant or surface-mount hardware gets specified instead.

Open ceiling · surface-mount
Towson
Restaurants · Family dining

County venues sit under their own municipal review, so the approval path gets confirmed locally rather than carried over from a city address.

Separate jurisdiction
Columbia and Howard County
Restaurants · Family dining

Operators out here often run several rooms, and one repeatable standard is cheaper to support than four different systems.

Multi-location · standard

How we work

Coverage modeled tablebytable

We do not start with a speaker count. We start by listening from the seats guests complain about, because that is where the design either works or does not.

The consult and the site walk

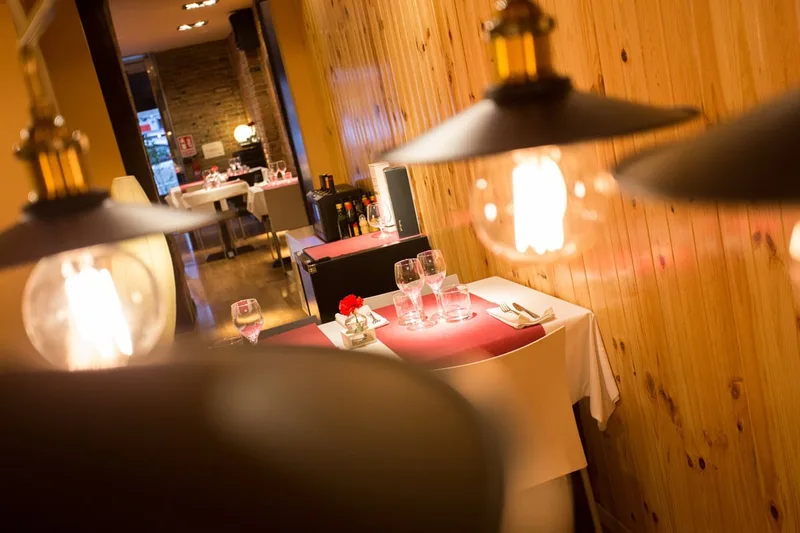
Most disappointing dining rooms were quoted off a floor plan by someone who never sat in them during service. So we start with a consult rather than a quote: what you want the room to feel like, how big it is, what it needs to do, and the budget you are working with. Then we walk it, ideally during a real service when the room is full, and listen from the places guests actually sit. The banquette against the brick, the two-top directly under a speaker, the table by the kitchen door. A room that measures fine when empty can still be unbearable at seven, and the only way to know is to be in it.

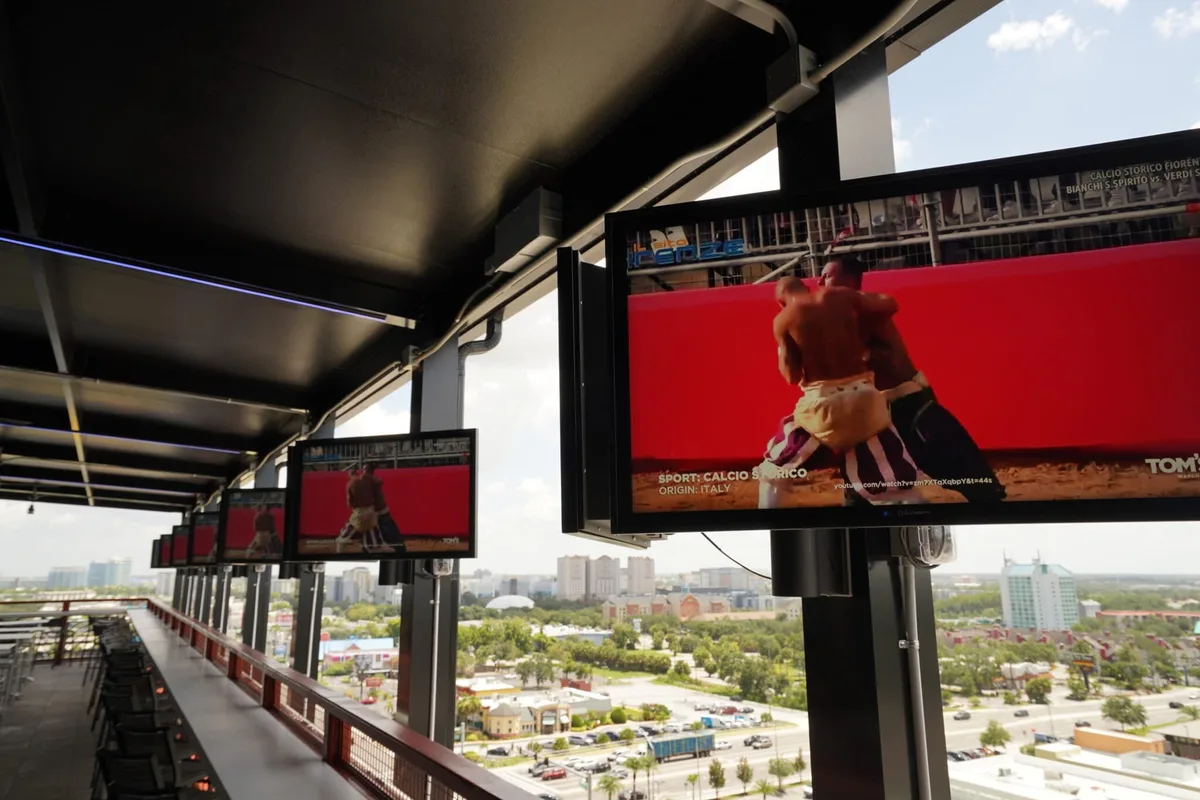
Coverage modeled table by table — restaurant AV in Baltimore, MD
InstallCoverage modeled table by table
Coverage modeled table by table — restaurant AV in Baltimore, MD
InstallCoverage modeled table by table

Design you can see, then one team on site

The other way these go wrong is that nobody experiences the outcome until it is built, then wants it changed a season later. So you see the design before you commit to equipment, including where every speaker lands and why. Control gets programmed around the services you actually run, so lunch, dinner, and a late seating are scheduled states rather than a manager at a knob, and the calibration sits behind credentials so it does not drift a little every month. One team handles the install, calibration, staff training, and documentation, and coordinates with your general contractor, electrician, and low-voltage trades.

What we build

The restaurant AV stack aBaltimoreroomrunson

A dining room is a handful of systems working as one. Here is what we design, program, and install.

The restaurant AV stack a Baltimore room runs on
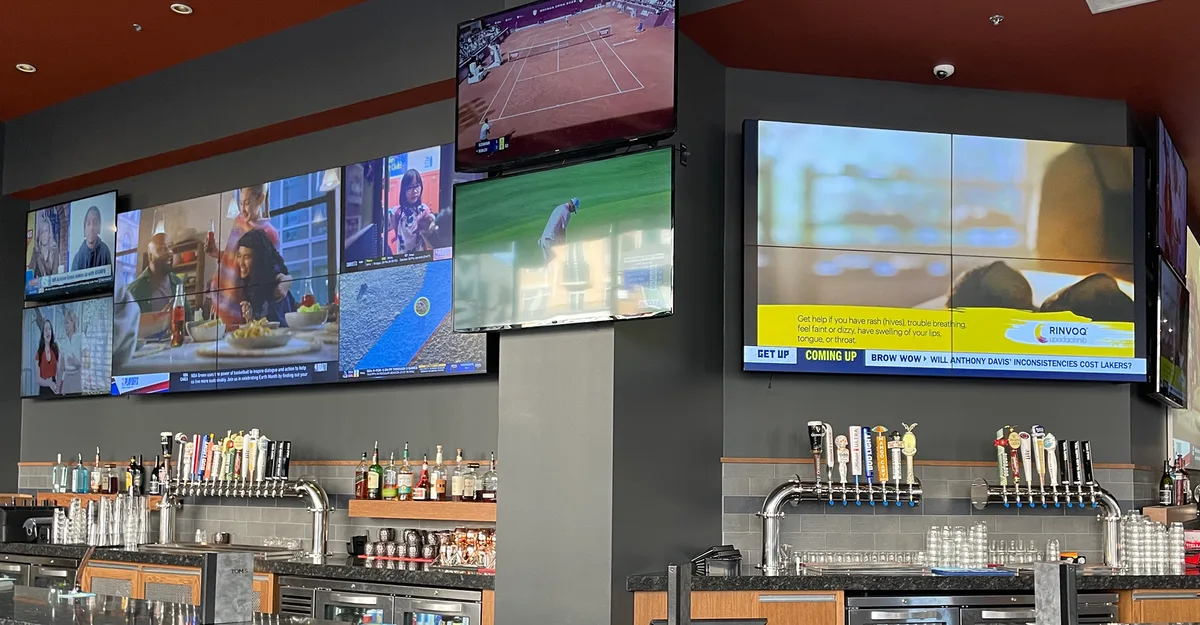
InstallThe restaurant AV stack a Baltimore room runs on

Multi-zone restaurant sound systems

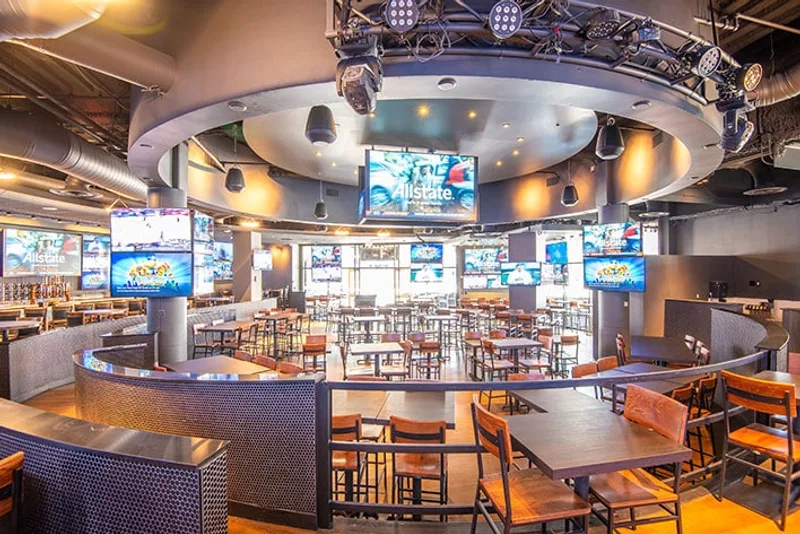
Coverage comes first, and in a hard room it is nearly the whole answer. More sources at lower level, placed so every table sits inside a pattern rather than under one or between two, keeps the program audible without the system adding to the noise floor. The failure we walk into most often is speakers run around the perimeter, which leaves the middle of the room with nothing while punishing anyone against a wall. A digital signal processor then splits the room into zones, so the bar can carry a livelier level while the dining room stays conversational, each with its own limit, set once and verified with the room full.

Speaker selection for old buildings

What goes in matters as much as where it goes. A rowhouse dining room with a tin ceiling cannot take in-ceiling speakers, so it gets pendant or surface-mount hardware chosen to work with the structure and the look. A long narrow room needs a pattern that covers the length without firing straight down the space. A vaulted or exposed ceiling changes the answer again. Getting this right is why two rooms of the same square footage end up with different speaker counts, and why copying a layout from another restaurant almost never works in a building this old.

Menu boards, automation, and control

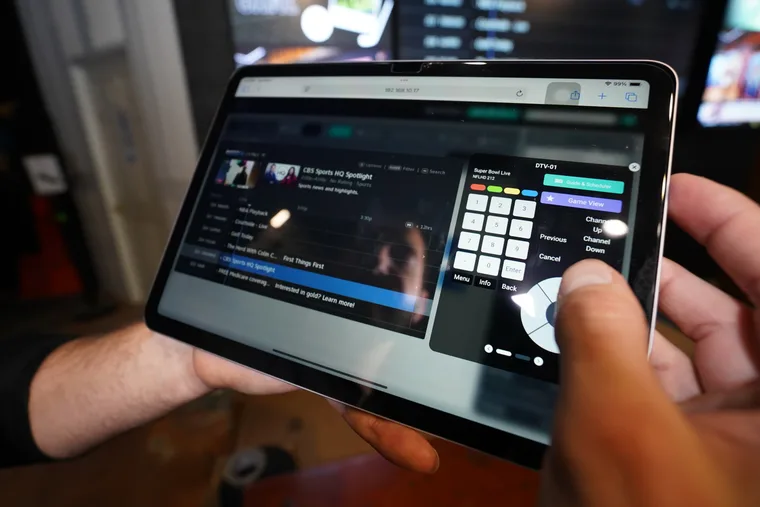
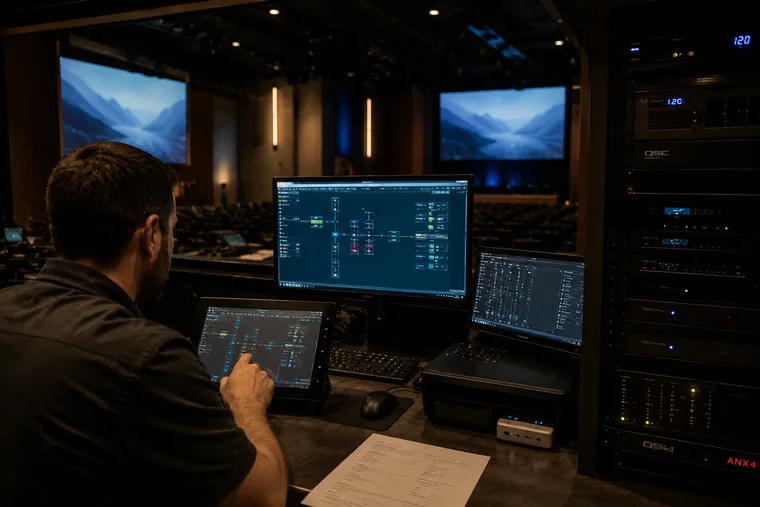
Digital menu boards get sized off reading distance from where the queue actually stands and driven from one place, so a change reaches every location at once. Levels and sources move on a schedule, so the room lifts through the evening and settles at close without anyone touching anything, and staff get a small set of clearly labeled presets for exceptions. The calibration that took a designer to establish sits behind credentials. Equipment lives in one enclosed, labeled rack instead of a shelf behind the bar, on a dedicated AV network rather than sharing bandwidth with your point of sale.

Why Baltimore restaurants trust us with it

Built for hard rooms andhonestanswers

This city's dining rooms are old, narrow, and reflective, and some of them cannot be solved with speakers alone. Here is where our depth shows, and where our scope ends.

Where the system ends and the room begins

A sound system can stop making a room louder, and that is a larger share of the problem than most owners expect. What it cannot do is add absorption. If every surface is brick, tile, tin, and glass, a portion of the loudness is the building, and past a certain point more speakers only move the problem around. So we tell you which part is ours and which part is not, and what a treatment specialist would need to do about the rest. It is a shorter conversation than selling you a system to shout over the problem, and it is the one that actually changes what guests write.

Rowhouses, party walls, and the seasons

Three local realities shape the build. The rooms are long and narrow with load-bearing brick, which limits mounting and cable paths and means coverage has to run the length of the space rather than across it. Party walls put your neighbor on the other side of the same masonry, and on a residential block that decides how much low frequency the room can carry, so limits get set rather than left open. And the outdoor seating that carries you from spring through fall sits through a real freeze, so anything mounted outside gets rated for the full annual swing rather than pulled in each October.

Support after opening night

Crunchy Tech started in 2008 as an AV support operation, which is an unusual origin for an integrator and the reason the systems get built the way they do. When you spend years fixing other people's work, you learn exactly where installations cut corners. That shows up in a rack you can actually service: fully enclosed, every cable labeled at both ends, power separated from audio and data. We have opened racks that looked fifteen years old after three months in an uncooled closet, with dust caked on every surface. Around 47 percent of support tickets close inside an hour and roughly 72 percent within a day.

Where we draw the line

We do not install or operate cameras, we do not produce or edit video, and we do not run streaming as a service. We are not acousticians, and where a room's problem is the surfaces rather than the system we will say so instead of selling around it. We also generally do not take install-only work. If you already bought equipment we will look at it, but we need to understand the design first, and we will not put our name on consumer speakers in a room that runs twelve hours a day.

What it earns back

How a quieter room paysforitself

Noise is one of the most cited reasons people leave a restaurant early and one of the least often diagnosed.

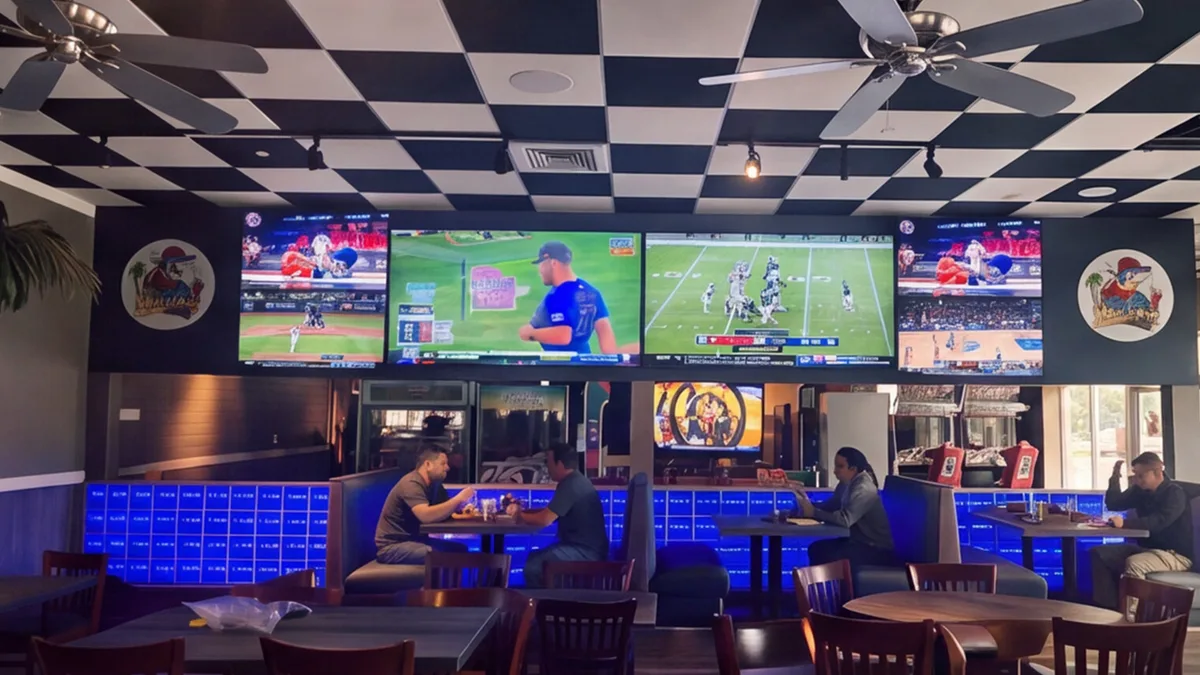
How a quieter room pays for itself — restaurant AV in Baltimore, MD
InstallHow a quieter room pays for itself

The table that would have stayed

Guests who cannot hear each other rarely say anything to a server. They eat, decline dessert, and go, and the check closes twenty minutes early. Multiply that across a full Saturday and it is a real number, and it never appears on a comment card, only in average check and in reviews that mention noise without knowing what caused it. A room where every table hears the program clearly and can still hold a conversation keeps people through a second round, and it changes the one thing prospective guests read before deciding where to eat.

Good, Better, Best against one design

Most owners price AV like retail: a speaker costs a certain amount, so a room of speakers should not cost much more. Worth being plain about the gap, because the processor, the amplification, the cabling, and the control take a serious share of the budget before you buy a single speaker, and they are what make coverage and zoning possible in the first place. So we quote Good, Better, and Best against one design, per zone. Good is a real recommendation, not a strawman: even coverage, two or three zones, scheduled states. If your budget is short of the room, we would rather value engineer it honestly.

How a quieter room pays for itself — restaurant AV in Baltimore, MD
InstallHow a quieter room pays for itself

Our reviews say the food is great and the room is too loud. Is that something AV can fix?

A good part of it, yes, and the mechanism is worth understanding because it is not what most people assume. Loudness in a dining room is a feedback loop. A few loud speakers make the tables nearest them raise their voices, everyone else raises theirs to be heard over that, and then somebody turns the music up so it can still be heard over the room it just created. By eight the whole space is shouting. Even coverage breaks the loop. More speakers at lower level means every table hears the program clearly without anyone competing with it, so voices stay down and the noise floor stops climbing. In a hard Baltimore room that change is noticeable within a service. What a sound system cannot do is add absorption, so if every surface is brick, tile, and tin, some of the loudness is the building, and we will tell you which part is which.

Our ceiling is tin and we cannot cut into it. What are the options?

Plenty, and honestly the constraint often produces a better result than in-ceiling speakers would have. Pendant speakers hang below the ceiling plane and put sound closer to the people, which means they can run quieter and cover more evenly than a ceiling speaker firing down from height. Surface-mount hardware on walls or structure works well in narrow rooms because it can be aimed along the length of the space rather than straight down into a few tables. Both can be specified in finishes that sit with an old room rather than fighting it. The real work is the layout, since a long narrow rowhouse needs a pattern that carries the length without over-serving the tables at either end. That is why two rooms of identical square footage end up with different counts, and why copying a layout from another restaurant almost never works here.

We share a wall with a rowhouse. How much sound gets through?

More than you would like, and specifically the low end. Party walls are usually shared masonry, and low frequencies travel through structure far more readily than they travel through air, so a neighbor can hear the bass line clearly while barely registering the rest. The practical answer is threefold. Keep subwoofers off the shared structure and decoupled from the floor rather than set directly on it. Place them where they are least likely to excite the wall. And set an independent low-frequency limit in the processor so the ceiling is fixed regardless of who is running the room at eleven. Even coverage helps here too, since a room where no speaker is working hard puts less total energy into the building for the same perceived level. It is far cheaper to design for this than to negotiate about it later.

Do you handle cameras, livestreaming, or video production?

No. We are a design-build AV integrator. We do not install or operate cameras, we do not shoot or edit video, and we do not run streaming as a service. What we do is design the system around how the restaurant actually runs, procure the hardware, install it, calibrate it, train your staff, document all of it, and support it for the life of the system. Where a venue works with a production partner, we build the infrastructure that makes their job easy: clean audio feeds, documented signal paths, and a network engineered for the uplink. The content side belongs to specialists.

What We Do Here

Services available in Baltimore

Every system is designed, installed, and supported by our own team in Baltimore — never subcontracted.

Get a Baltimore Quote arrow_forward
AV Consulting01 / BALTIMORE

AV Consulting

AV consulting from an audio visual consultant who joins at the architectural phase, designs the technology into the plan and steers the project around your business outcome.

AV Consulting in Baltimorearrow_forward
tv02 / BALTIMORE

Video Wall Solutions

Commercial video walls across LED, LCD and Direct View. Designed, integrated, installed and supported by a national design-build AV integrator.

Video Wall Solutions in Baltimorearrow_forward
Commercial Sound Systems03 / BALTIMORE

Commercial Sound Systems

Commercial sound system design and installation: multi-zone audio engineered around how your space is used, wired and tuned on site, and supported as a partner.

Commercial Sound Systems in Baltimorearrow_forward
add_ad04 / BALTIMORE

Digital Signage Services

Design-build digital signage for hospitality and enterprise: commercial displays, content management, and installation that keeps your screens selling and current.

Digital Signage Services in Baltimorearrow_forward
settings_remote05 / BALTIMORE

AV Control Systems

Design-build AV control systems: one iPad, wall panel, or browser runs every display, audio zone, lighting scene, and source in the room. Programmed and supported in-house.

AV Control Systems in Baltimorearrow_forward
bolt06 / BALTIMORE

AV Programming

AV programming that starts with the right design: a vetted, interconnectable stack unified into one control system, so the whole room runs from one simple interface.

AV Programming in Baltimorearrow_forward
hangout_video07 / BALTIMORE

Conference Room AV

Conference room AV designed around the people using the room: video conferencing, Zoom and Teams Rooms, displays, and audio, installed and supported as a partner.

Conference Room AV in Baltimorearrow_forward
Related Solution

Learn more about our Restaurant AV Systems solutions

View Restaurant AV Systems
What clients say

Operators who run on our systems

Client successes drive Crunchy Tech to become better. Below is how our customers feel about us.

Just do it. Spend the money. It’s well worth it. It’s not worth your time, hassle, energy, and stress of trying to make it look right and do it right when there’s somebody who has been doing it for years and has perfected the craft.

Matt Moore logo
Matt Moore
IT Systems Administrator · Capone's Hideout

Working with Crunchy Tech was a fantastic experience from start to finish. They handled the sale and installation of all our sound and TV equipment at The County Bar in Aviston, IL, and absolutely nailed it. We were on a very tight deadline, and they not only met it—they delivered top-notch quality and service the entire way. Highly professional, responsive, and easy to work with. We couldn't be happier with the results.

Clint Flowers logo
Clint Flowers
Owner · The County Bar

Crunchy has done an amazing job on our A/V install. The sound is perfectly balanced throughout our many zones and the entire system is super simple to use.
Steve Glum logo
Steve Glum
Chief Marketing Officer · Ace Cafe
Talk to a Baltimore restaurant AV designer

Let's make the room easiertositin

Tell us about the restaurant: the neighborhood, the square footage, what the ceiling and walls are made of, whether you share a wall with a residence, whether you have a patio, and what guests write about the noise. We will start with a consult to understand what you are trying to accomplish, then walk the room during a full service, and come back with one engineered recommendation instead of a parts list.

  • Coverage modeled table by table, so no seat is under a speaker or in a gap.
  • Speaker type chosen for tin, brick, and plaster rather than a catalog default.
  • An independent low-frequency limit where you share a wall with a residence.
  • A straight answer about which part of the loudness is the room rather than the system.