Just do it. Spend the money. It’s well worth it. It’s not worth your time, hassle, energy, and stress of trying to make it look right and do it right when there’s somebody who has been doing it for years and has perfected the craft.
Restaurant AV in Denver
Restaurant sound systems for taprooms, brewpubs, and converted warehouses, designed so a room built for drinking can also hold a conversation over dinner.
A taproom that started serving food
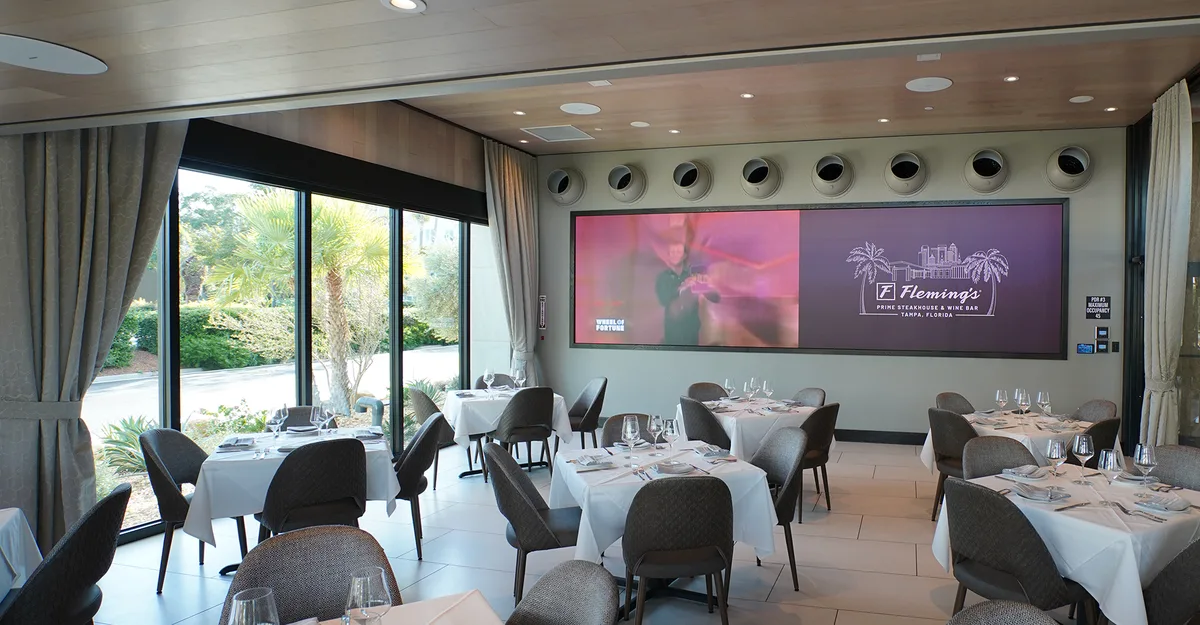
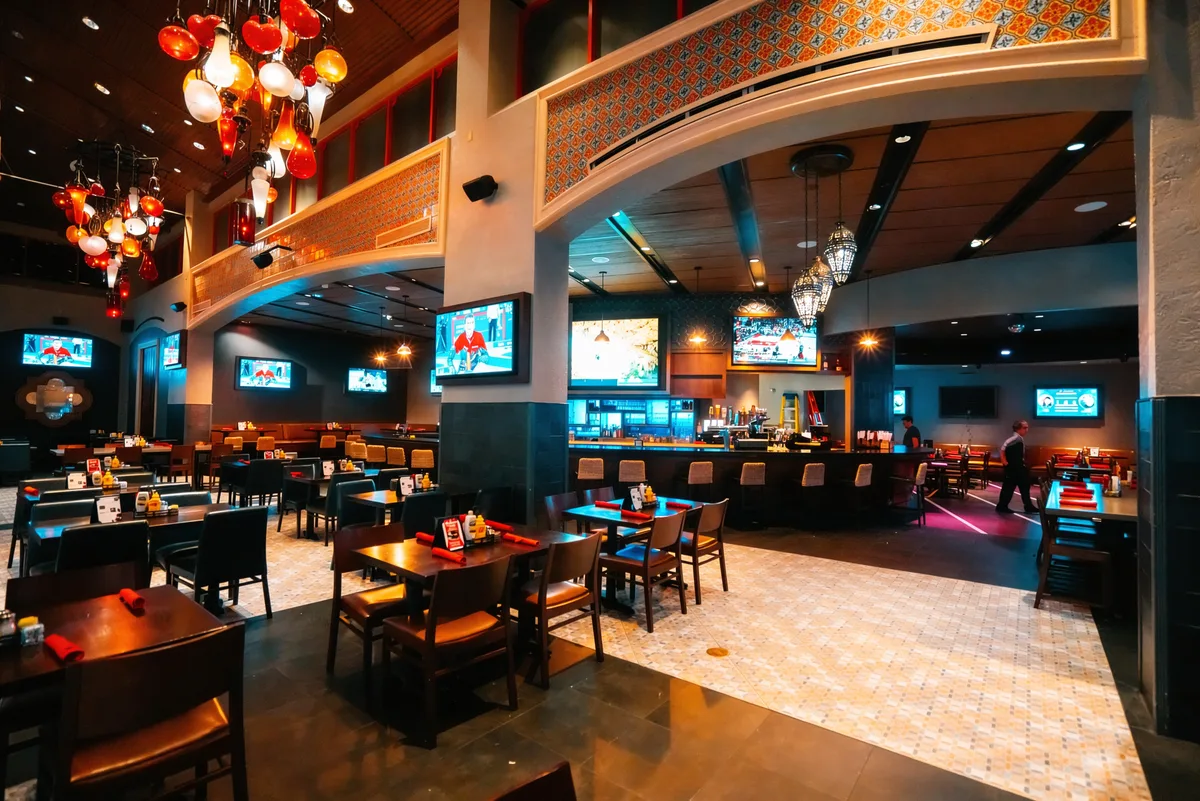
A lot of Denver dining rooms did not begin as dining rooms. They were taprooms with a food truck out front, and then a kitchen went in, then tables, then a real menu, and now it is a restaurant. What never changed is the room. Concrete floor, open ceiling, garage doors, long communal tables, and an audio system that was two speakers behind the bar because the original job was background noise for people standing up drinking beer. Sitting down to eat in that room is a different experience, and usually not a good one after six o'clock.
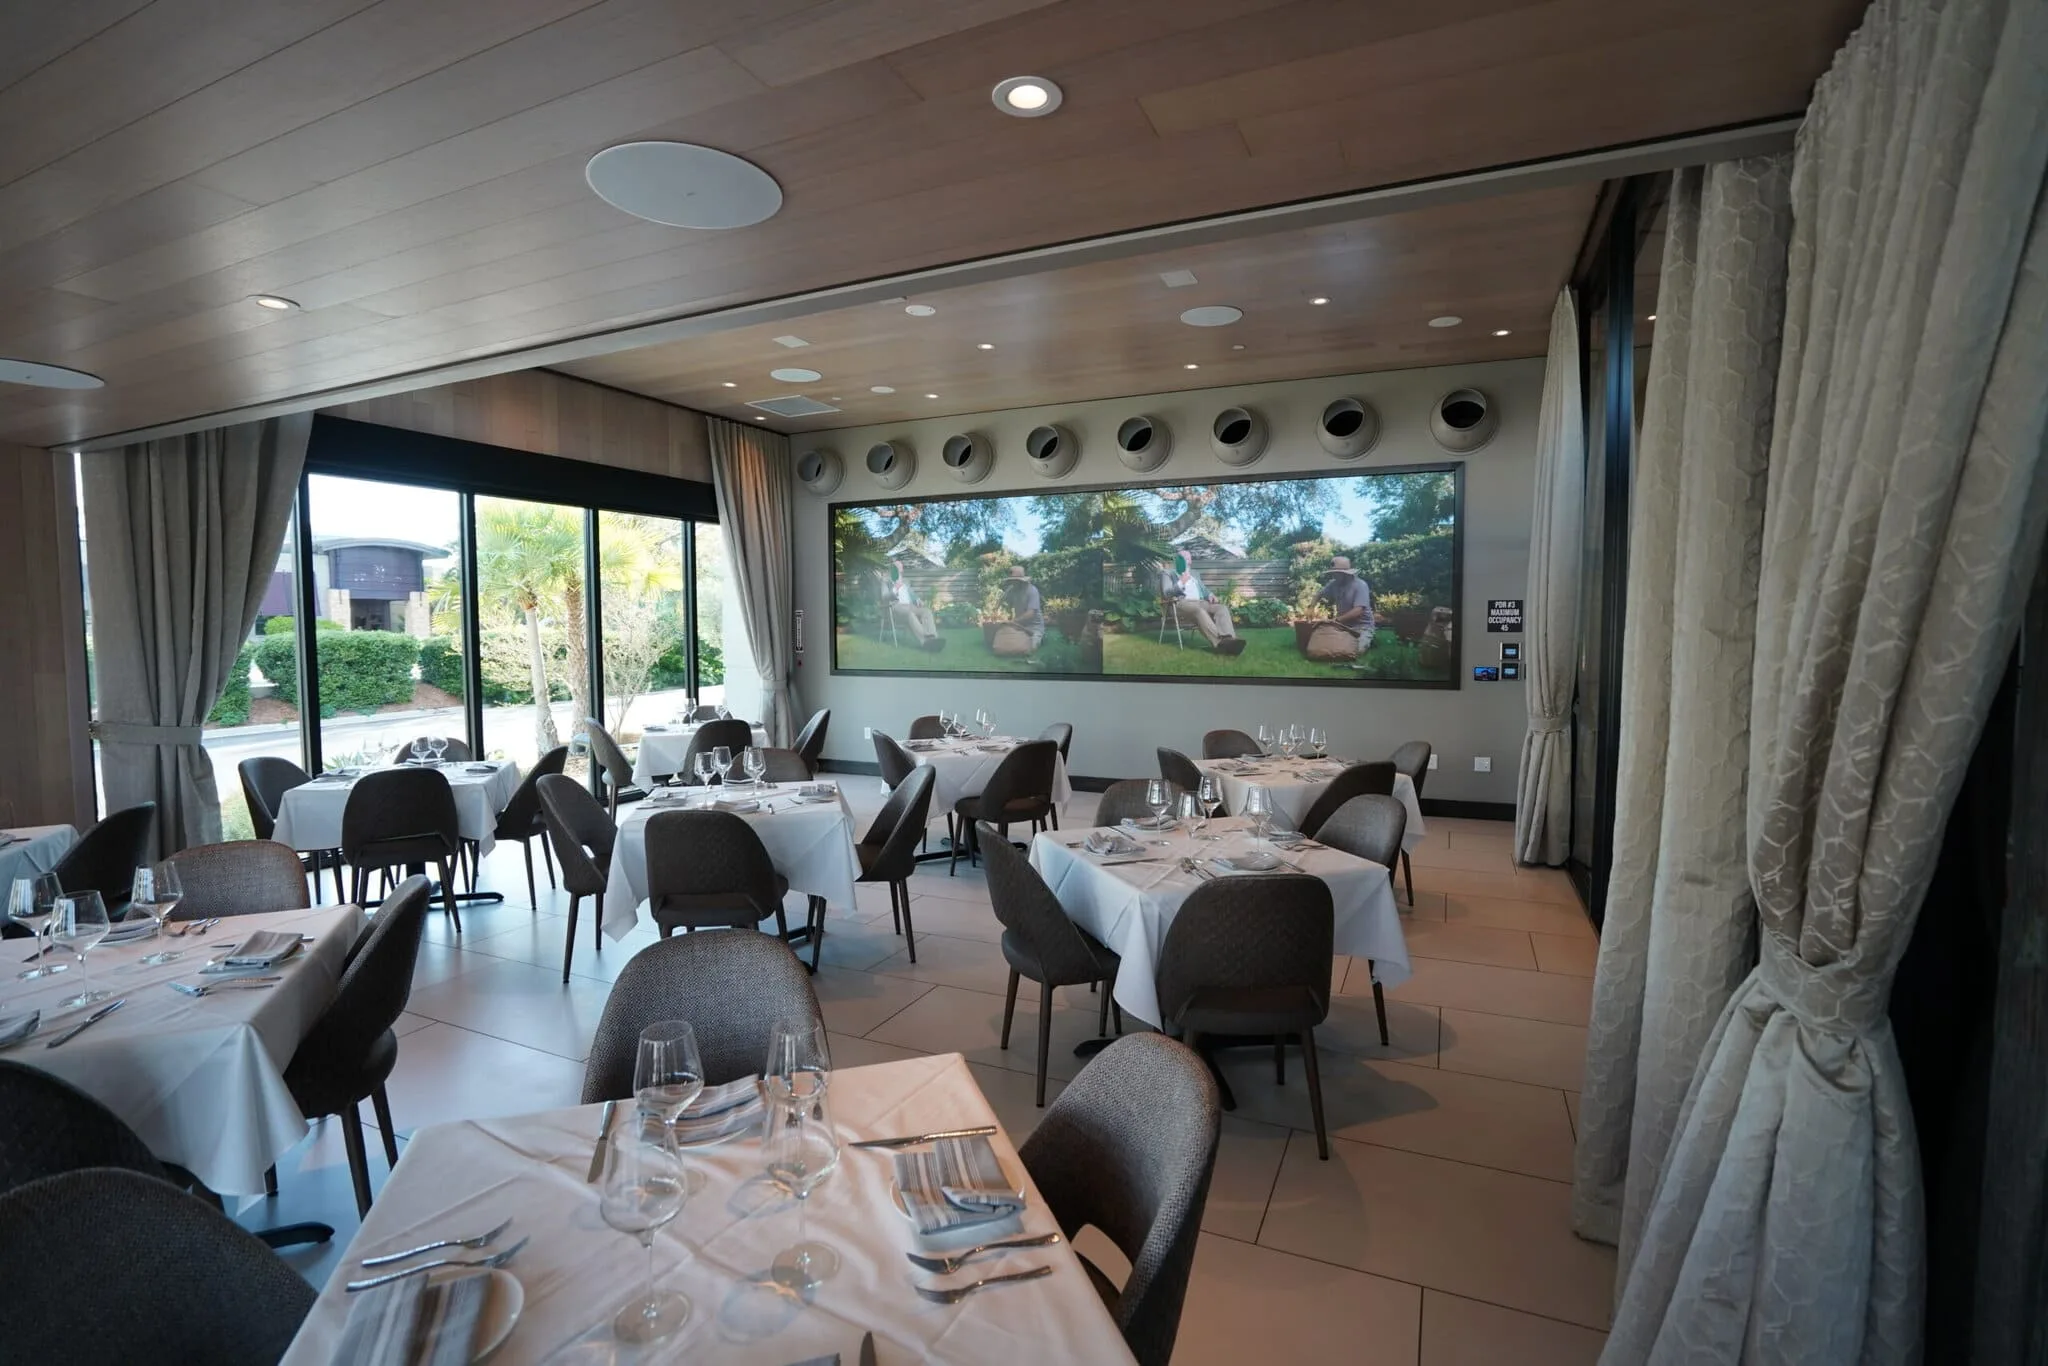
Converting the space acoustically is mostly a coverage problem. Sound has to reach people who are seated and stationary, spread across a room with nothing in it that absorbs, which means more sources at lower level rather than the pair that used to cover the bar. The room also needs zones now, because a taproom side and a dining side want different levels at the same hour. And the garage doors change everything when they open, so the system holds a separate state for that instead of asking someone to guess at a knob every time the weather turns.

Restaurant AV Across Metro Denver
From RiNo and LoDo to Tennyson, South Broadway, and the suburbs, we design restaurant sound systems for converted rooms that now have to hold a conversation.
Less dense air carries heat away from amplifiers less efficiently, so the equipment room gets real cooling and extra thermal headroom.
Outdoor zones sit unused through a long cold stretch, so patio hardware gets rated for freeze and thaw rather than pulled inside each fall.
Hail is a genuine risk to anything mounted outside, so placement favors cover where the design allows and mounting accounts for impact.
Sun is intense at this elevation, so patio displays run high brightness with ambient sensing and exposed materials get selected for UV.
How we work
Designed for people who are sitting down
We do not start with a speaker count. We start with how the room is used now, which is usually not how it was used when the audio went in.
The consult and the site walk
Most disappointing dining rooms were quoted off a floor plan by someone who never sat in them during service. So we start with a consult rather than a quote: what you want the room to feel like, how big it is, what it needs to do, and the budget you are working with. Then we walk it, ideally during a real service, and listen from the places guests actually sit. The end of the communal table, the two-top against the concrete, the seats nearest the doors. In Denver we ask when the garage doors are open, because the same room is acoustically two rooms depending on the answer.
Design you can see, then one team on site
The other way these go wrong is that nobody experiences the outcome until it is built, then wants it changed a season later. So you see the design before you commit to equipment, including where every speaker lands and why the count is higher than what is there now. Control gets programmed around the states you actually run, so doors open, doors closed, a dinner service, and a quiet afternoon are presets rather than a manager at a knob. One team handles the install, calibration, staff training, and documentation, and coordinates with your general contractor, electrician, and low-voltage trades.
What we build
The restaurant AV stack a Denver room runs on
A converted industrial room is a handful of systems working as one, and most of them were never installed in the first place. Here is what we design, program, and install.
Coverage for open ceilings and concrete
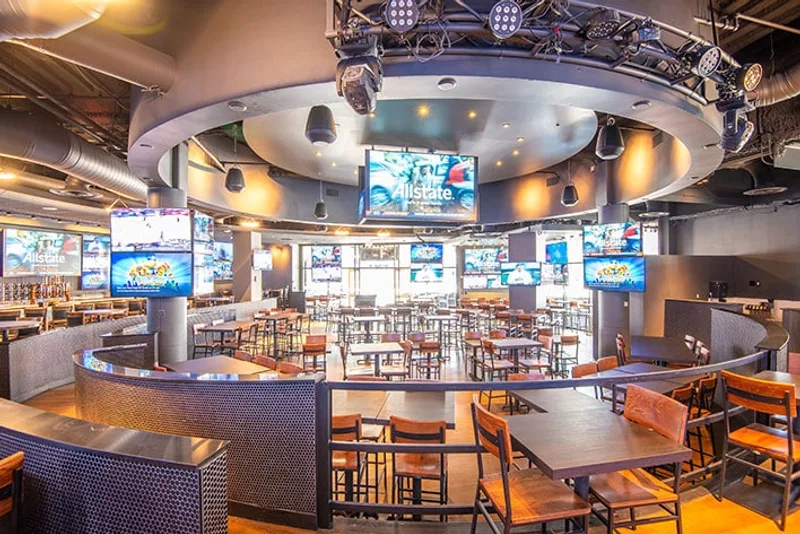
An open-ceiling building rules out in-ceiling speakers, so the answer is pendant or surface-mount hardware brought down closer to the people, at a higher count and a lower level. That is what covers a long communal table evenly instead of hitting one end. Concrete floors and exposed structure reflect rather than absorb, so pushing output from a pair of speakers behind the bar puts energy into the room that comes back as noise. The failure we walk into most often is speakers run around the perimeter, which in a warehouse shell leaves the middle with nothing and punishes anyone near a wall.
Zoning, garage doors, and the patio
A room that serves drinkers and diners at the same time needs zones rather than a compromise, so the bar side can run livelier while the dining side stays conversational, each on its own level and limit. Garage doors get their own states, because opening them removes a wall and raises the noise floor at once, and the level that was right an hour ago is wrong the moment they roll up. The patio runs as its own zone with hardware rated for freeze and thaw rather than pulled inside every October, since the outdoor season here is short, intense, and worth having ready.
Menu boards, control, and the rack
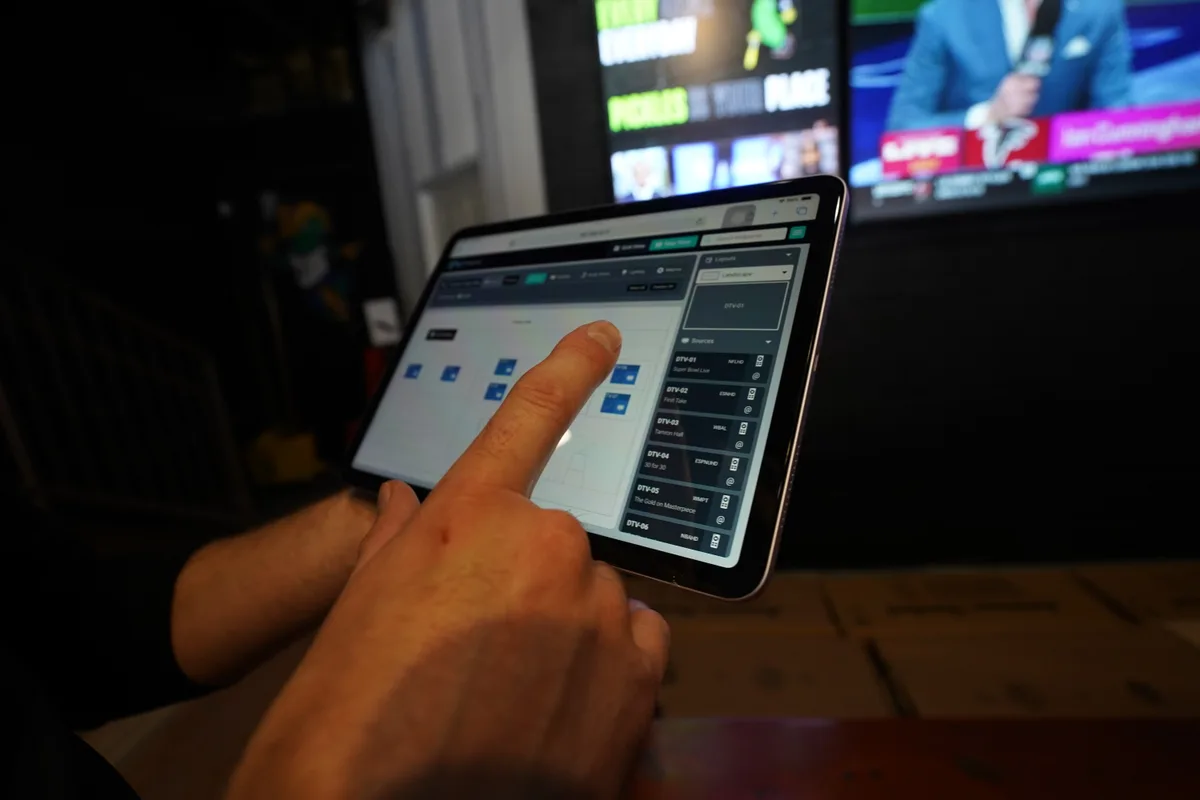
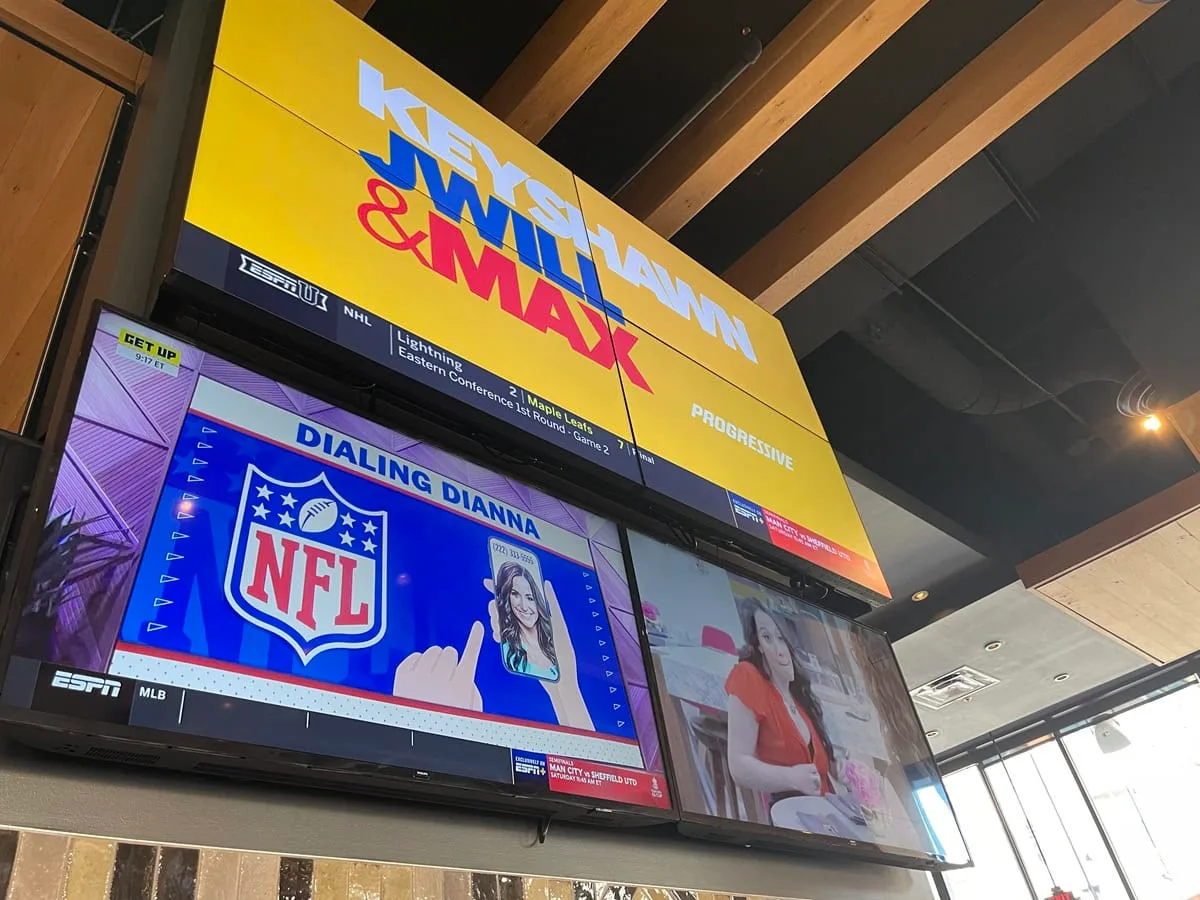
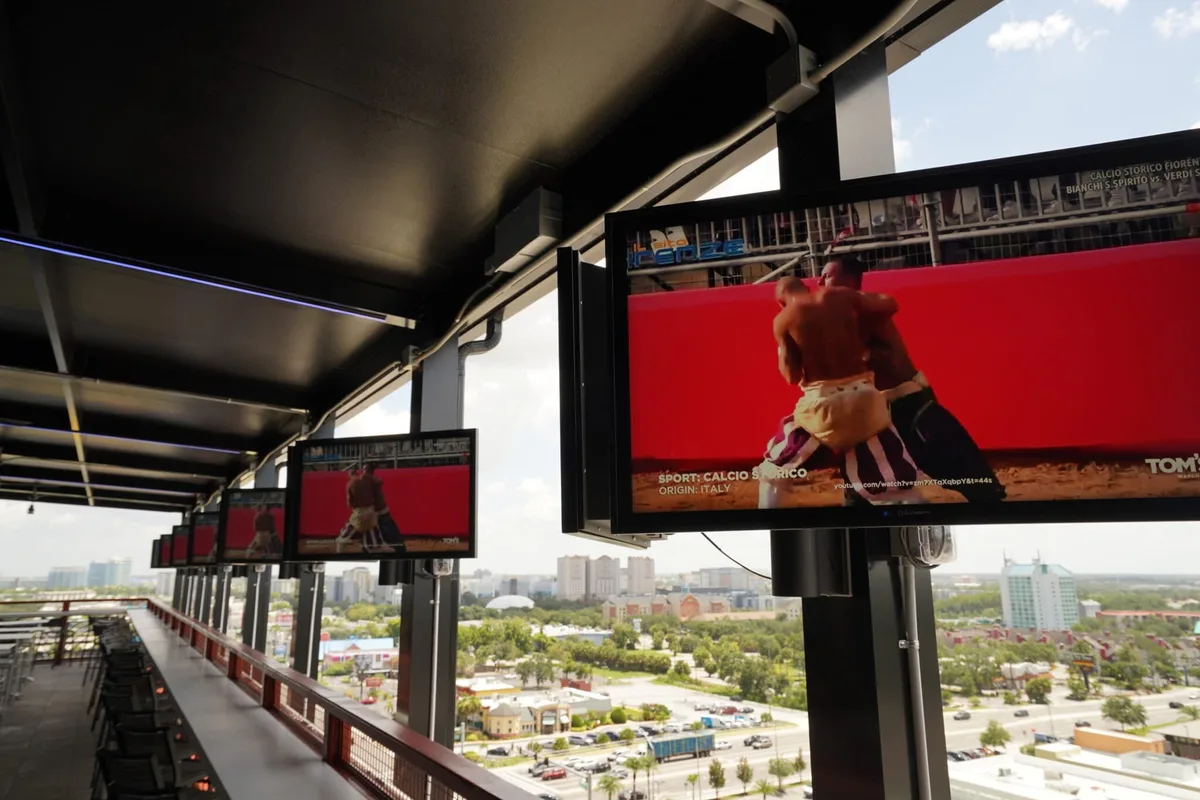
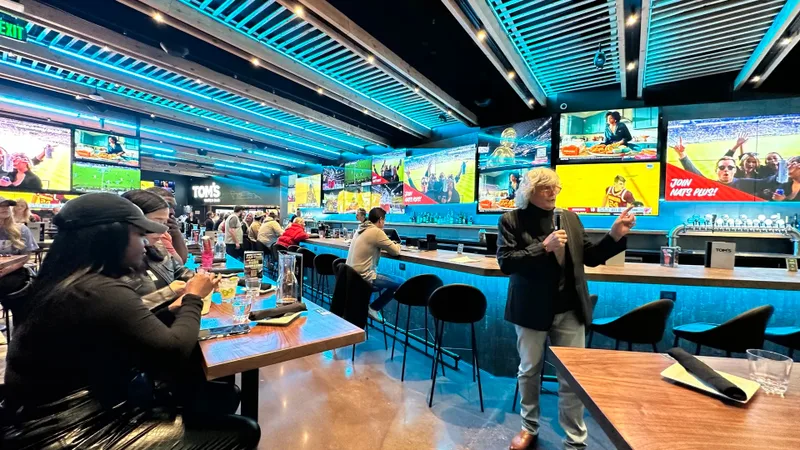
Digital menu boards suit these rooms, since taproom menus change constantly and printing never keeps up. Boards get sized off reading distance from where the queue actually stands and driven from one place so a tap change reaches every screen at once. Levels and sources move on a schedule, staff get a small set of clearly labeled presets for exceptions, and the calibration sits behind credentials so it does not drift. Equipment lives in one enclosed, labeled rack with real cooling, on a dedicated AV network rather than sharing bandwidth with your point of sale.
Why Denver restaurants trust us with it
Built for converted rooms at altitude
These buildings were designed for other work, and this elevation is harder on equipment than most people expect. Here is where our depth shows, and where our scope ends.
A drinking room and a dining room are different jobs
Standing guests move, cluster near a bar, and tolerate a level that seated guests will not. Seated guests are stationary, spread across the whole floor, and trying to talk across a table for two hours. A system built for the first group and inherited by the second is why so many converted rooms feel wrong at dinner without anyone being able to name it. The fix is not volume, it is distribution: enough sources, close enough to the tables, that the program is clear everywhere at a level nobody has to talk over.
Thin air, garage doors, and a short patio season
Three local realities shape the build. Air at this elevation is less dense and carries heat away from amplifiers less efficiently, so the equipment room needs genuine cooling and more thermal headroom than the same install would need at sea level. Garage doors change the acoustics of the room the moment they open, which is a control problem rather than a hardware one, so presets carry it. And the patio season is short but heavy, with hail a real risk and a hard freeze at the end of it, so outdoor hardware gets rated for the full year rather than the months it gets used.
Support after opening night
Crunchy Tech started in 2008 as an AV support operation, which is an unusual origin for an integrator and the reason the systems get built the way they do. When you spend years fixing other people's work, you learn exactly where installations cut corners. That shows up in a rack you can actually service: fully enclosed, every cable labeled at both ends, power separated from audio and data. We have opened racks that looked fifteen years old after three months in an uncooled closet, with dust caked on every surface. Around 47 percent of support tickets close inside an hour and roughly 72 percent within a day.
Where we draw the line
We do not install or operate cameras, we do not produce or edit video, and we do not run streaming as a service. We are not acousticians, and where a room's loudness is the concrete and the open ceiling rather than the system we will say so and tell you what a treatment specialist would need to do. We also generally do not take install-only work. If you already bought equipment we will look at it, but we need to understand the design first, and we will not add two more speakers to a layout that was wrong to begin with.
What it earns back
How a dining room pays for the conversion
Adding a kitchen changed what the room sells. The audio is usually the last thing to catch up, and it is holding back the check average.
From a pint to a check
A taproom sells rounds to people who stay a while. A restaurant sells a full check to people who need to hear each other for two hours, and the second business is worth more per seat. Guests who cannot hold a conversation do not complain about the audio. They eat, decline dessert, and go, which is exactly the part of the check the kitchen was added to capture. Getting the room right is what makes the conversion pay, and it also opens the door to private bookings and larger parties that a loud room quietly loses.
Good, Better, Best against one design
Most owners price AV like retail: a speaker costs a certain amount, so a room of speakers should not cost much more. Worth being plain about the gap, because the processor, the amplification, the cabling, and the control take a serious share of the budget before you buy a single speaker, and in a converted building running that cabling through concrete and exposed structure is real labor. So we quote Good, Better, and Best against one design, per zone. Good is a real recommendation, not a strawman: even coverage, a bar zone and a dining zone, doors-open and doors-closed states. If your budget is short of the room, we would rather value engineer it honestly.
We were a taproom and now we serve dinner. What actually needs to change?
Mostly the distribution, and it is a bigger change than adding a couple of speakers. A taproom audio system is usually a pair behind the bar, because the job was background for people standing near it. A dining room asks something different: guests are seated, stationary, spread across the entire floor, and trying to talk across a table for two hours. That needs sound reaching every table from close by, which in an open-ceiling building means more pendant or surface-mount speakers at a lower level rather than pushing output from the bar. The second change is zoning, because you now run two businesses at once and the bar side and the dining side want different levels at the same hour. The third is control, so those levels move on a schedule rather than by whoever is closest to the knob.
Our garage doors are open half the year. How do you design for that?
As two rooms, because that is effectively what you have. With the doors closed, the space is enclosed and reflective and a given level carries easily. With them open you have removed a wall, so sound escapes outward, street noise comes in, and the noise floor rises at the same time the room got acoustically larger. A single setting cannot serve both, which is why staff end up adjusting volume all afternoon and never quite getting it right. So we build the two states as presets, each verified in the actual condition, with the outdoor-adjacent zones handled separately. Opening the doors then becomes one tap. It also matters for the neighbors, since an open door sends everything toward the street, so the doors-open state carries its own limit rather than the indoor one.
Does altitude really matter for the equipment?
Not for the sound in any way a guest would notice, but it matters for how long the equipment lasts. Air at this elevation is less dense, and less dense air carries heat away from a component less efficiently than air at sea level. Amplifiers and processors depend on that airflow to stay in their working range, so a rack that would be comfortable in a coastal city runs hotter here in the same closet. The practical answer is straightforward: the equipment room gets genuine cooling and a little more thermal headroom than the same install would need lower down, specified at design time rather than added as a fan after something starts failing. Keep it at or below 75 degrees, sealed and clean. Temperature is the single most expensive variable in how long a system lasts, and elevation makes it slightly less forgiving.
Do you handle cameras, livestreaming, or video production?
No. We are a design-build AV integrator. We do not install or operate cameras, we do not shoot or edit video, and we do not run streaming as a service. What we do is design the system around how the restaurant actually runs, procure the hardware, install it, calibrate it, train your staff, document all of it, and support it for the life of the system. Where a venue works with a production partner, we build the infrastructure that makes their job easy: clean audio feeds, documented signal paths, and a network engineered for the uplink. The content side belongs to specialists.
What We Do Here
Services available in Denver
Every system is designed, installed, and supported by our own team in Denver — never subcontracted.
AV Consulting
AV consulting from an audio visual consultant who joins at the architectural phase, designs the technology into the plan and steers the project around your business outcome.
AV Consulting in Denverarrow_forwardVideo Wall Solutions
Commercial video walls across LED, LCD and Direct View. Designed, integrated, installed and supported by a national design-build AV integrator.
Video Wall Solutions in Denverarrow_forwardCommercial Sound Systems
Commercial sound system design and installation: multi-zone audio engineered around how your space is used, wired and tuned on site, and supported as a partner.
Commercial Sound Systems in Denverarrow_forwardDigital Signage Services
Design-build digital signage for hospitality and enterprise: commercial displays, content management, and installation that keeps your screens selling and current.
Digital Signage Services in Denverarrow_forwardAV Control Systems
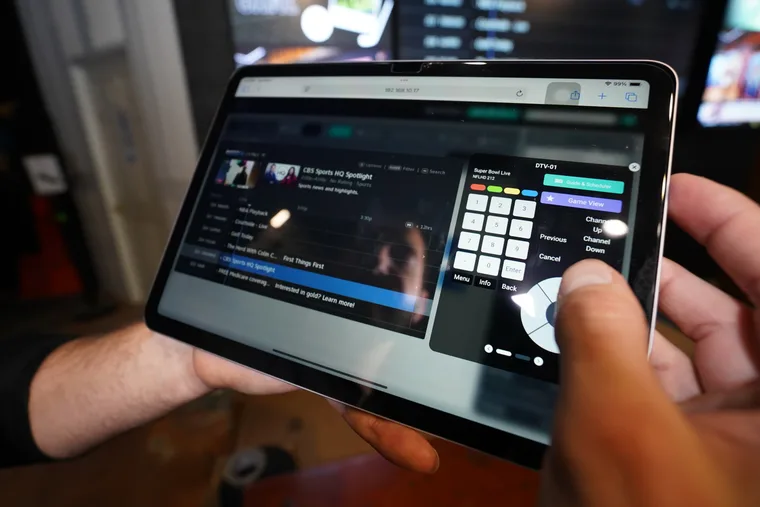
Design-build AV control systems: one iPad, wall panel, or browser runs every display, audio zone, lighting scene, and source in the room. Programmed and supported in-house.
AV Control Systems in Denverarrow_forwardAV Programming
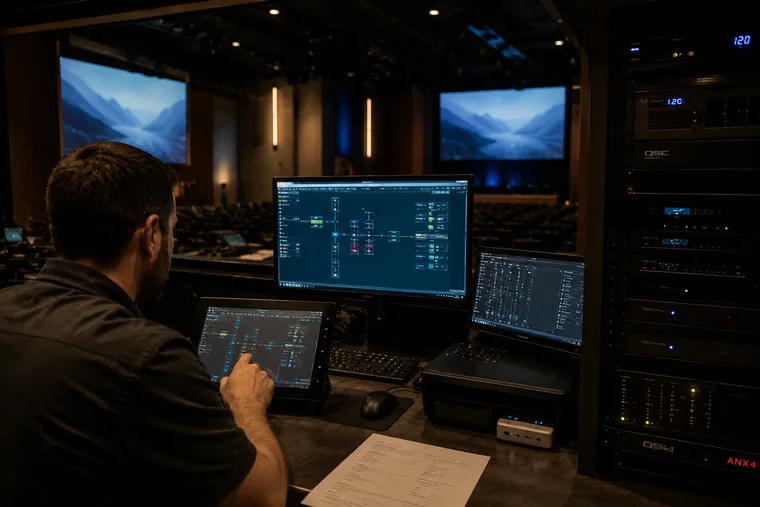
AV programming that starts with the right design: a vetted, interconnectable stack unified into one control system, so the whole room runs from one simple interface.
AV Programming in Denverarrow_forwardConference Room AV
Conference room AV designed around the people using the room: video conferencing, Zoom and Teams Rooms, displays, and audio, installed and supported as a partner.
Conference Room AV in Denverarrow_forwardLearn more about our Restaurant AV Systems solutions
Operators who run on our systems
Client successes drive Crunchy Tech to become better. Below is how our customers feel about us.
Working with Crunchy Tech was a fantastic experience from start to finish. They handled the sale and installation of all our sound and TV equipment at The County Bar in Aviston, IL, and absolutely nailed it. We were on a very tight deadline, and they not only met it—they delivered top-notch quality and service the entire way. Highly professional, responsive, and easy to work with. We couldn't be happier with the results.
Crunchy has done an amazing job on our A/V install. The sound is perfectly balanced throughout our many zones and the entire system is super simple to use.
Just do it. Spend the money. It’s well worth it. It’s not worth your time, hassle, energy, and stress of trying to make it look right and do it right when there’s somebody who has been doing it for years and has perfected the craft.
Working with Crunchy Tech was a fantastic experience from start to finish. They handled the sale and installation of all our sound and TV equipment at The County Bar in Aviston, IL, and absolutely nailed it. We were on a very tight deadline, and they not only met it—they delivered top-notch quality and service the entire way. Highly professional, responsive, and easy to work with. We couldn't be happier with the results.
Crunchy has done an amazing job on our A/V install. The sound is perfectly balanced throughout our many zones and the entire system is super simple to use.
Insights
Let's make the room work for people sitting down
Tell us about the restaurant: the neighborhood, the square footage, what the building was before, whether you have garage doors and when they are open, how the bar and dining sides split, and what guests say about the noise. We will start with a consult to understand what you are trying to accomplish, then walk the room during a real service, and come back with one engineered recommendation instead of a parts list.
- Pendant or surface-mount coverage brought down close to the tables, since an open ceiling rules out in-ceiling speakers.
- Separate bar and dining zones, because you are running two businesses in one room.
- Doors-open and doors-closed presets, each verified in the actual condition.
- Rack cooling specified with the thin air at this elevation accounted for.