AV Consulting in Boise
location_on Boise, ID

AV Consulting in Boise

Commercial audiovisual design and installation for Boise offices, hotels, restaurants, retail, and public buildings. We design the system, specify it, build it, install it, and support it.

On most Boise projects, theAVscopebelongstonobody

The same thing happens on job after job. The architect puts screens on an elevation without knowing where the speakers go or how the room will actually be used. The IT group asks for whatever will stay off their desk. Nobody asks the person who has to run the space until the ceilings are closed, the conduit is in the wrong place, and the only remaining fix is a change order. The system goes in anyway, and then the staff cannot work it.

An AV consultant exists to stop that. We join the project as the audiovisual partner: the consult starts with your locations and what each room has to accomplish, we design around that answer, and we hand your architect and general contractor requirements they can bid and build from. Then we install what we designed, commission it, train your people, and support it, so one company is accountable rather than a designer pointing at an installer. We have been doing this since 2008.

On most Boise projects, the AV scope belongs to nobody
Install On most Boise projects, the AV scope belongs to nobody Boise, ID

Commercial AV AcrosstheValley

From downtown office floors and BoDo restaurants to the capitol district and the fast-growing suburbs west of the city, we design, install, and support commercial audiovisual systems across the Boise metro.

2008
Serving Boise since
10
Neighborhoods
Downtown Boise
Corporate · Hotels · Restaurants

Downtown buildings mix conference floors with hospitality, so meeting-room systems and music zones get designed as separate systems under one control layer.

Corporate & hospitality
BoDo
Restaurants · Bars

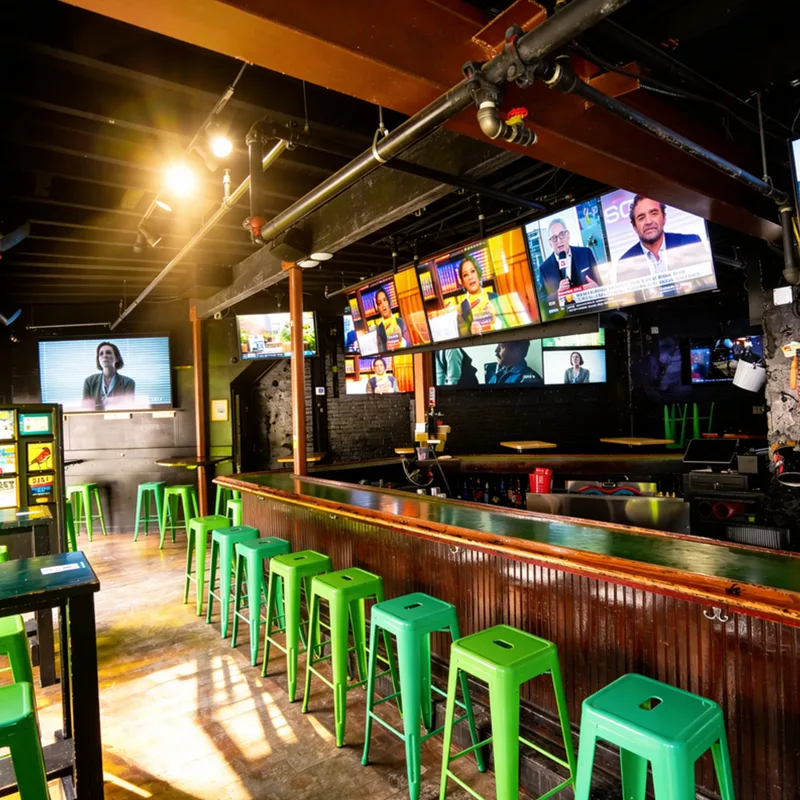
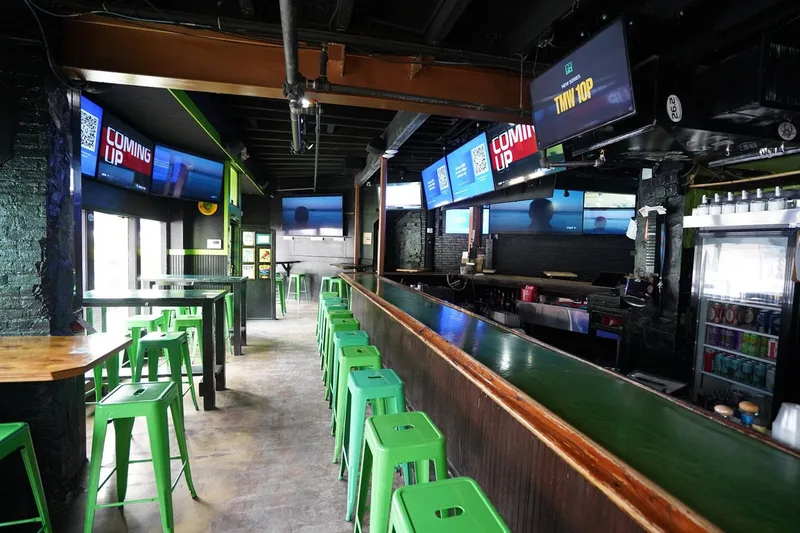
These are older brick rooms with hard surfaces that reflect sound, so speaker type and placement get worked out around the acoustics before anything is specified.

Historic · acoustics
The Capitol district
Government · Institutional

Work in this district is speech-first, so briefing and hearing rooms get designed around intelligibility, microphone coverage, and feedback control.

Speech-first
The North End
Restaurants · Cafés

Smaller historic footprints cannot waste a wall, so a handful of well-placed sources beats a larger count and mounting gets confirmed against real structure.

Small footprint · retrofit
Boise Bench
Corporate · Retail

Larger open floors here need coverage rather than volume, so more sources get spread evenly instead of a few loud ones at the edges.

Coverage-led
Garden City
Taprooms · Restaurants

Open-ceiling industrial shells have nowhere to conceal cable and no structure where equipment wants to hang, so pathways and backing get coordinated with the contractor early.

Open ceiling · structural
The university area
Education · Restaurants

Teaching and training rooms get designed for speech across a full room rather than for music, with control simple enough that an instructor never needs support to start.

Education · speech-first
Meridian
Corporate · Restaurants

Meridian is largely new construction, which lets us get conduit, pathways, backing, and rack cooling into the plan set before the ceilings close.

New build · design-phase
Eagle and Star
Retail · Corporate

These sit under their own municipal review, so the approval path gets confirmed locally rather than carried over from a Boise address.

Separate jurisdiction
Nampa and Caldwell
Corporate · Restaurants

Operators running rooms across the valley want one repeatable standard, so the control layer and training stay identical while room design adjusts per site.

Multi-location standard

What we consult on

AV design for Boise offices,venues,andpublicbuildings

Most of our Boise consulting work sits in four places. The design question is different in each one, and the equipment list comes last.

Offices and conference rooms

Corporate teams usually arrive with a platform already chosen and a room size assumption that does not hold. Manufacturer marketing sells a system built for five people into a room that seats twenty, and everyone at the far end of the table spends the next year hard to understand on calls. So we design from the space: the dimensions, the acoustics, whether the walls are glass or drywall, what actually happens in the room, and which platforms your people and your clients use. Microsoft Teams Rooms, Zoom Rooms, and Google Meet each want something different from the hardware. That gives you the microphone and camera coverage the room needs, displays sized for the furthest seat, and controls that behave the same way in every room. Where an internal IT group owns the network, we work with them rather than around them.

Restaurants, bars, and hotels

Two things tell you a room's audio was never designed: you cannot hold a conversation, or you cannot hear what the operator wants playing. Both come from speakers placed without accounting for direction, height, and hard surfaces, often run around the perimeter so the middle gets no coverage and the edges are punishing. So audio gets zoned, with the dining room, the bar, and the patio each tuned to the concept instead of sharing one volume control. A hotel is several venues in one building, so the lobby, the restaurant, and the meeting floors get designed separately. Patio and rooftop seating here has a real but short season, so outdoor gets weather-rated hardware on its own amplifier channel.

Retail and public spaces

Retail and large public rooms want close to the opposite of a bar. The job is even coverage at a low level with no hot spots under a speaker and no dead patches between them, plus announcements that land clearly over the program. Where a space is big and hard-surfaced, we analyse the layout before selecting anything, since the room decides the speaker type and the placement. Displays get specified for the light the space actually gets rather than the light in a showroom, and where a large display or a video wall is on the table we start by testing whether the seat count justifies one at all. Often a cluster of screens does the same job for far less.

Government and campus buildings

Boise is a state capital and a university town, so a meaningful share of the work here is speech rather than music. Briefing rooms, hearing rooms, lecture spaces, and training rooms get designed around intelligibility and feedback control, with microphone coverage matched to how people actually sit and speak and remote participants who can be understood without effort. Large facilities need public address, which is a separate discipline from background music: an announcement has to carry across a big space and be understood, including emergency instruction for someone who cannot see where they are being sent. Where a project carries its own procurement or security requirements, we design to them and confirm the specifics per project.

When should we bring an AV consultant onto a Boise project?

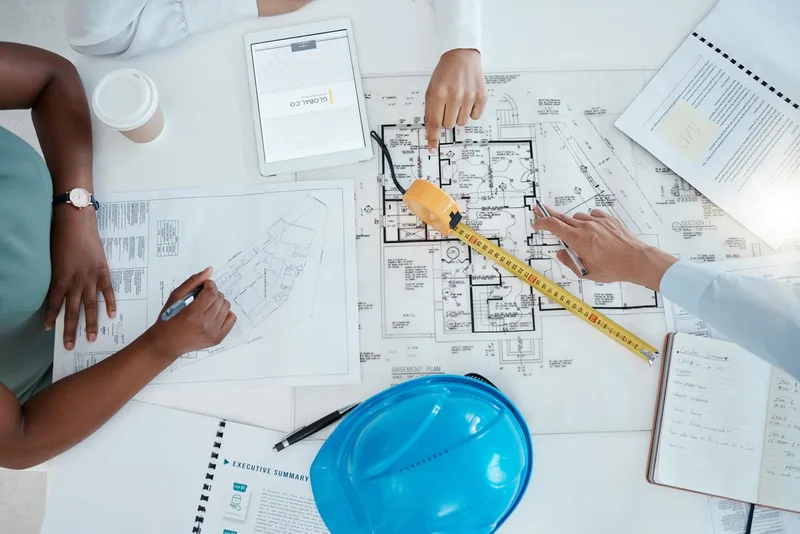
When your architect produces a first floor plan, and earlier than most people expect. There is no reason your technology partner is not at the architectural phase, since by the time the building is going up the mark has already been missed. A project a year out does not need a large upfront spend, it needs the technology requirements in the architectural plan, because you cannot submit a clean permit set or get an honest general contractor bid without them. What the GC needs early is specific: conduit sizing, pathway plans for open ceilings, blocking and backing behind every display, power for the rack, and cooling for the equipment room. Projects engaged at the architectural phase see roughly 95% fewer change orders than projects where we arrive after construction has started. That gap is wider here than in most markets, because so much of the work in this valley is new construction rather than a retrofit into a finished room, which means the cheap moment to get it right is available and easy to miss.

Do you only consult, or do you install what you design?

Both, and the accountability is the point. Most consultants hand over a specification and leave, and they are not accountable for whether the room works on opening night, which is how you end up with a designer and an installer blaming each other while you sit in the middle. We design, specify, procure, build the rack in our shop, install, commission, train your staff, document the system, and support it afterward. One company, one point of accountability. Crunchy Tech started in 2008 as an AV support company before it ever designed systems, which is why the work gets made serviceable on purpose: fully enclosed racks, every cable labeled at both ends, and power separated from audio and data. We will quote a fixed bid once the scope is genuinely settled, and we will tell you plainly when a fixed number is going to cost you more than the design work would have.

We are outside Boise proper. Does that change anything?

The design work does not change, but the approval path does. The valley is several separate municipalities, so a project in Meridian, Eagle, Star, Nampa, or Caldwell answers to its own review rather than to Boise's, and we confirm that path for the actual address instead of assuming one process covers the region. That matters most on anything structural or electrical, which on an AV project usually means display and speaker mounting, rack power, and any work above a ceiling. For an operator running rooms across several of these cities, the useful approach is one repeatable standard: the same control layer, the same presets, and the same staff training everywhere, with the physical design adjusted per room since a downtown conversion and a new suburban build are not the same problem. That keeps a manager transferable between locations and keeps support predictable rather than location-specific.

What does the high desert climate actually do to AV equipment?

Two things, and neither is the one people expect. The first is thermal cycling. A wide swing between a hot afternoon and a cold night is harder on outdoor hardware than a steady high temperature, and in winter that swing crosses freezing repeatedly, which drives condensation inside an enclosure. Moisture is what kills electronics, so outdoor components get sealed with real moisture management rather than carrying a generic outdoor label. The second is sun. At this elevation UV is intense, so exposed materials get selected for it and outdoor displays run high brightness with an ambient light sensor so they lift at midday and dim at night instead of running at full output and aging early. Indoors the variable is the equipment room, which needs cooling to hold at or below 75 degrees, because a rack of amplifiers in a sealed closet cooks itself and pulls dry dust through its fans.

What clients say

Operators who run on our systems

Client successes drive Crunchy Tech to become better. Below is how our customers feel about us.

Just do it. Spend the money. It’s well worth it. It’s not worth your time, hassle, energy, and stress of trying to make it look right and do it right when there’s somebody who has been doing it for years and has perfected the craft.

Matt Moore logo
Matt Moore
IT Systems Administrator · Capone's Hideout

You're a great partner with Florida Hospital and this project will make a difference in Children's Health.

Des Cummings logo
Des Cummings
Vice President of Florida Hospital · Florida Hospital

Working with Crunchy Tech was a fantastic experience from start to finish. They handled the sale and installation of all our sound and TV equipment at The County Bar in Aviston, IL, and absolutely nailed it. We were on a very tight deadline, and they not only met it—they delivered top-notch quality and service the entire way. Highly professional, responsive, and easy to work with. We couldn't be happier with the results.

Clint Flowers logo
Clint Flowers
Owner · The County Bar

Crunchy's AV Services are outstanding. Staff members are experts, who really extend themselves to find the right technology for helping us reach our marketing goals in creative ways. The best thing about working with Crunchy is collaborating with the staff – they are patient, responsive, knowledgeable, and available.

Shannon McHale logo
Shannon McHale
Marketing Specialist · IGT

Crunchy has been great to work with. They communicate well and deliver as promised.

Brian Dornbush logo
Brian Dornbush
Facilities & Operations Manager · Orange County Library System

The work Crunchy has been doing is a game changer for this industry.

Steven Fandozzi logo
Steven Fandozzi
VP of Information Technology · Foundation Partners

Being able to reuse the existing structure created a much lower cost for the client and they were ecstatic.

Seminole State College logo
Seminole State College
Facilities · Seminole State College

Crunchy has done an amazing job on our A/V install. The sound is perfectly balanced throughout our many zones and the entire system is super simple to use.
Steve Glum logo
Steve Glum
Chief Marketing Officer · Ace Cafe
Talk to a Boise AV consultant

Let's get the AV into thedrawings

Tell us about the project: the address, the phase it is in, who the architect and general contractor are, what is decided and what is still open. If construction has not started we work from the drawings. If it has, the consult starts with your locations and what each room has to do, includes a site visit to confirm what the building and the jurisdiction allow, and comes back as one engineered scope rather than a parts list.

  • Requirements in the plan set at the architectural phase, before the permit submission.
  • Drawings your general contractor can bid and build from, not a recommendation memo.
  • Offices, hotels, restaurants, retail, and public buildings across the valley.
  • Approval path confirmed for the actual address, not assumed across municipalities.