AV Consulting in Scottsdale
location_on Scottsdale, AZ

AV Consulting in Scottsdale

Audiovisual consulting and design-build for Scottsdale resorts, restaurants, event space, and offices across the greater Phoenix metro. We design the system, specify it, install it, and support it, working with your architect and general contractor from the drawings forward.

On most Scottsdale projects nobodyownstheAVscope

The audiovisual scope on a Scottsdale project usually belongs to nobody in particular. The architect draws screens onto an elevation without knowing where the speakers have to land or how loud the room needs to run. The IT group asks for the simplest system that will stay off their desk. Nobody asks the operator what the space is actually supposed to do until the walls are closed, the conduit is in the wrong place, and the fix is a change order. What gets installed is the system the building would allow, not the one the room needed.

Preventing that is the job of an AV consultant. We come onto the project as the technology partner, ask what each room has to accomplish, design around that answer, and hand your architect and general contractor requirements they can bid and build to. Then we install, commission, and support what we designed, so one company answers for the room instead of a designer and an installer trading blame. We have been doing this since 2008 across resort hospitality, restaurant, and corporate work in Scottsdale and the wider Phoenix metro.

On most Scottsdale projects nobody owns the AV scope
Install On most Scottsdale projects nobody owns the AV scope Scottsdale, AZ

Who We Serve

Industries we serve in Scottsdale

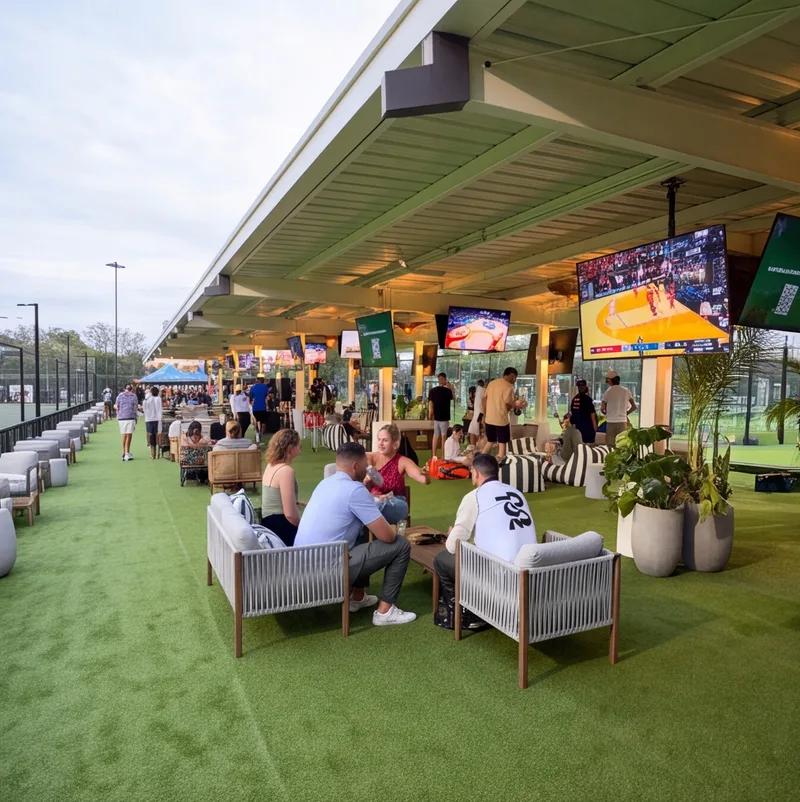
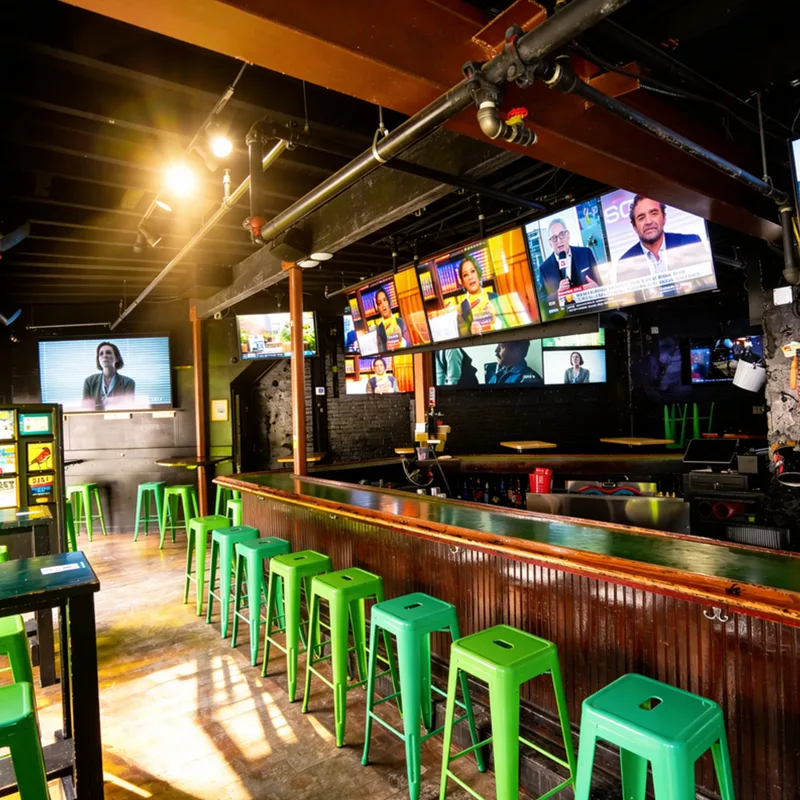
Spaces we've wired across Scottsdale — each built and supported by the same local crew.

AV Consulting AcrossScottsdaleandthePhoenixMetro

From Old Town restaurants to resort meeting floors and Airpark office suites, we consult on audiovisual design across Scottsdale and the greater Phoenix metro, and we plan every install around the municipality the site actually sits in.

2008
Serving Scottsdale since
10
Neighborhoods
Old Town Scottsdale
Restaurants · Bars

Old Town rooms are usually tenant fit-outs inside older buildings with hard finishes, so acoustics and pathway limits drive the design well before equipment gets selected.

Fit-out · acoustics
North Scottsdale
Resorts · Offices

Projects here run large and multi-building, so control and network design get standardized so support does not fragment from one building to the next.

Multi-building · standardized
Scottsdale Airpark
Offices · Training rooms

Airpark tenants frequently have an internal IT group that owns the network, so we design with them and hand over documentation their team can maintain.

IT collaboration · documented
Kierland
Restaurants · Retail

Outdoor commons need intelligibility across a lot of open square footage, so audio gets designed zone by zone for speech clarity rather than for output.

Intelligibility · zoning
Gainey Ranch
Meeting space · Club dining

Club and meeting rooms here get sold in several configurations, so coverage and presets are designed to hold in every one of them.

Divisible rooms · presets
McCormick Ranch
Clubhouses · Event lawns

Clubhouse work almost always spills outdoors, so patio and lawn audio gets its own weather-rated zone instead of an extension of the indoor system.

Outdoor zones · weather-rated
Paradise Valley
Resorts · Restaurants

Design review here is strict about what can be seen, so concealment and mounting get resolved before a single product is chosen.

Concealed · design review
Fountain Hills
Event venues · Restaurants

Sites here answer to a different municipality than Scottsdale, so we confirm the review and submittal path for the address before the design is finalized.

Per-site approvals
Tempe
Offices · Hotels

Tempe projects lean corporate and conference-heavy, so speech intelligibility and platform support set the design brief ahead of anything else.

Conferencing · intelligibility
Phoenix
Hotels · Public venues

Large Phoenix venues need a message understood at the far end of a noisy space, so distributed audio and paging get specified for clarity across zones rather than volume.

Paging · multi-zone

How we work

Bring us in at thefirstfloorplan

There is no reason your technology partner is not at the architectural phase. By the time the venue is being built, the mark has already been missed.

A year out, this is a design fee

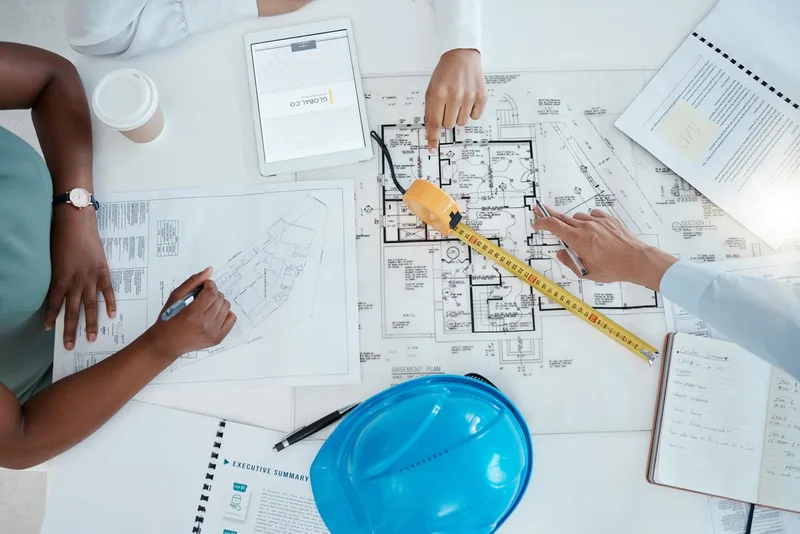
Owners here tend to call once the construction budget opens, which is late. A project a year from opening does not need a large upfront spend. It needs its technology requirements sitting inside the architectural plan, because a clean permit set and an honest GC bid both depend on them. Leave them out and the general contractor plays catch-up, and catch-up is where change orders and badly built infrastructure come from. Bring us in at the first floor plan and we model what the space needs, then send the requirements back for the plan set so the GC bids against something complete. Projects engaged at the architectural phase run roughly 95% fewer change orders.

Bring us in at the first floor plan — audio visual company in Scottsdale, AZ
InstallBring us in at the first floor plan
Bring us in at the first floor plan — audio visual company in Scottsdale, AZ
InstallBring us in at the first floor plan

What the GC needs from us, and when

Most of what goes wrong at install was decided months earlier by information that never arrived. The general contractor needs conduit sizing, pathway plans for open ceilings, blocking and backing behind every display, power for the rack, and cooling for the AV room. That last item is not a footnote in the desert, since an equipment room without real cooling is the fastest way to destroy a rack here. Scottsdale sites sit alongside Phoenix, Tempe, Paradise Valley, and Fountain Hills, so we confirm the review path with the municipality that actually has the address instead of assuming one process covers the metro. Timing stays predictable: engineering and design two to three weeks after contract, equipment thirty to forty-five days, and nine to twelve months from groundbreak to opening on new construction.

What we consult on

AV design for Scottsdale resorts,restaurants,andoffices

Most Scottsdale consulting work sits in four kinds of space, and the resort market drives the largest share of it. The design question changes in each one, and the equipment list comes last.

Resort food, beverage, and spa

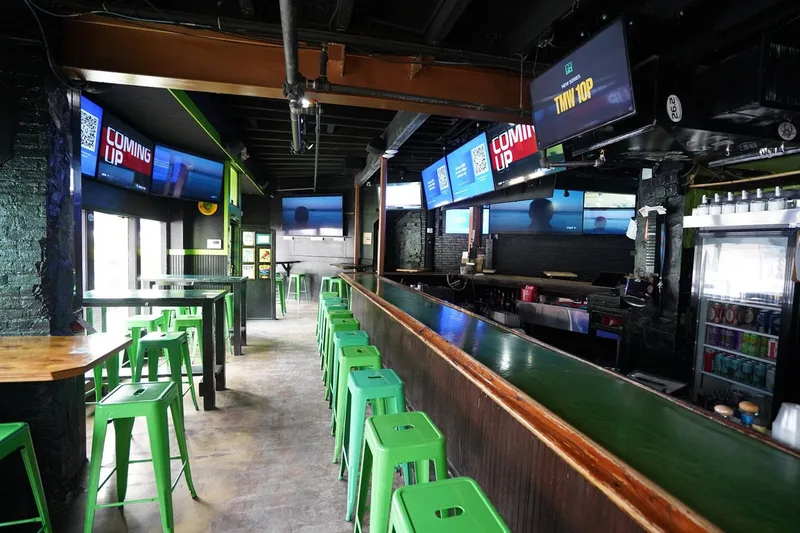
A resort is several venues under one roof, and designing it as one system is the usual mistake. The lobby needs sound that sets a tone without fighting the front desk. The restaurant, the bar, the pool deck, and the spa each need their own zone and their own level, and the spa needs coverage that stays quiet and even rather than loud in one corner. So the design runs zone by zone, with distributed audio under local control, displays specified for the light the room actually sits in, and signage for event boards and property information. The first requirement from most Scottsdale clients is that none of the hardware be visible, so speakers and screens get concealed into the finish while coverage gets solved through placement.

Event, meeting, and ballroom space

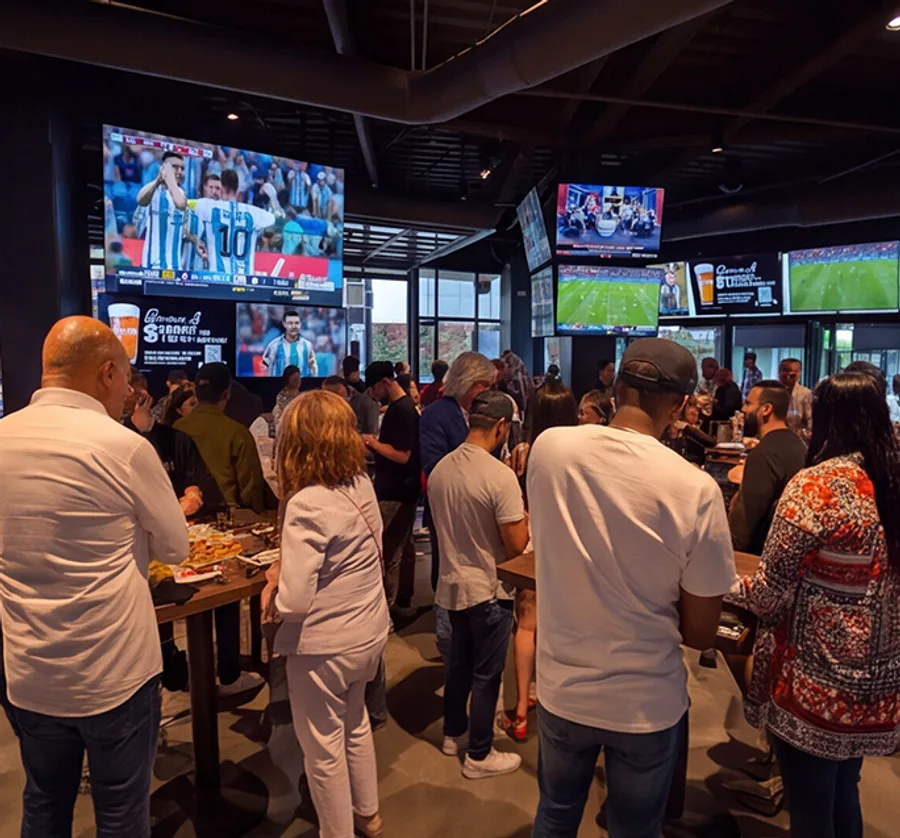
Meeting and ballroom floors carry most of the revenue risk on a resort property, because a group that cannot present cleanly does not book again. The same room has to handle a keynote in the morning, a wedding that night, and a sales meeting the next day without anyone rewiring it in between. So we design for the divisible states the room gets sold in, with audio and display coverage that holds in every configuration and presets a banquet manager can recall without calling a technician. Conferencing gets built around the platforms your groups bring with them, whether that is Microsoft Teams Rooms, Zoom Rooms, Google Meet, or a guest laptop nobody warned you about. Outdoor event lawns get their own weather-rated zone.

Design-led restaurants and bars

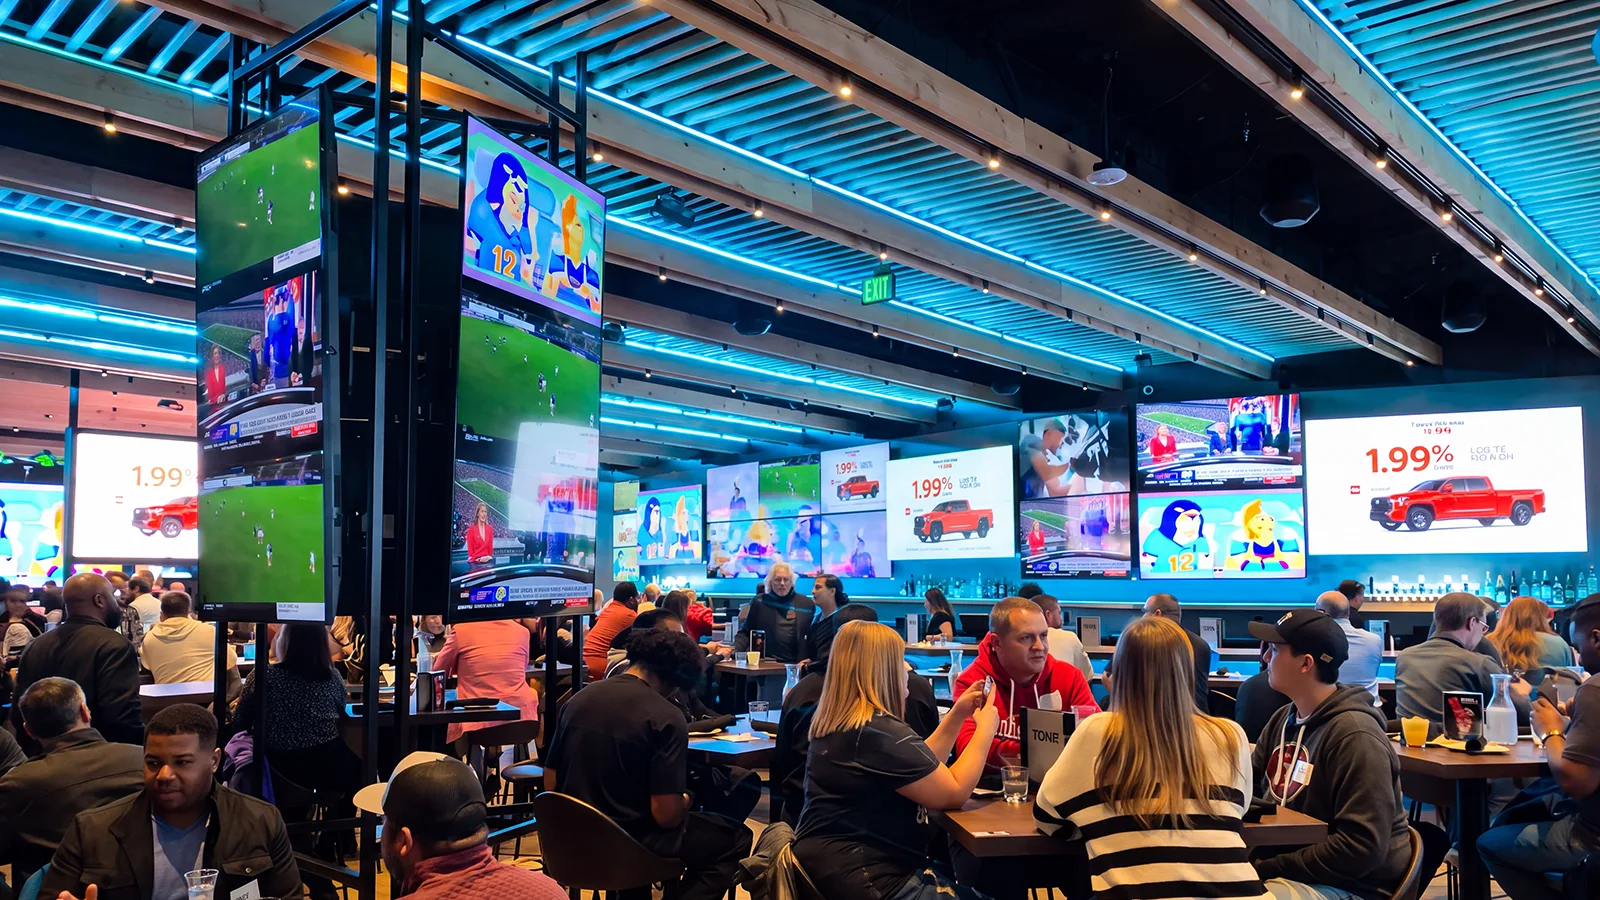
You can tell a Scottsdale dining room's audio was never designed by one of two complaints: guests cannot hold a conversation, or staff cannot hear the program the operator picked. Both trace back to speakers mounted without accounting for direction, height, and hard room surfaces, usually strung around the perimeter so the middle has no coverage and the edges are too loud. So audio gets zoned, and the dining room, the bar, and the patio each get tuned to the concept instead of sharing one volume. Displays sit off the primary sightlines so a screen adds to the room rather than running it, and control stays simple enough for a manager to change on a Saturday night. Patios run most of the year here, so outdoor hardware gets specified for heat and UV.

Corporate and medical offices

Corporate and medical tenants in North Scottsdale and the Airpark usually arrive with a platform already chosen and a room size assumption that does not hold. Manufacturer marketing sells a system built for five people into a boardroom that seats twenty, and the far end of the table spends the next year unintelligible on calls. So we design from the space: dimensions, acoustics, glass versus drywall, and which platforms your people and your clients use. Training and briefing rooms get treated as their own problem, because presenting to sixty people is not a scaled-up huddle room. Where a tenant runs several floors or several metro sites, we write a room standard so every room behaves the same way. Where IT owns the network, we work with them on it rather than around them.

Plain answers

What an AV consulting engagement actuallyproduces

Ask three firms what a consulting engagement delivers and you get three answers. Here is exactly what ours delivers, and why we do not stop at the specification.

What is in the design package

You get documents a trade can build from rather than a memo of recommendations. That means system elevations and equipment locations, signal flow and single-line drawings, an equipment schedule, conduit and pathway requirements, power and cooling requirements for the rack and the AV room, mounting and structural backing details, and network requirements. Where a decision is hard to picture, we show the room visually before anything is ordered, which is what heads off a redesign halfway through construction. Your architect folds the package into the plan set, your GC bids it, and on new construction our drawings travel with the building's permitting set. For a multi-site tenant, the same package becomes the standard the next room gets built to.

What an AV consulting engagement actually produces — audio visual company in Scottsdale, AZ
InstallWhat an AV consulting engagement actually produces
What an AV consulting engagement actually produces — audio visual company in Scottsdale, AZ
InstallWhat an AV consulting engagement actually produces

Design-build, and built to be serviced

Most consultants hand over a specification and leave, which means nobody who drew the system is accountable for whether the room works on opening night. That matters more than it sounds, since a bid-spec document is only as good as whoever wrote it, and that person is often an architect working outside their lane or an IT manager trying to keep the system off their desk. We stay on it end to end: design, specification, procurement, rack fabrication in our shop, install, commissioning, staff training, documentation, and support afterward. One company, one number to call. Crunchy Tech started in 2008 as an AV support company before it was an integrator, so racks come fully enclosed, every cable is labeled at both ends, and power runs separated from audio and data.

We are planning a Scottsdale resort project. When do you need to be involved?

At the first floor plan, before the drawings go out for bid. Technology requirements have to be in the architectural plan or the permit set is incomplete and the GC bid is guesswork, and on a resort property that guess gets expensive fast because there is no single system, there are eight of them. What the general contractor needs from us early is conduit sizing, pathway plans for open ceilings, blocking and backing behind every display, power for the rack, and cooling for the AV room. In the desert that cooling requirement is a design decision, not a line item, since a rack sitting in an uncooled room will cook itself and collect dust. Give us the plan a year out and none of it is a construction cost yet, it is a design fee. Projects engaged at the architectural phase see roughly 95% fewer change orders than the ones that call after framing is up.

Do you only consult, or do you install what you design?

Both, and that is deliberate. Hand a specification to a low bidder and nobody who drew the system is accountable for how it performs the day you open, so you get a designer and an installer pointing at each other. Our scope runs from design and specification through procurement, rack fabrication in our own shop, installation, commissioning, training, documentation, and support afterward. One company, one point of accountability, and one team that has to live with its own decisions. If you want us for design only we will do it and tell you plainly what the risk is. We will also review a specification or a bid you already have and give you an honest read on what it is missing.

Our designer does not want any equipment visible. Can the system still work?

Yes, and in this market it is the normal starting point rather than a special request. Concealment is a placement and coverage problem, not a reason to accept worse sound or a dimmer picture. We model the room first, work out where audio has to land to cover the space evenly, then find the architectural details that will hide the hardware in those positions, whether that is millwork, a soffit, a trellis, or a ceiling detail the interior designer was already drawing. The failure mode we design against is speakers pushed to the perimeter for looks, which leaves the middle of the room uncovered and the edges too loud. Displays get the same treatment, sized and located for the actual light in the room and mounted into real backing. Getting this right depends on being in the drawings early, because concealment needs blocking and pathways that have to exist before the walls close.

How does Scottsdale heat change what you specify?

It changes two things: the equipment room and everything outdoors. Amplifiers and processors generate heat on their own, and a room that sits above 75 degrees shortens their life and pulls dust through the fans, so cooling gets engineered into the design phase rather than solved with a fan after the fact. Outdoors, the failure is faster and more obvious. Indoor and outdoor speakers are not interchangeable, and an indoor speaker put on a patio here will not survive a year of heat soak and UV. So patio, pool deck, and lawn systems get specified as their own weather-rated zones, with mounting, shade, and cable routing planned for the exposure. Monsoon dust gets factored into filtration and into how often the room should be serviced. None of this is exotic, it just has to be decided before the equipment is bought. We have opened racks that looked fifteen years old after three months in a sealed room with no air conditioning, dust caked on every surface, and replacing cooked components runs into the tens of thousands.

What clients say

Operators who run on our systems

Client successes drive Crunchy Tech to become better. Below is how our customers feel about us.

Just do it. Spend the money. It’s well worth it. It’s not worth your time, hassle, energy, and stress of trying to make it look right and do it right when there’s somebody who has been doing it for years and has perfected the craft.

Matt Moore logo
Matt Moore
IT Systems Administrator · Capone's Hideout

You're a great partner with Florida Hospital and this project will make a difference in Children's Health.

Des Cummings logo
Des Cummings
Vice President of Florida Hospital · Florida Hospital

Working with Crunchy Tech was a fantastic experience from start to finish. They handled the sale and installation of all our sound and TV equipment at The County Bar in Aviston, IL, and absolutely nailed it. We were on a very tight deadline, and they not only met it—they delivered top-notch quality and service the entire way. Highly professional, responsive, and easy to work with. We couldn't be happier with the results.

Clint Flowers logo
Clint Flowers
Owner · The County Bar

Crunchy's AV Services are outstanding. Staff members are experts, who really extend themselves to find the right technology for helping us reach our marketing goals in creative ways. The best thing about working with Crunchy is collaborating with the staff – they are patient, responsive, knowledgeable, and available.

Shannon McHale logo
Shannon McHale
Marketing Specialist · IGT

Crunchy has been great to work with. They communicate well and deliver as promised.

Brian Dornbush logo
Brian Dornbush
Facilities & Operations Manager · Orange County Library System

The work Crunchy has been doing is a game changer for this industry.

Steven Fandozzi logo
Steven Fandozzi
VP of Information Technology · Foundation Partners

Being able to reuse the existing structure created a much lower cost for the client and they were ecstatic.

Seminole State College logo
Seminole State College
Facilities · Seminole State College

Crunchy has done an amazing job on our A/V install. The sound is perfectly balanced throughout our many zones and the entire system is super simple to use.
Steve Glum logo
Steve Glum
Chief Marketing Officer · Ace Cafe
Talk to a Scottsdale AV consultant

Let's get the requirements intotheplanset

Send us the basics: the address, the phase the project is in, who your architect and GC are, and what is decided versus still open. If the drawings are current we will work from them. If construction has started we will get out to the site, confirm what the building and the municipality allow, and come back with one engineered consulting scope instead of an equipment list.

  • Engagement at the first floor plan, so requirements reach the permit set.
  • Drawings and schedules your GC can bid and build from.
  • Resort, restaurant, event space, and office design across the Phoenix metro.
  • Concealed design that still covers the room evenly.