Just do it. Spend the money. It’s well worth it. It’s not worth your time, hassle, energy, and stress of trying to make it look right and do it right when there’s somebody who has been doing it for years and has perfected the craft.
Restaurant AV in Houston
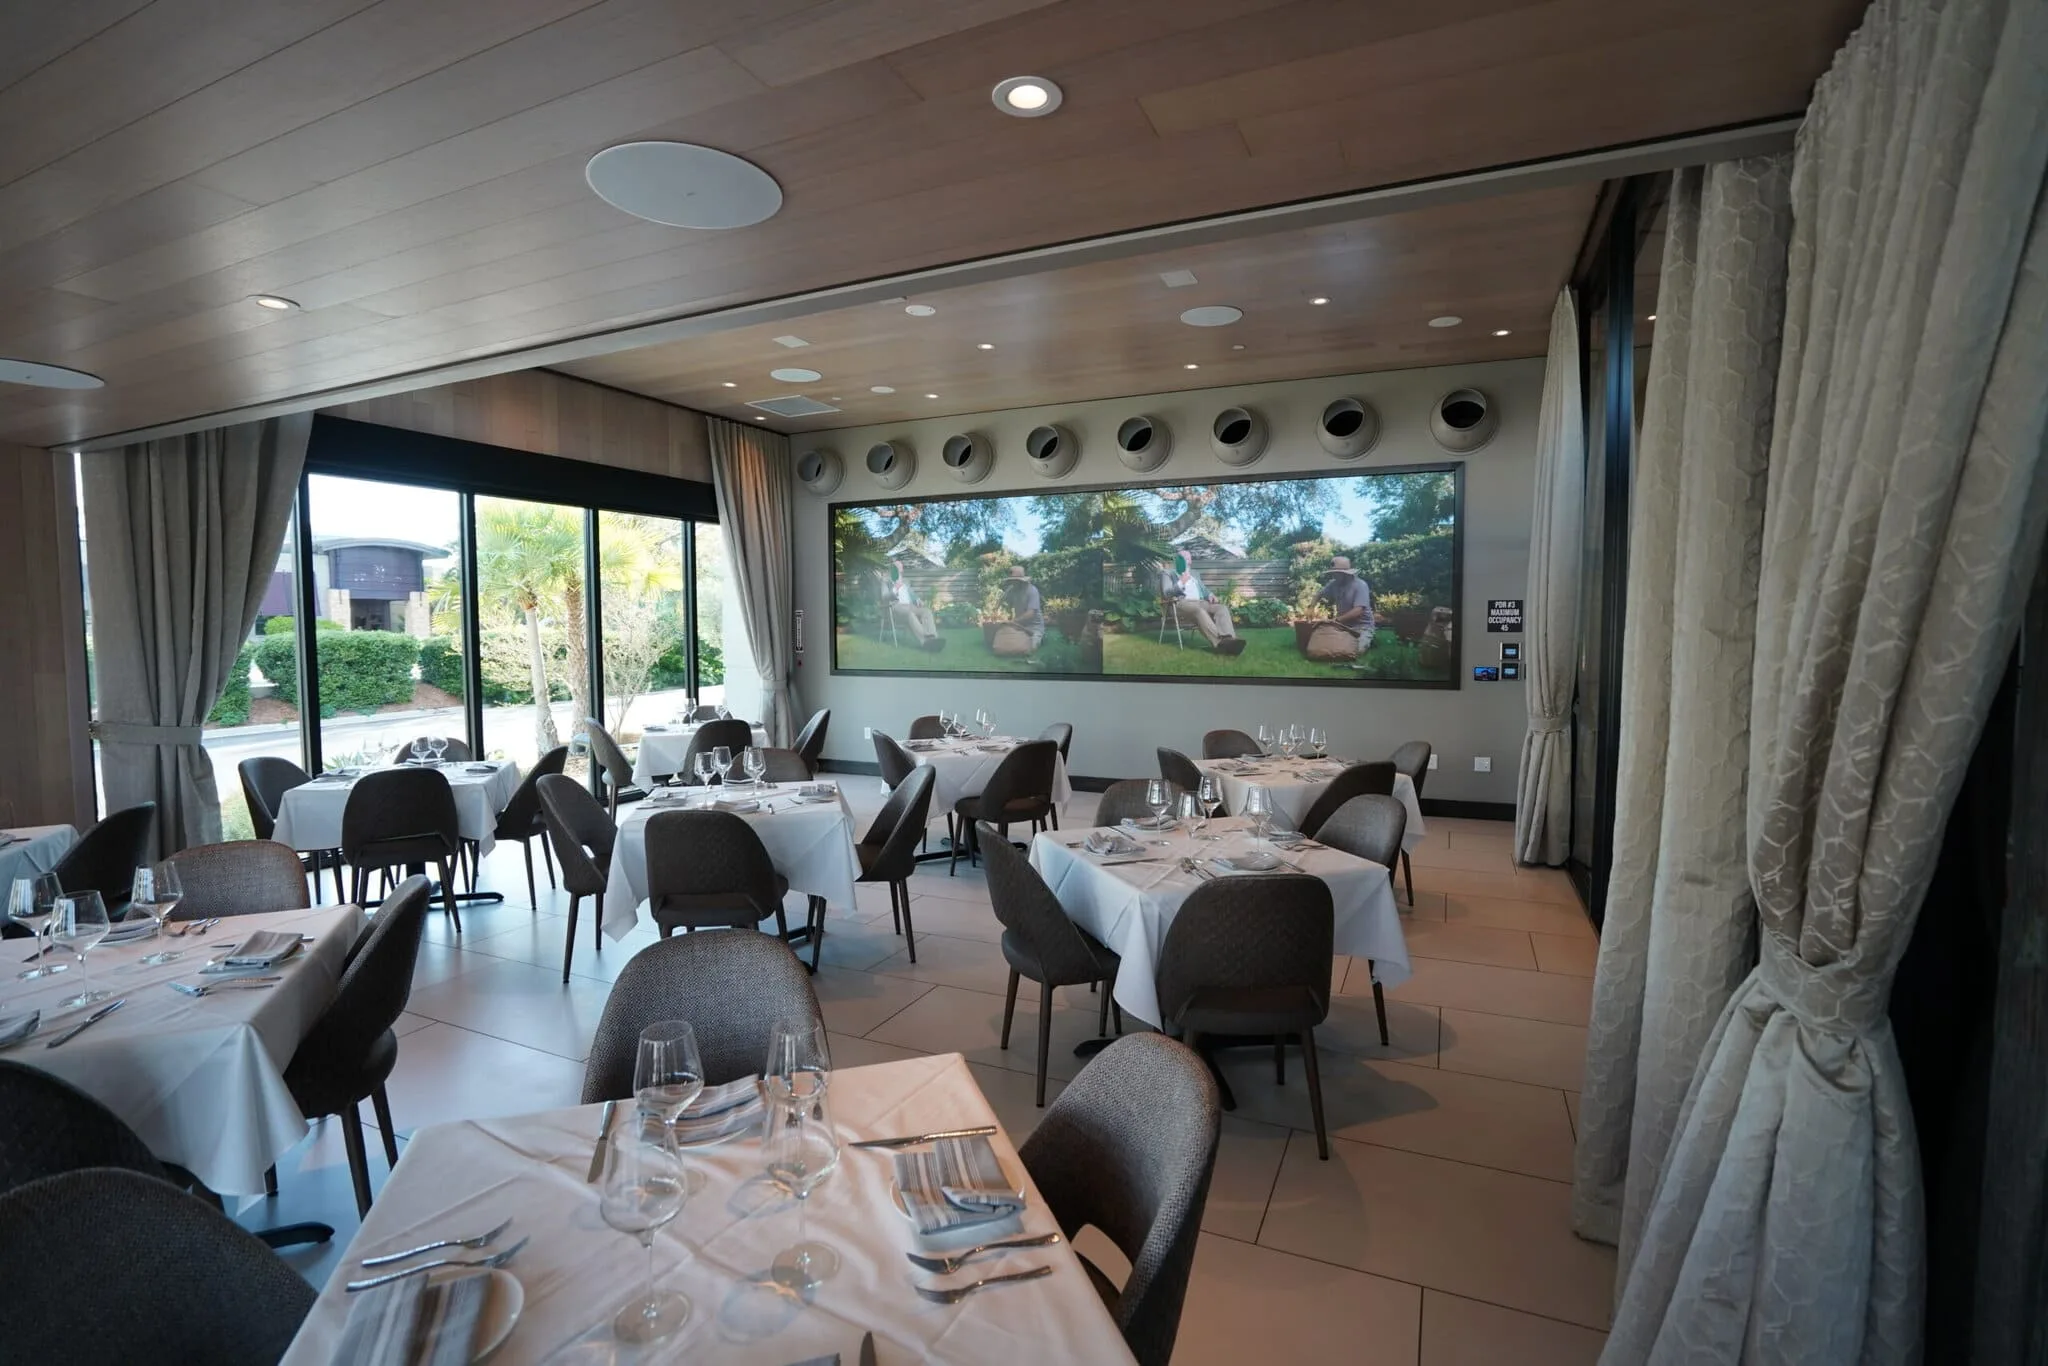
Restaurant sound systems designed around the noise the kitchen already makes, with coverage and zoning measured from the tables closest to the pass.
The open kitchen sets the noise floor
Houston builds its dining rooms around the kitchen. The pass is on display, the hood runs all service, plates land on a stainless counter six feet from a four-top, and the expo calls tickets across the room. That is the concept working as intended, and it is also a constant broadband noise source sitting in the middle of the space. Design a sound system as though the room were quiet and it will be inaudible at the tables nearest the pass and too loud at the ones furthest from it, which is exactly backwards from how people were seated.
So the design starts at the kitchen rather than the corners. We measure what the room actually sounds like with the line running, then build coverage that puts the program clearly above that floor at every seat without anyone raising their voice. Tables near the pass need more sources close by rather than more output from across the room. The far corners need less. Zones follow that same logic instead of following the floor plan, so the section by the kitchen, the quieter back dining room, and the patio each hold their own level, set once and verified during service.

Restaurant AV Across Greater Houston
From Montrose and the Heights to Downtown, Rice Village, and the suburbs, we design restaurant sound systems around the kitchens these rooms were built to show off.
Heat is the single most expensive variable in how long a system lasts, so the equipment room gets real cooling and stays at or below 75 degrees.
Moisture condenses inside enclosures, so outdoor gear gets sealed and drained properly rather than coated and hoped over.
Water drives rack placement, so equipment sits raised and inside the conditioned envelope rather than on a floor that has taken water before.
Storms bring surges and brief outages, so the rack gets real surge protection and conditioning rather than a power strip.
How we work
Measured with the line running
We do not start with a speaker count. We start by listening to the room in the state it is actually in, which is never the empty one.
The consult and the site walk
Most disappointing dining rooms were quoted off a floor plan by someone who never sat in them during service. So we start with a consult rather than a quote: what you want the room to feel like, how big it is, what it needs to do, and the budget you are working with. Then we walk it during service, with the kitchen running, and listen from the places guests actually sit. The two-top nearest the pass, the banquette against the hard wall, the back corner that never gets enough. That gap between the loudest seat and the quietest one is the number that drives the whole design.
Design you can see, then one team on site
The other way these go wrong is that nobody experiences the outcome until it is built, then wants it changed a season later. So you see the design before you commit to equipment, including where every speaker lands and why the count is heavier near the kitchen. Control gets programmed around the services you actually run, so lunch, dinner, and a late seating are scheduled states rather than a manager at a knob. One team handles the install, calibration, staff training, and documentation, and coordinates with your general contractor, electrician, and low-voltage trades.
What we build
The restaurant AV stack a Houston room runs on
A dining room built around a working kitchen is a handful of systems working as one. Here is what we design, program, and install.
Coverage weighted toward the kitchen
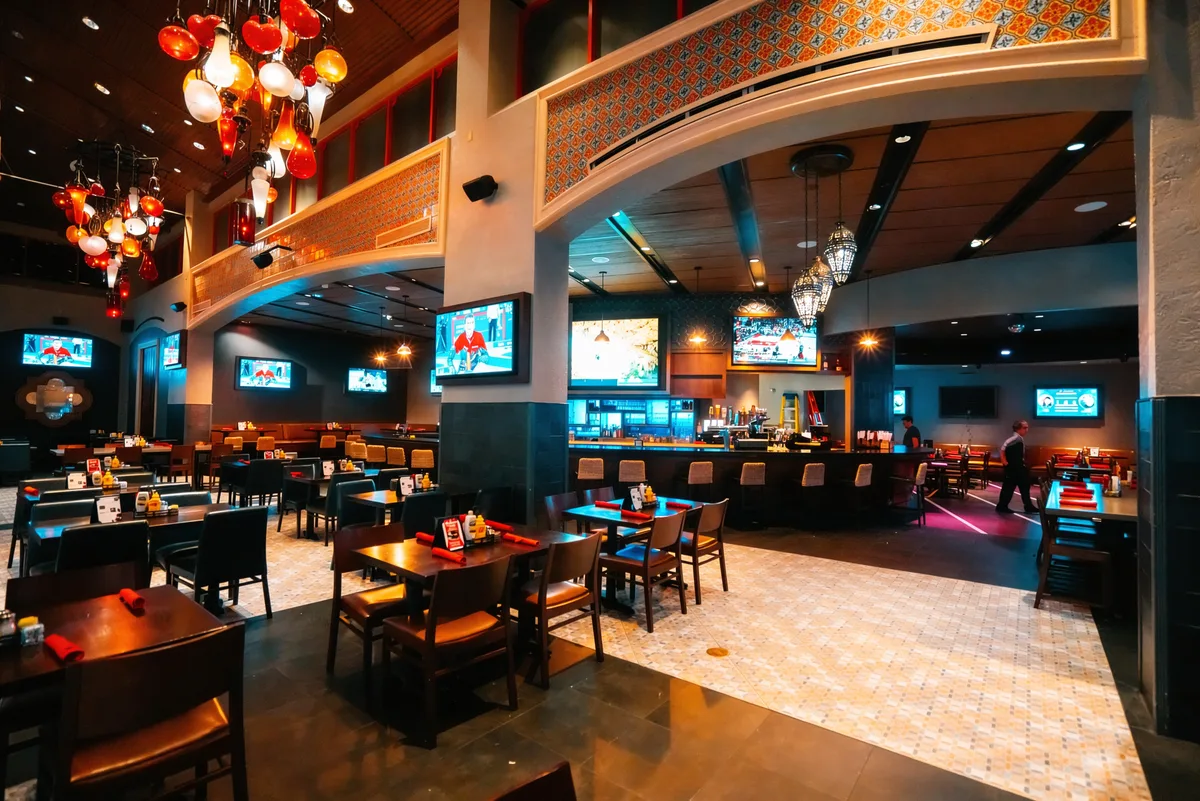
Even coverage is the goal, and in a room with an open kitchen it takes an uneven speaker layout to get there. More sources close to the tables nearest the pass put the program above the noise floor at a modest level, rather than pushing output from a distance and punishing everyone in between. The failure we walk into most often is speakers run around the perimeter, which does the opposite: nothing in the middle, too much against the walls, and a kitchen-side section that never gets there. A digital signal processor then holds each zone at its own level, so the kitchen side, the back room, and the patio stop competing.
Displays, menu boards, and the patio
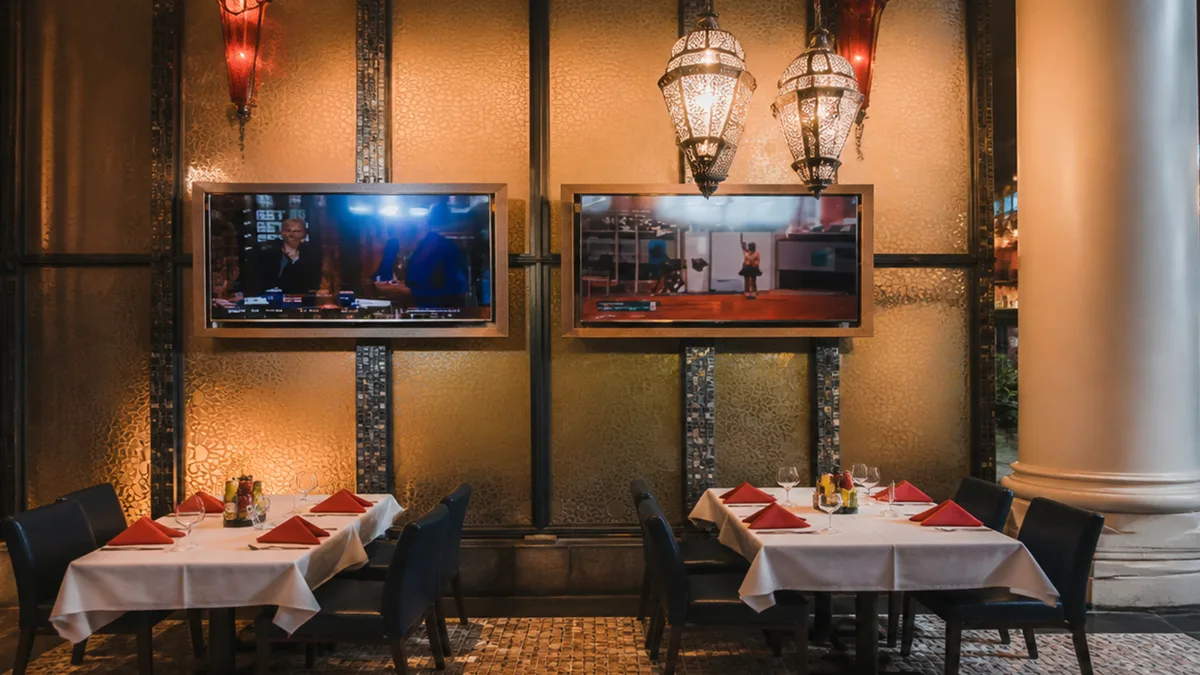
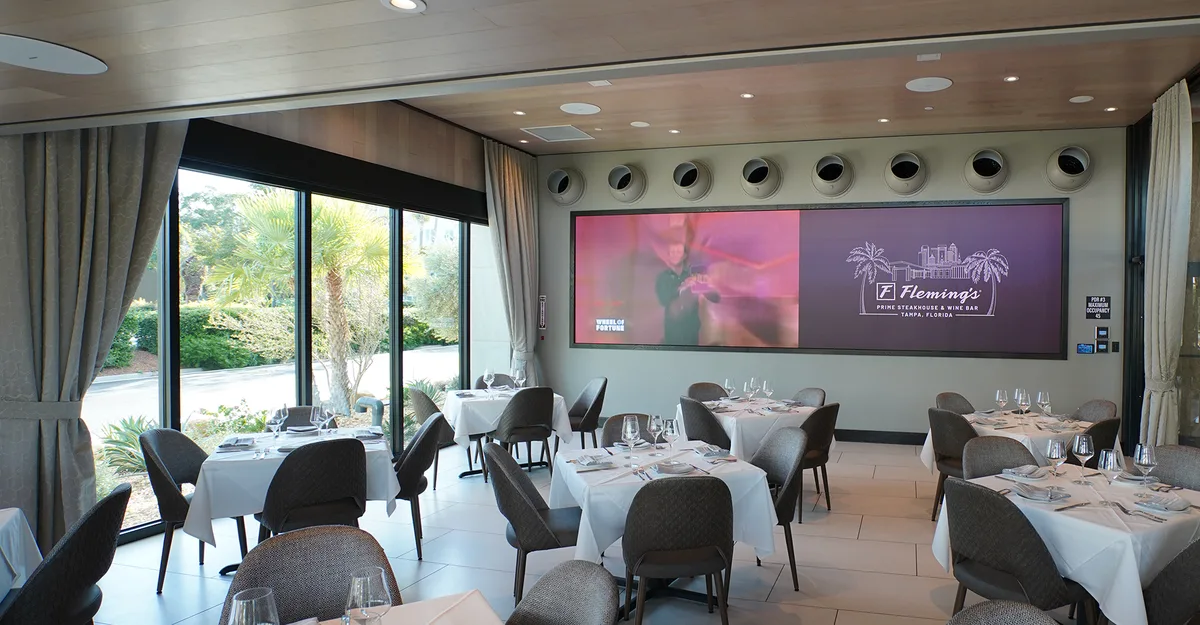
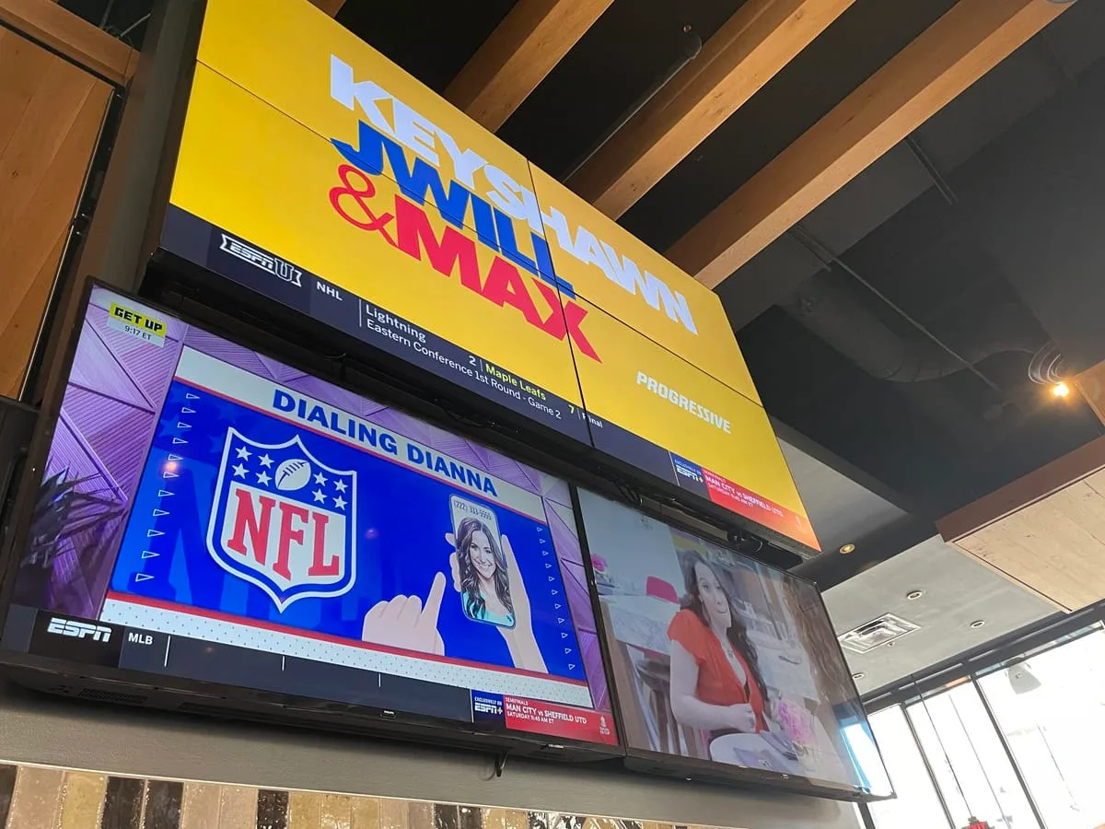
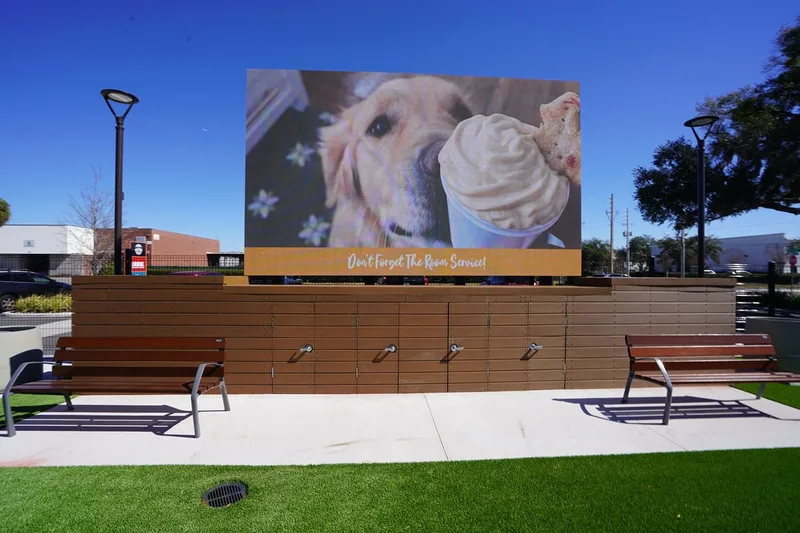
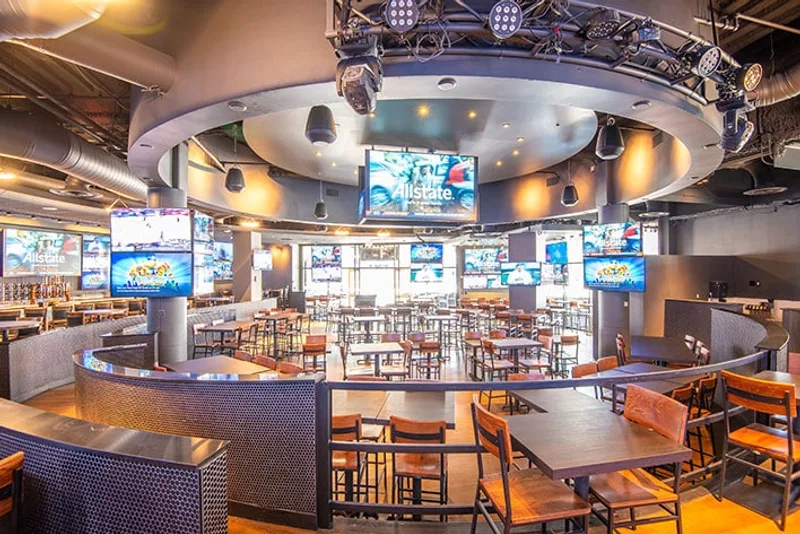
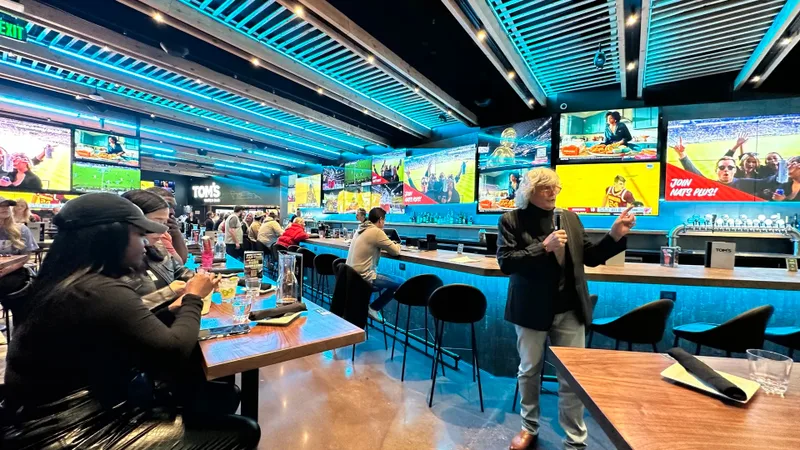
Where a concept wants displays, they get placed as part of the architecture rather than hung wherever there was wall, sized off real viewing distance and given their own audio zone so the dining room never inherits them. Digital menu boards get sized off reading distance from where the queue actually stands and driven from one place, which matters more if you run several rooms. Outside, patio hardware gets specified for heat and humidity rather than treated as indoor product moved outdoors, and any outdoor display runs the brightness and ambient light sensing to stay readable through a Texas afternoon.
Control, scheduling, and the rack
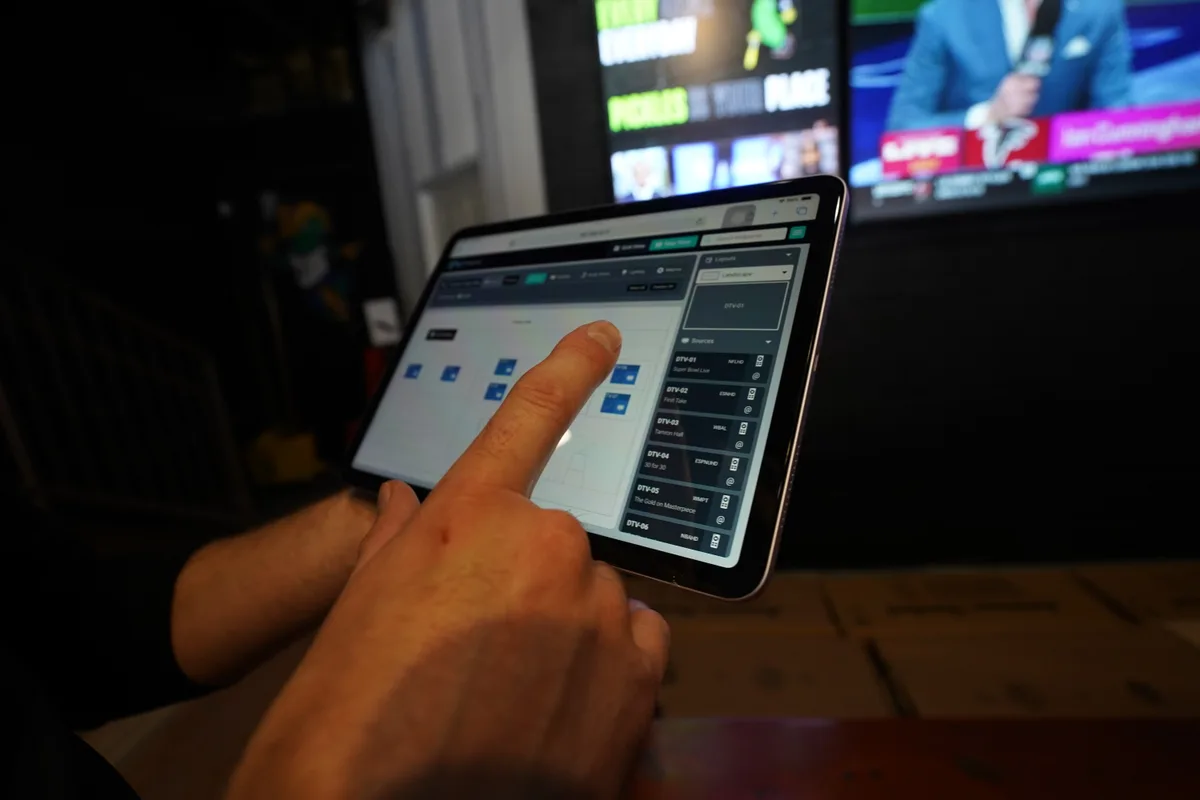
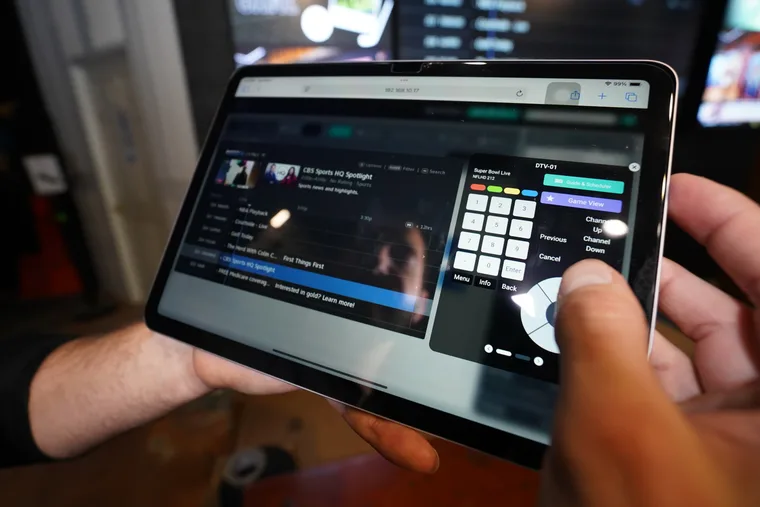
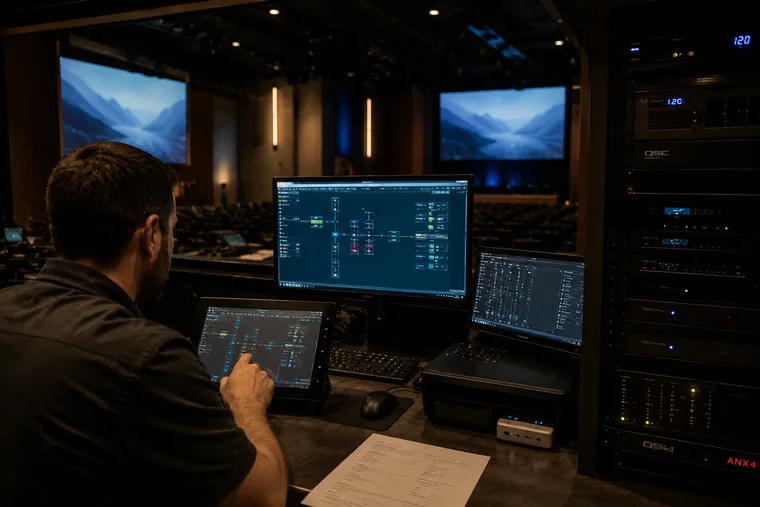
Levels and sources move on a schedule, so the room lifts through the evening and settles at close without anyone touching anything, and staff get a small set of clearly labeled presets for exceptions. The calibration that took a designer to establish sits behind credentials so it does not drift a little every month. Equipment lives in one enclosed, labeled rack, and in this city where that rack sits is a real decision: raised, inside the conditioned envelope, on protected circuits. Everything runs on a dedicated AV network rather than sharing bandwidth with your point of sale.
Why Houston restaurants trust us with it
Built for working kitchens and Gulf humidity
An open kitchen changes the acoustic problem, and the climate changes the equipment problem. Here is where our depth shows, and where our scope ends.
The seats nearest the pass
Kitchen noise is broadband and more or less constant, which makes it different from a crowd. A crowd rises and falls and absorbs sound as it grows. A hood, a flat top, and a stainless counter produce the same energy at seven as at nine, so the tables around them need a design answer rather than a volume answer. More sources close by, at modest output, put the program clearly above that floor without adding to it. Watch for guests at the kitchen-side tables leaning in while the back corner is comfortable, and you are watching a system that was laid out on a grid.
Heat, humidity, and where the rack lives
Three local realities shape the build. Summers are long and hot, so the equipment room gets real cooling and stays at or below 75 degrees, because temperature is the single most expensive variable in how long a system lasts. Gulf humidity condenses inside enclosures, so anything outdoors gets sealed and drained properly rather than coated and hoped over. And flooding history makes rack placement a design decision rather than a convenience: raised off the floor, inside the conditioned envelope, on protected circuits with real surge conditioning, because storm season puts both water and power events on the table.
Support after opening night
Crunchy Tech started in 2008 as an AV support operation, which is an unusual origin for an integrator and the reason the systems get built the way they do. When you spend years fixing other people's work, you learn exactly where installations cut corners. That shows up in a rack you can actually service: fully enclosed, every cable labeled at both ends, power separated from audio and data. We have opened racks that looked fifteen years old after three months in an uncooled closet, with dust caked on every surface. Around 47 percent of support tickets close inside an hour and roughly 72 percent within a day.
Where we draw the line
We do not install or operate cameras, we do not produce or edit video, and we do not run streaming as a service. We do not build kitchen call or ticket systems, which belong to your point of sale and kitchen equipment vendors. We are not acousticians, and where a room's problem is the surfaces rather than the system we will say so. We also generally do not take install-only work. If you already bought equipment we will look at it, but we need to understand the design first.
What it earns back
How an even room pays for itself
In a room with an open kitchen, the difference between the best seat and the worst one is what guests remember.
The section you stopped apologizing for
Every restaurant with an open kitchen has a section the hosts seat last. Guests who cannot hear each other there do not complain about the audio. They eat, decline dessert, and go, and the check closes twenty minutes early, in the seats you were already reluctant to fill. Closing the gap between the loudest table and the quietest one means the whole room is sellable on a Saturday rather than most of it, and it changes the reviews that mention noise without knowing what caused it.
Good, Better, Best against one design
Most owners price AV like retail: a speaker costs a certain amount, so a room of speakers should not cost much more. Worth being plain about the gap, because the processor, the amplification, the cabling, and the control take a serious share of the budget before you buy a single speaker, and they are what let one room hold several different levels at once. So we quote Good, Better, and Best against one design, per zone. Good is a real recommendation, not a strawman: even coverage weighted correctly, two or three zones, scheduled states. If your budget is short of the room, we would rather value engineer it honestly.
The tables near our open kitchen cannot hear the music. Do we just turn it up?
Turning it up is the fix that makes the room worse, because it lifts the level everywhere in order to solve a problem in one section. The tables at the far end get too much, guests there raise their voices, the noise floor climbs, and the kitchen-side tables are still behind. The real answer is an uneven speaker layout that produces an even result. More sources close to the tables nearest the pass, running at modest output, put the program clearly above the kitchen noise without adding much energy to the room, while the quieter sections get fewer speakers or lower levels. Kitchen noise is different from crowd noise in a way that matters here: a crowd rises and falls and absorbs sound as it grows, whereas a hood and a flat top produce the same energy all service. That is why it has to be designed for rather than managed.
How do you know what the room really sounds like before designing?
We come during service and listen with the line running, which sounds obvious and is skipped constantly. A room measured empty tells you almost nothing useful, because the two things that dominate a real dining room are the kitchen and the people, and neither is present. So we sit in the seats that matter: the two-top nearest the pass, the banquette against the hard wall, the far corner, and the patio if you have one. The gap between the loudest of those positions and the quietest is the number the whole design works from, and it also tells us where zone boundaries belong, which is usually not where the floor plan suggests. If you are pre-construction and there is no service to sit in, we work from the drawings, the finishes, and the kitchen equipment schedule instead, and we build in the ability to adjust once the room is real.
Where should the rack go in a Houston restaurant?
Somewhere conditioned, raised, and reachable, and that decision is worth making early because moving it later is expensive. Three constraints drive it here. Heat, since summers are long and an unconditioned closet will run components well past where they should sit, and temperature is the single most expensive variable in how long a system lasts. Humidity, which condenses inside enclosures and shortens the life of everything in them. And water, since parts of this city have taken flooding more than once and equipment at floor level in a back-of-house room is exactly what gets lost. So the rack goes inside the conditioned envelope, raised off the floor, on protected circuits with real surge conditioning, with enough clearance that a technician can work. Keep the space at or below 75 degrees. We have opened racks that looked fifteen years old after three months in an uncooled closet.
Do you handle cameras, livestreaming, or video production?
No. We are a design-build AV integrator. We do not install or operate cameras, we do not shoot or edit video, and we do not run streaming as a service. We also do not build kitchen call or ticket systems, which belong to your point of sale and kitchen equipment vendors. What we do is design the AV system around how the restaurant actually runs, procure the hardware, install it, calibrate it, train your staff, document all of it, and support it for the life of the system. Where a venue works with a production partner, we build the infrastructure that makes their job easy.
What We Do Here
Services available in Houston
Every system is designed, installed, and supported by our own team in Houston — never subcontracted.
AV Consulting
AV consulting from an audio visual consultant who joins at the architectural phase, designs the technology into the plan and steers the project around your business outcome.
AV Consulting in Houstonarrow_forwardVideo Wall Solutions
Commercial video walls across LED, LCD and Direct View. Designed, integrated, installed and supported by a national design-build AV integrator.
Video Wall Solutions in Houstonarrow_forwardCommercial Sound Systems
Commercial sound system design and installation: multi-zone audio engineered around how your space is used, wired and tuned on site, and supported as a partner.
Commercial Sound Systems in Houstonarrow_forwardDigital Signage Services
Design-build digital signage for hospitality and enterprise: commercial displays, content management, and installation that keeps your screens selling and current.
Digital Signage Services in Houstonarrow_forwardAV Control Systems
Design-build AV control systems: one iPad, wall panel, or browser runs every display, audio zone, lighting scene, and source in the room. Programmed and supported in-house.
AV Control Systems in Houstonarrow_forwardAV Programming
AV programming that starts with the right design: a vetted, interconnectable stack unified into one control system, so the whole room runs from one simple interface.
AV Programming in Houstonarrow_forwardConference Room AV
Conference room AV designed around the people using the room: video conferencing, Zoom and Teams Rooms, displays, and audio, installed and supported as a partner.
Conference Room AV in Houstonarrow_forwardLearn more about our Restaurant AV Systems solutions
Operators who run on our systems
Client successes drive Crunchy Tech to become better. Below is how our customers feel about us.
Working with Crunchy Tech was a fantastic experience from start to finish. They handled the sale and installation of all our sound and TV equipment at The County Bar in Aviston, IL, and absolutely nailed it. We were on a very tight deadline, and they not only met it—they delivered top-notch quality and service the entire way. Highly professional, responsive, and easy to work with. We couldn't be happier with the results.
Crunchy has done an amazing job on our A/V install. The sound is perfectly balanced throughout our many zones and the entire system is super simple to use.
Just do it. Spend the money. It’s well worth it. It’s not worth your time, hassle, energy, and stress of trying to make it look right and do it right when there’s somebody who has been doing it for years and has perfected the craft.
Working with Crunchy Tech was a fantastic experience from start to finish. They handled the sale and installation of all our sound and TV equipment at The County Bar in Aviston, IL, and absolutely nailed it. We were on a very tight deadline, and they not only met it—they delivered top-notch quality and service the entire way. Highly professional, responsive, and easy to work with. We couldn't be happier with the results.
Crunchy has done an amazing job on our A/V install. The sound is perfectly balanced throughout our many zones and the entire system is super simple to use.
Insights
Let's design from the pass outward
Tell us about the restaurant: the neighborhood, the square footage, whether the kitchen is open to the dining room, which section the hosts seat last, whether you have a patio, and where the equipment currently lives. We will start with a consult to understand what you are trying to accomplish, then walk the room during service with the line running, and come back with one engineered recommendation instead of a parts list.
- Coverage weighted toward the tables nearest the pass, so the program sits above the kitchen rather than under it.
- Zones drawn around the noise, which is rarely where the floor plan suggests.
- Measured during service, because an empty room tells you almost nothing.
- A rack raised, conditioned, and on protected circuits, given this city's history with water.