Just do it. Spend the money. It’s well worth it. It’s not worth your time, hassle, energy, and stress of trying to make it look right and do it right when there’s somebody who has been doing it for years and has perfected the craft.
AV Consulting in Sacramento
Audiovisual design and consulting for Sacramento briefing rooms, corporate offices, healthcare training spaces, and downtown hospitality. We design the system, specify it, install it, and support it, starting at the architectural phase.
The AV scope falls into the gap between trades
The audiovisual scope on a Sacramento project sits in a gap between everyone. The architect places displays on an elevation without knowing where speakers belong or how much sound the room needs. The IT group is hoping for whatever generates the fewest tickets on their side. The person who runs the room daily gets consulted last, usually a week after the ceiling grid went in, and moving conduit at that point is a change order with a signature on it. So the system goes in as drawn, and the first real meeting exposes every shortcut.
Closing that gap is what an AV consultant is for. The engagement starts with what the space has to do, the design follows from that answer, and the requirements go to your architect and general contractor in a form they can build from. We then procure it, build the rack in our shop, install, commission, train your staff, and support it, so one company is accountable rather than a designer and an installer pointing at each other. That has been the model since 2008, across public sector rooms, corporate offices, healthcare, and downtown hospitality.
Who We Serve
Industries we serve in Sacramento
Spaces we've wired across Sacramento — each built and supported by the same local crew.
AV Consulting Across Greater Sacramento
We design audiovisual systems for Sacramento briefing and hearing rooms, corporate conference space, healthcare training rooms, and downtown hospitality, then install and support what we designed.
Summers past 105 degrees make AV room cooling a design decision, so we specify cooling to hold the rack room at or below 75 degrees rather than borrowing air from a hallway.
Evenings cool off sharply and outdoor seating fills up, so patio audio and displays are designed for long evening use with weather rated hardware on their own zone.
Damp fog months bring condensation into outdoor enclosures and exterior cable runs, so sealed entries and drainage get drawn in rather than added later.
Smoke season loads filters and cooling fans faster than usual, so rack ventilation and filter access get designed for easy service instead of a teardown.
What we consult on
AV design for Sacramento briefing rooms, offices, and venues
Our Sacramento work concentrates in four areas. The design question changes in each one, and the equipment list gets written last.
Government and public sector rooms
Public sector rooms carry a requirement most conference rooms do not, which is that everyone in the room and everyone listening has to hear every word. Briefing rooms, hearing rooms, and training rooms fail when microphone coverage is thin, when a presenter has to stand in one spot to be heard, or when the room only works if a staff member remembers a sequence. We design speech capture around the seating plan and the way the room is actually run, with displays sized for the back of the room and a control layout that any staffer can operate cold. Rooms in state and county buildings are usually retrofits with hard surfaces and limited ceiling depth, so acoustics and pathways get resolved before equipment is chosen. Your IT department owns the network, so they get brought into the design early instead of handed a finished system.
Corporate offices and conference rooms
The room is usually bought before it is designed. A team picks a bundle off a manufacturer's site, and the bundle was sized for five people in a huddle room, so in a twenty seat conference room the far end of the table is unintelligible on every call. Our starting point is the room itself, meaning dimensions, surfaces, what the space is actually used for, and the meeting platform your people already live in, such as Microsoft Teams Rooms, Zoom Rooms, or Google Meet. From there the microphone and camera coverage follows the seating, the display gets sized for the furthest chair, and the control looks the same on every floor so nobody needs training to start a meeting. Sacramento offices often sit in older downtown stock, so glass, hard floors, and shallow ceilings shape the design before any product does.
Healthcare and training spaces
Hospital and clinic AV gets specified in a hurry, usually by someone with ten other line items on the same project. A training room that has to serve a class, a presenter, and a remote group ends up with a single display and one ceiling microphone, and the first all staff session exposes it. We design those rooms around how they are scheduled and who runs them, so sightlines reach the back row, questions from the floor get picked up, remote participation works without a technician in the room, and every room on the floor behaves identically. Equipment closets in medical buildings are often shared and rarely cooled, which is a real problem in this valley, so we specify cooling for the AV room instead of hoping the building handles it. Clinical IT teams are in the design conversation from the beginning.
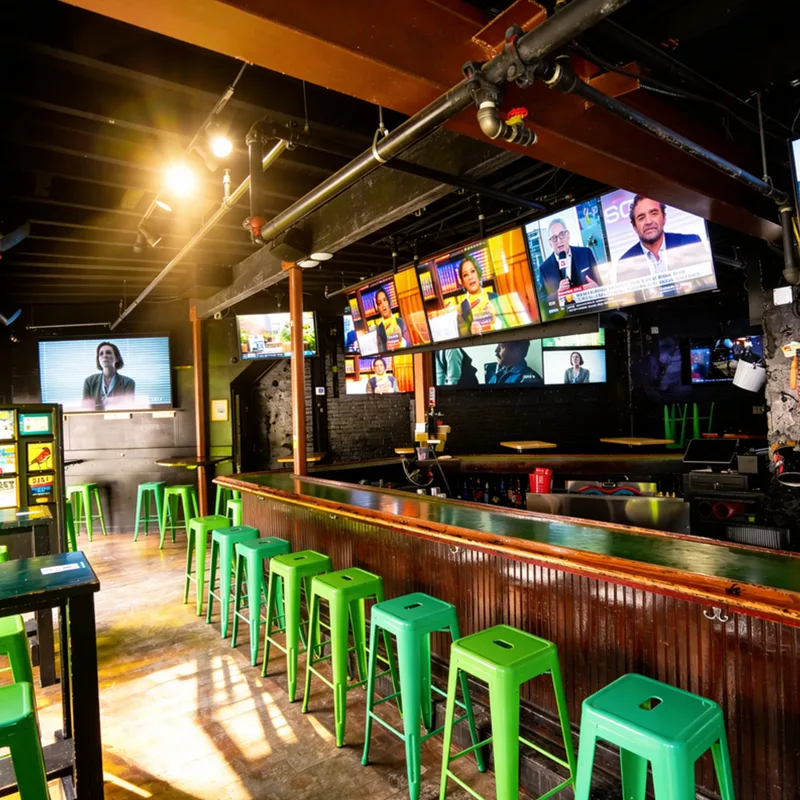
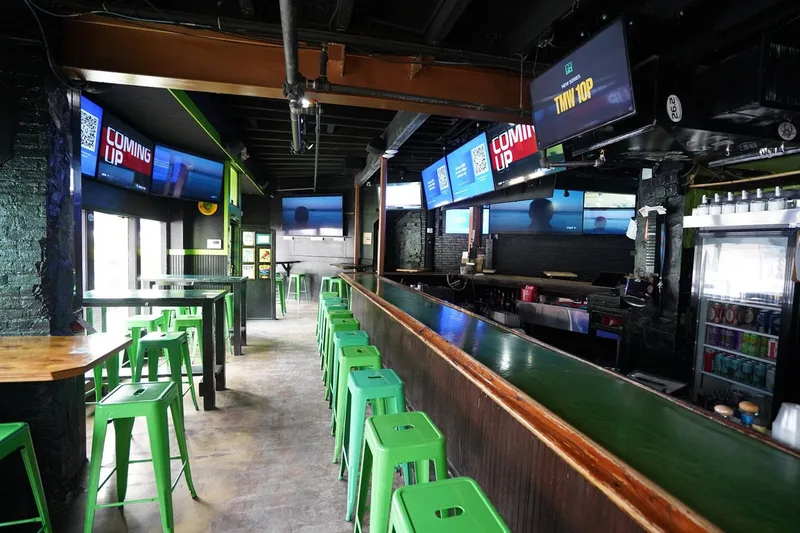
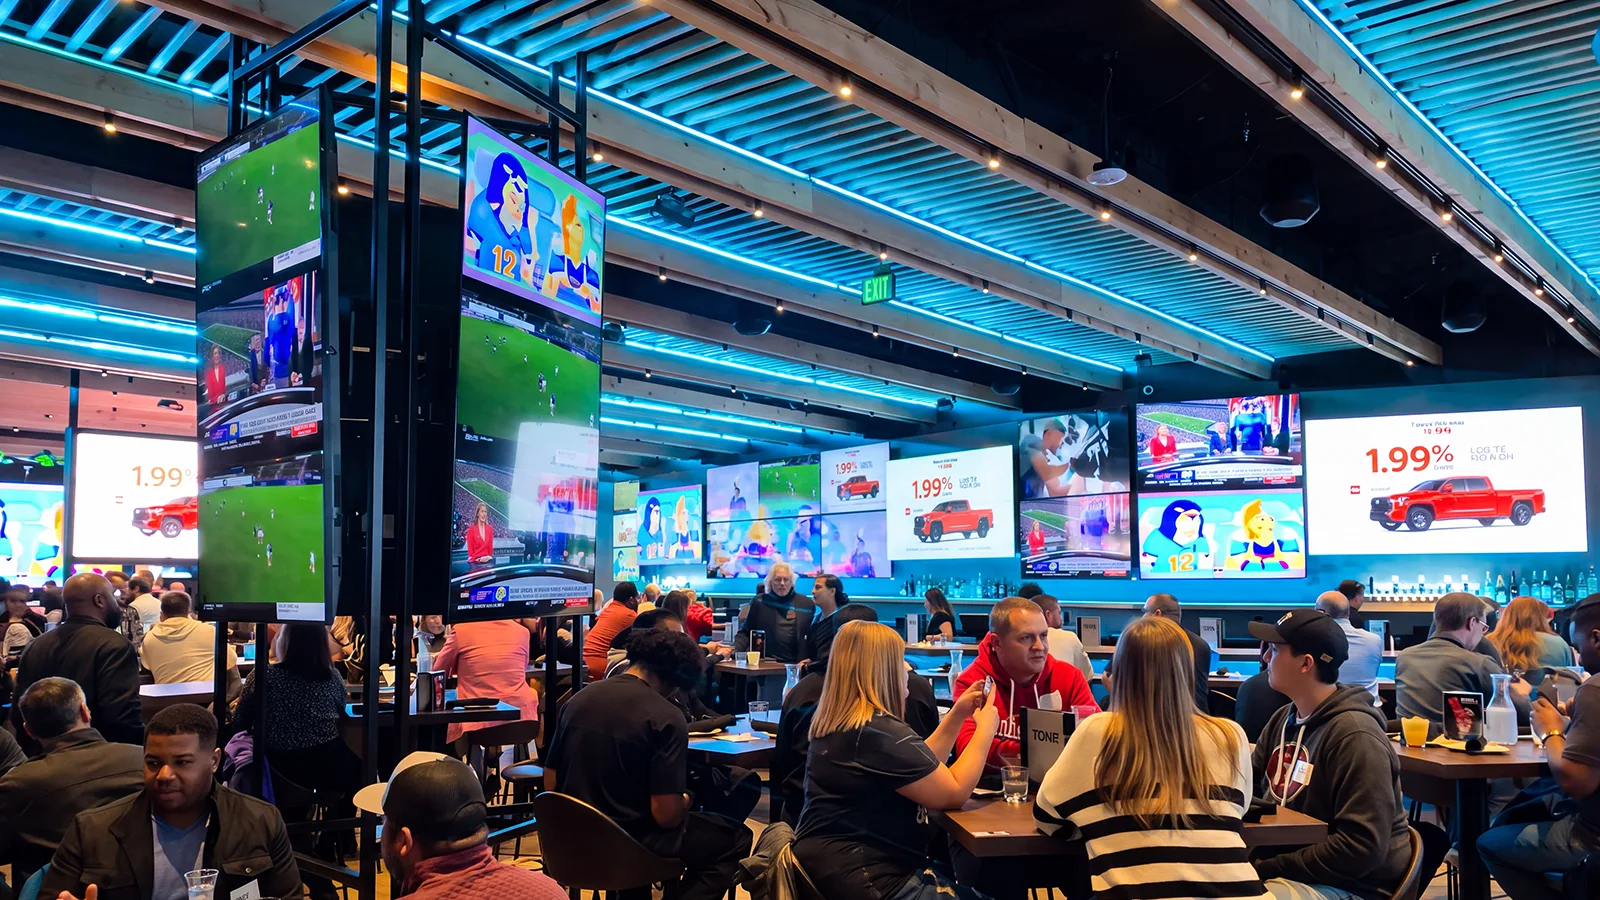
Hotels, restaurants, and bars
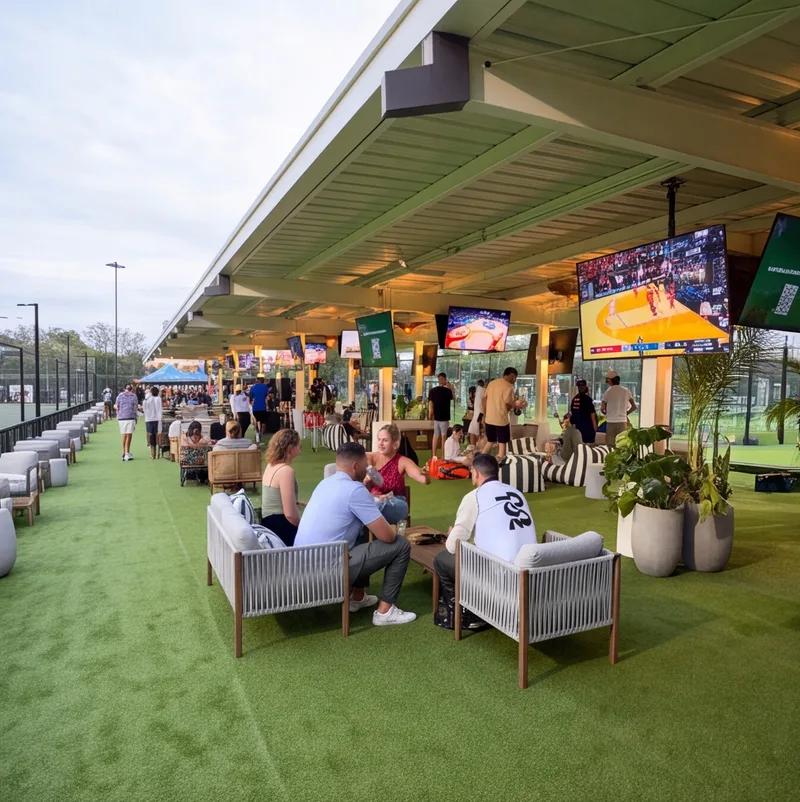
Downtown Sacramento hospitality keeps getting handed one system for a building that is really four venues. The lobby, the restaurant, the bar, and the patio all get put on one volume knob, and then nobody can set a mood anywhere. We zone it instead, so each area holds its own level and program and a manager can change the room without a phone call. Summer here runs past 105 degrees, so an outdoor display gets thermal headroom for daytime heat soak even though it does most of its work after the delta breeze arrives, and patio audio gets weather rated hardware on its own zone. Displays inside get specified against the light the room actually has rather than a showroom. Meeting and event rooms get built around the platforms your guests bring, not one you picked for them.
How does an AV consulting engagement work on a Sacramento government or public sector project?
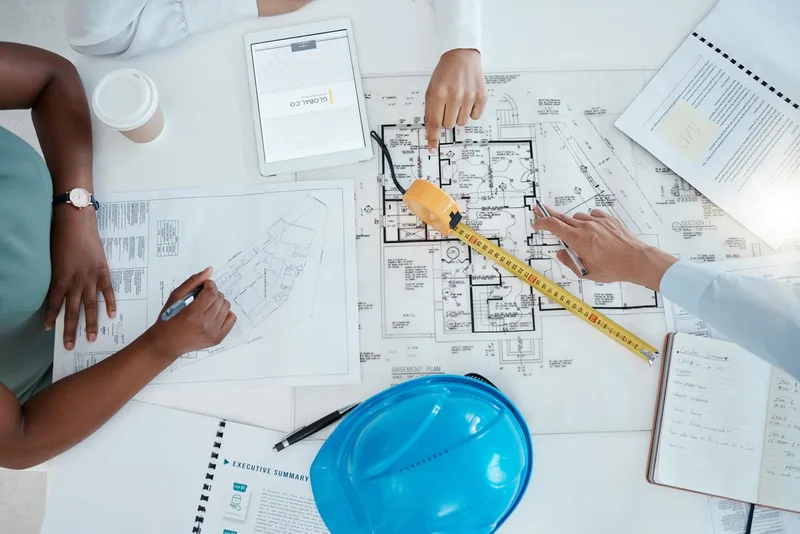
It works best when we are in it at the architectural phase, which for a public building usually means well before anyone writes a specification. A project a year out does not need a large upfront spend, it needs the technology requirements in the architectural plan, because you cannot submit a clean permit set or get an honest general contractor bid without them. We model what the briefing, hearing, and training rooms have to do, then send requirements back for the plan set so the bid comes in against something complete. Public projects often start from a bid spec document instead, and that document is only as good as whoever wrote it, which is frequently someone unqualified to write it. We also expect to work alongside your facilities group and your IT department rather than around them, since they own the building and the network long after we finish. Projects that engage us at the architectural phase see roughly 95% fewer change orders.
Does Sacramento heat really change how a system gets designed?
Yes, in two places. The AV room is the first one. A rack of amplifiers needs the room held at or below 75 degrees, and in a Valley summer past 105 a closet that borrows air from the hallway will cook the equipment and pack it with dust, so cooling gets specified as part of the system instead of assumed. The second is anything outdoors. A patio display sits through hours of daytime heat soak even though most of its working hours come after the delta breeze arrives in the evening, so it gets thermal headroom and an enclosure chosen for that swing rather than for a spec sheet number. Smoke season is worth planning for too, since it loads filters and cooling fans faster than normal, and filter access is much easier to solve on a drawing than during a service call.
Do you only consult, or do you install what you design?
Both. Design only consulting hands a client a specification and walks away, which leaves nobody accountable for whether the room works the first day it is used, and it puts a designer and an installer in a position to blame each other. Our scope runs from design through specification, procurement, rack build in our shop, installation, commissioning, staff training, documentation, and ongoing support. One company, one point of accountability. If your scope is genuinely settled we will quote a fixed bid, and if it is not, we will say so rather than pad a number. Crunchy Tech began in 2008 as an AV support company before it was an integrator, which is why the systems get built to be serviced, with fully enclosed racks, cables labeled at both ends, and power separated from audio and data. Roughly 47% of our support tickets close in under an hour and about 72% inside a day, usually without a site visit.
What is in the design package, and how long does the schedule run?
You get drawings and documentation your trades can build from, not a recommendation memo. That is system elevations and equipment locations, signal flow and single line drawings, an equipment schedule, conduit and pathway requirements for the general contractor, power and cooling requirements for the rack and the AV room, mounting and structural backing details, and network requirements. On new construction our drawings go into the general contractor's permitting set so the technology is reviewed alongside the building. Engineering and design take two to three weeks after contract, equipment runs thirty to forty five days, and a new build is typically nine to twelve months from that point to opening. We work backward from the date you need to be live rather than forward from the first design meeting. Approvals get confirmed per site across the city and the surrounding county.
Operators who run on our systems
Client successes drive Crunchy Tech to become better. Below is how our customers feel about us.
You're a great partner with Florida Hospital and this project will make a difference in Children's Health.
Working with Crunchy Tech was a fantastic experience from start to finish. They handled the sale and installation of all our sound and TV equipment at The County Bar in Aviston, IL, and absolutely nailed it. We were on a very tight deadline, and they not only met it—they delivered top-notch quality and service the entire way. Highly professional, responsive, and easy to work with. We couldn't be happier with the results.
Crunchy's AV Services are outstanding. Staff members are experts, who really extend themselves to find the right technology for helping us reach our marketing goals in creative ways. The best thing about working with Crunchy is collaborating with the staff – they are patient, responsive, knowledgeable, and available.
Crunchy has been great to work with. They communicate well and deliver as promised.
The work Crunchy has been doing is a game changer for this industry.
Being able to reuse the existing structure created a much lower cost for the client and they were ecstatic.
Crunchy has done an amazing job on our A/V install. The sound is perfectly balanced throughout our many zones and the entire system is super simple to use.
Just do it. Spend the money. It’s well worth it. It’s not worth your time, hassle, energy, and stress of trying to make it look right and do it right when there’s somebody who has been doing it for years and has perfected the craft.
You're a great partner with Florida Hospital and this project will make a difference in Children's Health.
Working with Crunchy Tech was a fantastic experience from start to finish. They handled the sale and installation of all our sound and TV equipment at The County Bar in Aviston, IL, and absolutely nailed it. We were on a very tight deadline, and they not only met it—they delivered top-notch quality and service the entire way. Highly professional, responsive, and easy to work with. We couldn't be happier with the results.
Crunchy's AV Services are outstanding. Staff members are experts, who really extend themselves to find the right technology for helping us reach our marketing goals in creative ways. The best thing about working with Crunchy is collaborating with the staff – they are patient, responsive, knowledgeable, and available.
Crunchy has been great to work with. They communicate well and deliver as promised.
The work Crunchy has been doing is a game changer for this industry.
Being able to reuse the existing structure created a much lower cost for the client and they were ecstatic.
Crunchy has done an amazing job on our A/V install. The sound is perfectly balanced throughout our many zones and the entire system is super simple to use.
Insights
Design-Build AV Philosophy: How it Separates the Top 3% From the Rest of the Industry
We don’t sell you what we have. We design what you need. That line is the operating principle I’ve built Crunchy Tech around for the last 20 years. And it’s the single sentence that separates us - and the small handful of firms like us - from the other 97% of the commercial AV industry.
Read article arrow_forwardThe Spectacle Trap: Why Technology-Centric Hospitality AV Kills Brands
There’s a pattern I’ve watched play out for 20 years in hospitality AV, and it always ends the same way...
Read article arrow_forwardWhy AV Quotes Take Time (And Why That's a Good Thing)
"Where's my quote?"
Read article arrow_forwardDesign the rooms before the walls close
Tell us what the building is, what phase it is in, and who is already on the team. If the drawings are still open we work from them and hand requirements back for the plan set. If construction is underway we come out, confirm what the building and the jurisdiction allow, and return one engineered consulting scope instead of a parts list.
- Requirements in the plan set at the architectural phase, before the permit submission.
- System drawings a general contractor can bid against and build from.
- Briefing rooms, corporate offices, healthcare, and downtown hospitality.
- AV room cooling and outdoor thermal headroom engineered for Valley summers.