Conference Room AV and AV Consulting in San Jose
location_on San Jose, CA

Conference Room AV and AV Consulting in SanJose

Conference room, boardroom, and training room AV design for San Jose employers, plus hospitality and retail work across the South Bay. We design the system, specify it, install it, and support it, starting at the first floor plan.

Most meeting rooms get bought beforetheygetdesigned

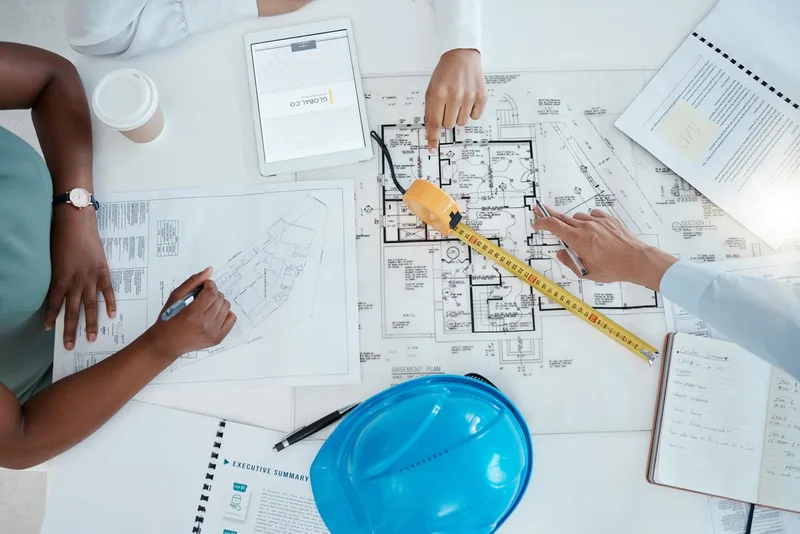
On most San Jose projects the audiovisual scope belongs to nobody. It shows up as a rectangle on an architect's elevation, drawn without knowing where speakers go or how the room has to sound. Facilities wants it to look clean. IT is looking for whatever adds the least to their network and their queue. The people who will actually use the room get asked last, after the walls are closed and the conduit is in the wrong place, and at that point the fix is a change order. The room gets built anyway, and then it needs a helper to start a meeting.

That is the job an AV consultant is supposed to do. The first question is what the room has to do for the people in it, and the design answers that before it becomes requirements your architect and general contractor can build from. Then we install what we designed, commission it, train the people using it, and support it, so one company answers for whether the room works. We have been doing that since 2008, and in San Jose most of it is meeting space.

Most meeting rooms get bought before they get designed
Install Most meeting rooms get bought before they get designed San Jose, CA

Conference Room AV Across theSouthBay

We design conference rooms, boardrooms, training rooms, and all hands spaces for South Bay employers, alongside hotel, restaurant, and retail work, then install and support what we designed.

2008
Serving San Jose since
10
Neighborhoods
Downtown San Jose
Offices · Hotels · Event space

Downtown work is mostly tenant improvement inside existing towers, so ceiling depth, riser access, and rack location get resolved in design rather than at mobilization.

Tenant improvement · pathways
Santana Row
Retail · Restaurants · Hotels

These are design-led interiors where nothing can be visible, so speakers and screens get concealed into the architecture without losing coverage.

Concealed · placement
North San Jose
Conference rooms · Training rooms

Campuses out here get one documented standard per room type so a boardroom in building four behaves exactly like the one in building one.

Room standards · rollout
Willow Glen
Restaurants · Bars

Bars and dining rooms here sit right up against homes, so outdoor speakers get low mounting heights and tight aiming rather than more output.

Patio · level control
Japantown
Restaurants · Community rooms

Tight rooms with hard surfaces get speaker type and placement worked out around the acoustics before anything is specified.

Acoustics first
Campbell
Restaurants · Offices

Downtown Campbell venues run indoor and sidewalk service, so audio gets zoned per area with weather rated hardware outside on its own zone.

Zoned · weather rated
Sunnyvale
Conference rooms · Training rooms

Older office stock here has shallow ceilings and glass partitions, so acoustics and pathway planning drive the room design before equipment selection.

Retrofit · acoustics
Cupertino
Boardrooms · Briefing rooms

Briefing rooms here get built for guests who arrive with their own platform, so the room supports what walks in rather than one system we picked.

Platform agnostic
Santa Clara
Hotels · Conference space

Ballrooms and meeting rooms here flex between a keynote and a banquet, so presets carry the reconfiguration instead of a staff member with a manual.

Ballroom · presets
Milpitas
Training rooms · Offices

Production floors add machine noise on top of hard surfaces, so paging gets specified for intelligibility over that noise rather than for raw output.

Distributed audio · paging

What we consult on

ConferenceroomAV design in San Jose

Meeting space is the bulk of what we design in San Jose, followed by hospitality and retail. Each of these starts with the room, not a product page.

Conference rooms and boardrooms

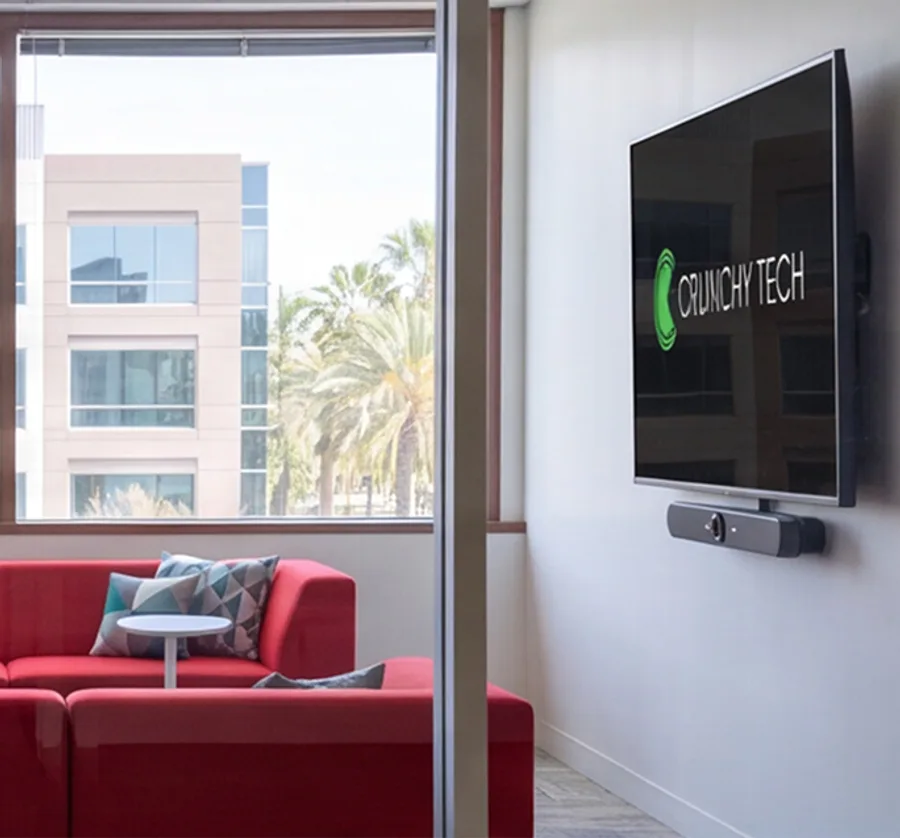
The most common failure in a San Jose conference room is a system that was sized for the wrong room. A bundle built for five people in a huddle space gets installed where twenty people sit, and the far end of the table is never intelligible on a call. The platform gets picked first and the room gets picked last, which is backwards. We design from the space, meaning the dimensions, the surfaces, whether the walls are glass or drywall, how the furniture is laid out, what the room is genuinely used for, and the platform your people and your customers actually use, such as Microsoft Teams Rooms, Zoom Rooms, or Google Meet. That gives you microphone and camera coverage matched to the seating, a display sized for the furthest chair, and a control layout anyone can start a meeting on without training.

Training rooms, all hands spaces, and multi-floor standards

A campus with forty meeting rooms usually has forty slightly different meeting rooms, because each one got built by whoever was available that quarter. Staff learn one room and are lost in the next, and support calls pile up on the rooms nobody documented. We write a standard instead, so a huddle room, a medium conference room, a boardroom, and a training room each have one defined design that repeats across every floor and every building. Larger spaces get their own treatment, since an all hands room and a training room have different speech, sightline, and remote participation needs than a room with a table in it. Every room ships with the same control layout and the same documentation, and racks are fully enclosed with every cable labeled at both ends so a technician can work in them three years later.

Hotels, restaurants, and bars

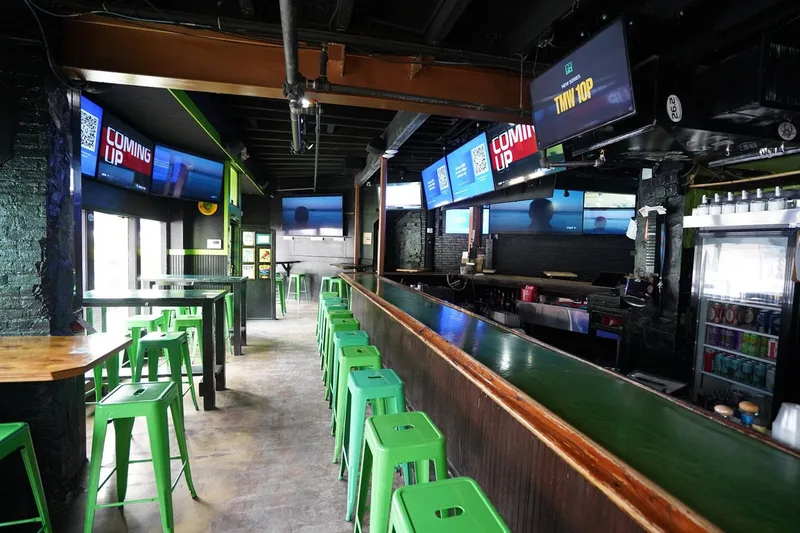
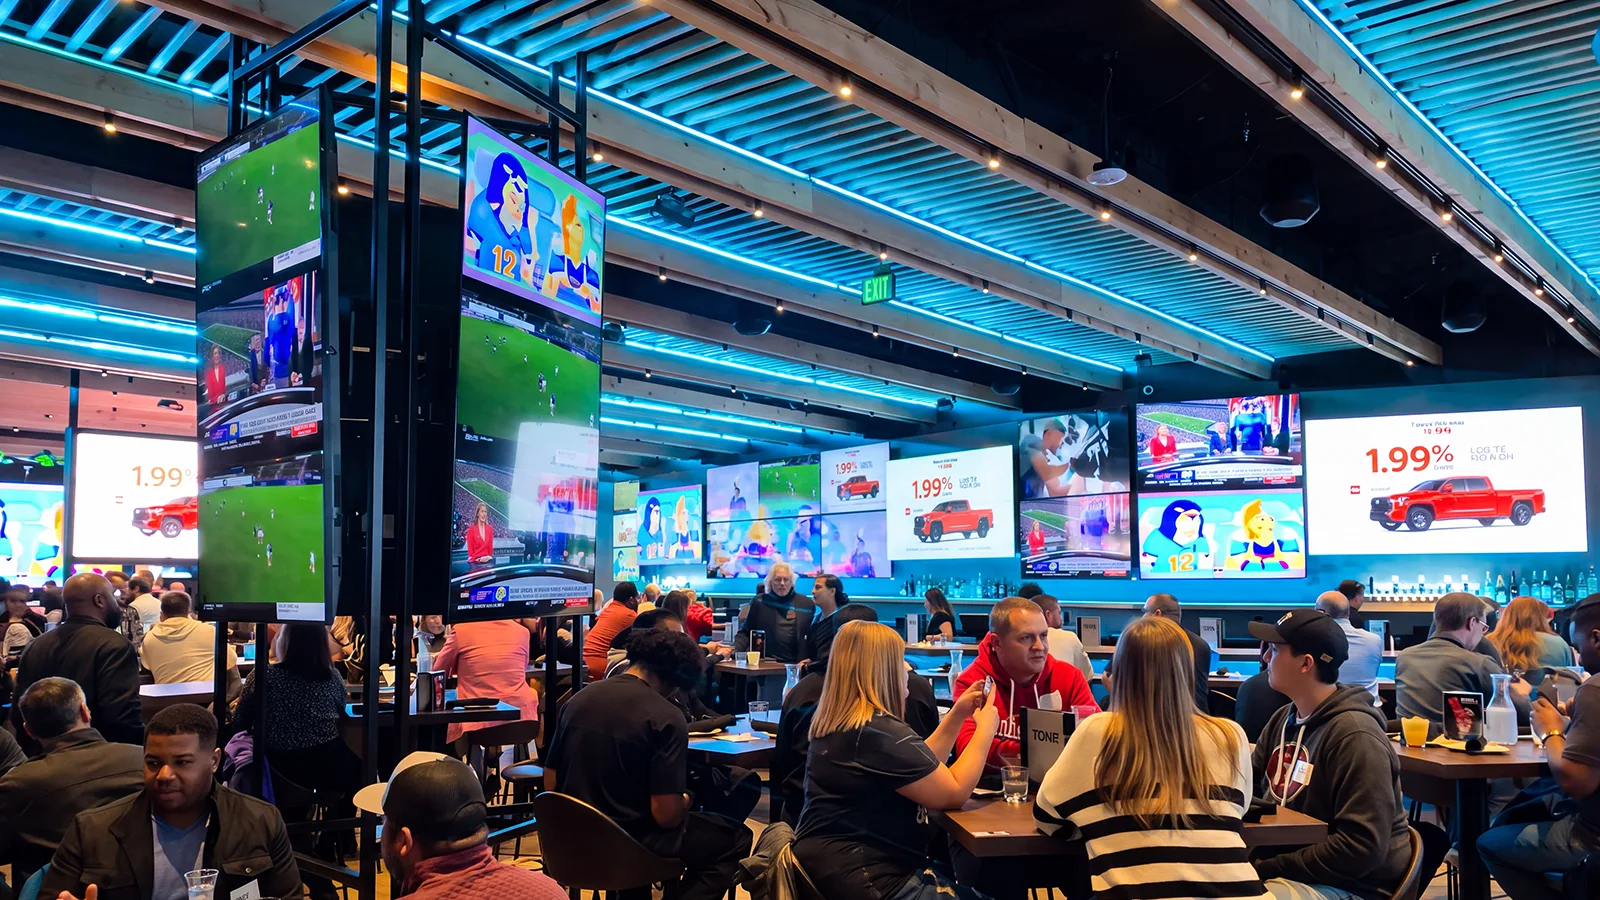
Hotels here live off business travel, and the AV that decides whether a group books again is the meeting floor, not the lobby art. One system for the whole property is the usual mistake, since the lobby, the restaurant, the bar, and the meeting rooms each need their own zone, level, and program. So we design them separately under one control layer that front desk staff can run without a manual. Meeting and event rooms get built around whatever platform the group walks in with, because you cannot pick that for them. Restaurant audio gets zoned by area and tuned to the concept rather than run off one master volume, and displays get placed off sightlines so a screen is a content source and not an intrusion. Anything on a patio gets weather rated hardware on its own zone.

Retail floors, lobbies, and public spaces

Retail and lobby audio usually gets bought as a speaker count. Someone divides the square footage, orders that many speakers, spaces them evenly, and the result is a room where a page is audible in some spots and unintelligible in others. Coverage is a design question, so we look at the layout, the surfaces, and the ceiling height, then zone the audio and specify paging so the message lands everywhere it needs to. High design spaces want the hardware out of sight, which placement solves better than adding boxes. Dry warm summers here mean the AV room gets cooling at or below 75 degrees, because a rack of amplifiers in a hot closet cooks itself and collects dust. Displays and speakers hung overhead get seismic bracing, and the approval path gets confirmed with the jurisdiction site by site.

Our San Jose conference rooms never sound right on calls. What is going wrong?

Almost always the room and the system are mismatched. Manufacturer marketing sells a system sized for five people into a room that seats twenty, so the microphone coverage reaches the first few chairs and everyone past that is a guess to whoever is on the far end of the call. Glass walls and hard floors make it worse, since the room adds reflection that a small microphone array was never meant to handle. The fix starts with measuring what you have rather than replacing what you have. We look at the dimensions, the surfaces, the furniture layout, how the room is actually used, and the platform your people live in, then size microphone and camera coverage to the seating and the display to the furthest chair. Sometimes that means new equipment. Often it means the right equipment placed correctly, plus the acoustic treatment the room needed from the start.

Can you write one AV standard that repeats across every floor and building?

That is most of what we do here. A campus that grew room by room ends up with rooms that all behave a little differently, which costs your staff time every day and costs your support team more than the hardware did. We define a small set of room types, usually a huddle room, a medium conference room, a boardroom, a training room, and an all hands space, and design one system for each. Then every instance gets built the same way, with the same control layout, the same documentation, and racks laid out identically so a technician can work in any of them. Rollouts get sequenced so the standard is proven in one building before it is repeated in five. Where your IT group owns the network, they help set the standard rather than inherit it.

Do you only consult, or do you install what you design?

Both, and that is the point of hiring us instead of a design only firm. A consultant who hands over a specification and leaves is not accountable for whether the room works on the first Monday it is used, and a bid spec document is only as good as whoever wrote it. Our scope covers design, specification, procurement, rack build in our shop, installation, commissioning, staff training, documentation, and support afterward, so there is one company to call and one company answerable for the result. Fixed bid pricing is available once the scope is genuinely settled. Crunchy Tech started in 2008 as an AV support company before it became an integrator, which is why the designs are made serviceable on purpose, with fully enclosed racks, cables labeled at both ends, and power separated from audio and data. Around 47% of support tickets close in under an hour, most without anyone driving out.

When should we bring you in, and what does the design package include?

At the first floor plan. There is no reason your technology partner is not at the architectural phase, and by the time the space is being built the mark has already been missed. Early engagement is also the cheap version, since a project a year out needs the technology requirements in the architectural plan rather than a large upfront spend, and without them you cannot submit a clean permit set or get an honest general contractor bid. The package covers system elevations and equipment locations, signal flow and single line drawings, an equipment schedule, conduit and pathway requirements, power and cooling requirements, mounting and structural backing details, and network requirements. On new construction those drawings go into the general contractor's permitting set. One scope note, since buyers ask. Equipment rentals, video production, livestreaming, and camera operation for events all sit outside our scope.

What clients say

Operators who run on our systems

Client successes drive Crunchy Tech to become better. Below is how our customers feel about us.

Just do it. Spend the money. It’s well worth it. It’s not worth your time, hassle, energy, and stress of trying to make it look right and do it right when there’s somebody who has been doing it for years and has perfected the craft.

Matt Moore logo
Matt Moore
IT Systems Administrator · Capone's Hideout

You're a great partner with Florida Hospital and this project will make a difference in Children's Health.

Des Cummings logo
Des Cummings
Vice President of Florida Hospital · Florida Hospital

Working with Crunchy Tech was a fantastic experience from start to finish. They handled the sale and installation of all our sound and TV equipment at The County Bar in Aviston, IL, and absolutely nailed it. We were on a very tight deadline, and they not only met it—they delivered top-notch quality and service the entire way. Highly professional, responsive, and easy to work with. We couldn't be happier with the results.

Clint Flowers logo
Clint Flowers
Owner · The County Bar

Crunchy's AV Services are outstanding. Staff members are experts, who really extend themselves to find the right technology for helping us reach our marketing goals in creative ways. The best thing about working with Crunchy is collaborating with the staff – they are patient, responsive, knowledgeable, and available.

Shannon McHale logo
Shannon McHale
Marketing Specialist · IGT

Crunchy has been great to work with. They communicate well and deliver as promised.

Brian Dornbush logo
Brian Dornbush
Facilities & Operations Manager · Orange County Library System

The work Crunchy has been doing is a game changer for this industry.

Steven Fandozzi logo
Steven Fandozzi
VP of Information Technology · Foundation Partners

Being able to reuse the existing structure created a much lower cost for the client and they were ecstatic.

Seminole State College logo
Seminole State College
Facilities · Seminole State College

Crunchy has done an amazing job on our A/V install. The sound is perfectly balanced throughout our many zones and the entire system is super simple to use.
Steve Glum logo
Steve Glum
Chief Marketing Officer · Ace Cafe
Talk to a San Jose AV consultant

Start with the room, nottheproductpage

Tell us how many rooms, what sizes, what the meeting platform is, and whether this is a new build, a tenant improvement, or a refresh of rooms you already have. We will look at the spaces, tell you what each one actually needs, and come back with one engineered scope and a room standard you can repeat.

  • Conference room, boardroom, and training room design across the South Bay.
  • One documented room standard that repeats on every floor and in every building.
  • Requirements handed to your architect and general contractor early enough to build to.
  • We install and support what we design, so one company is accountable.