AV Company Sunnyvale | Commercial AV Integration
location_on Sunnyvale, CA

Commercial AV in Sunnyvale

Design-build audiovisual for Sunnyvale's tilt-up campuses, labs, offices, and civic rooms, fitting a modern spec into a 1980s building.

A modern AV spec meets a1980sbuilding

Sunnyvale has a very specific mismatch, and it sits inside almost every project here. The city's commercial fabric is the single-story concrete tilt-up, built by the thousands during the chip boom, low ceilings, slab walls, no plenum, power sized for a different era. The companies moving into those buildings now are anything but 1980s: cloud teams, hardware startups, lab operations, all carrying AV standards written for modern construction, glass conference fronts, ceiling microphones, cable pathways that assume space above the tile. Then the spec meets the slab. The ceiling is too low for the standard mount, there's nowhere to run the cable the drawing assumes, and the wall that was supposed to hold a video wall is structural concrete. That collision is the Sunnyvale project, nearly every time.

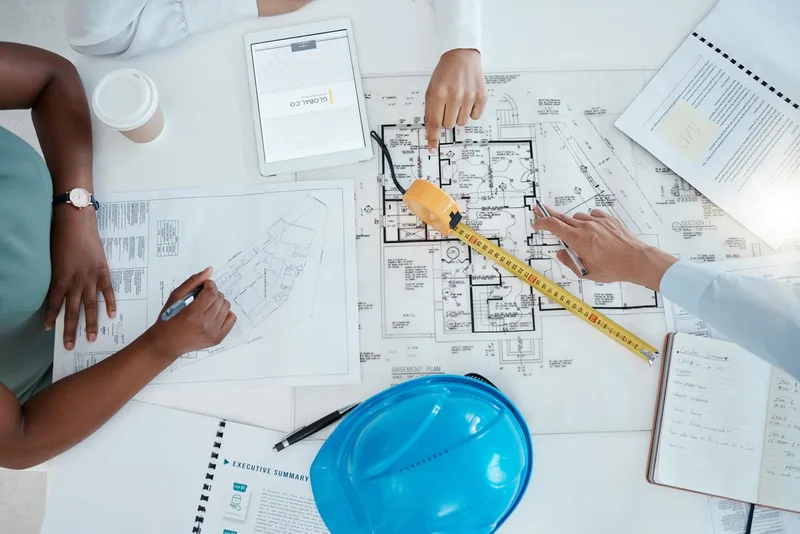
So we design for the building that exists, not the one the spec imagined. That means adapting the corporate standard honestly, same experience, same controls, same result, achieved through routing and mounting the tilt-up can actually support. We survey the real structure first, find the pathways a 1980s shell actually offers, and engineer around the slab instead of pretending it's drywall. Done right, the room meets the spec's intent so cleanly nobody asks how. The craft underneath is steady: drawings the contractor can build from, a rack we prove at our own bench, precise installation, tuning, training, and documentation that outlasts the tenancy, with support that mostly resolves from our desks. Since 2008.

A modern AV spec meets a 1980s building
Install A modern AV spec meets a 1980s building Sunnyvale, CA

Commercial AV AcrossSunnyvaleandtheValley

The tilt-up campuses and Moffett Park, Murphy Avenue and downtown, El Camino and the lab corridors, Mountain View and Cupertino next door.

2008
Serving Sunnyvale since
10
Neighborhoods
Moffett Park
Corporate · Industrial

Moffett Park mixes cloud campuses with defense-adjacent tech, where corporate AV standards meet security-minded facilities.

Tech · defense-adjacent
The tilt-up corridors
Corporate · Industrial

The tilt-up corridors along the expressways hold the chip-era shells now re-tenanted by companies with modern specs.

Tilt-up stock
Historic Murphy Avenue
Restaurants · Bars

Murphy Avenue packs dining and nightlife into compact historic blocks where small, hard rooms reward careful tuning.

Historic dining
Downtown and the redevelopment
Retail · Restaurants · Corporate

The rebuilt downtown pairs new retail and dining with offices, the rare Sunnyvale space actually built this decade.

New core
El Camino Real corridor
Restaurants · Retail

El Camino carries Sunnyvale's everyday retail and dining, busy rooms serving commuters and neighborhoods alike.

Commercial spine
Lawrence Station area
Corporate · Industrial

The Lawrence Station area blends transit-side offices with flex space on the Santa Clara line.

Transit · flex
The lab and R&D corridors
Industrial · Corporate

The lab corridors run hardware, test, and R&D floors where AV serves working engineers, not lobbies.

R&D
The civic center district
Institutional

The civic center district holds city hall and the library, public rooms rebuilt for a city that expects them to work.

Civic core
Mountain View
Corporate · Restaurants

Mountain View borders to the west with its own permits, its own downtown, and campuses of its own.

Separate city
Cupertino
Corporate · Retail

Cupertino sits just south, a separate city whose campus gravity pulls on the whole area.

Separate city

What we do here

Sunnyvale AV That FitstheBuilding

Four kinds of buyers drive our Sunnyvale work, and most of them just moved a modern company into a 1980s shell.

Tech tenants in tilt-up campuses

This is the defining Sunnyvale project: a modern company, often carrying a global AV spec, moving into a single-story tilt-up from the chip era. The spec assumes plenum and framed walls. The building offers slab, low ceilings, and pathways from another age. We close that gap by design rather than by change order, surveying the shell first, adapting the mounting and routing to what the concrete allows, and delivering the spec's intent, the same room experience, the same controls, without pretending the building is something it isn't. Where the standard's hardware genuinely can't work, we propose the equivalent that does and document why, so the corporate team stays in the loop instead of discovering a deviation later. The result reads like the standard. The engineering under it is pure Sunnyvale.

Labs, R&D, and hardware floors

Sunnyvale still makes things, and its lab and R&D floors need AV that serves real work. Test benches and cleanroom-adjacent spaces want displays and audio that survive a working environment, training rooms have to bring new engineers up to speed with nobody standing at the front, and the all-hands space has to reach a floor that's half lab, half desks. Tilt-ups complicate all of it, since a slab ceiling limits where anything hangs and RF-heavy environments punish sloppy wireless planning. We route for the building, coordinate with lab operations so installs never disturb sensitive work, and keep the systems simple enough that a hardware team busy with its own product never has to think about ours. It's practical, unpretty engineering for people who respect exactly that.

Restaurants, retail, and Murphy Avenue

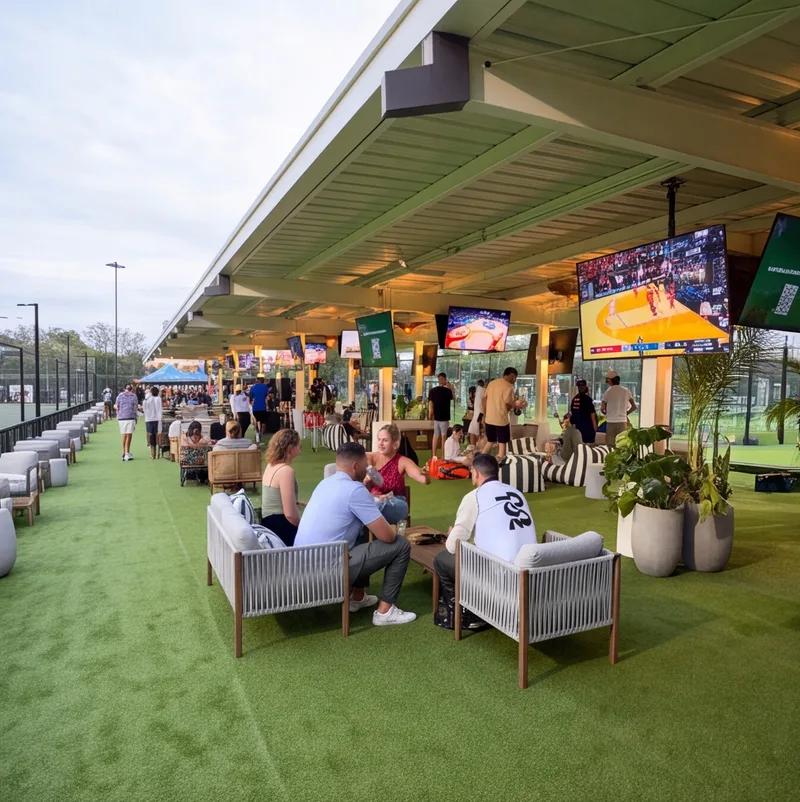
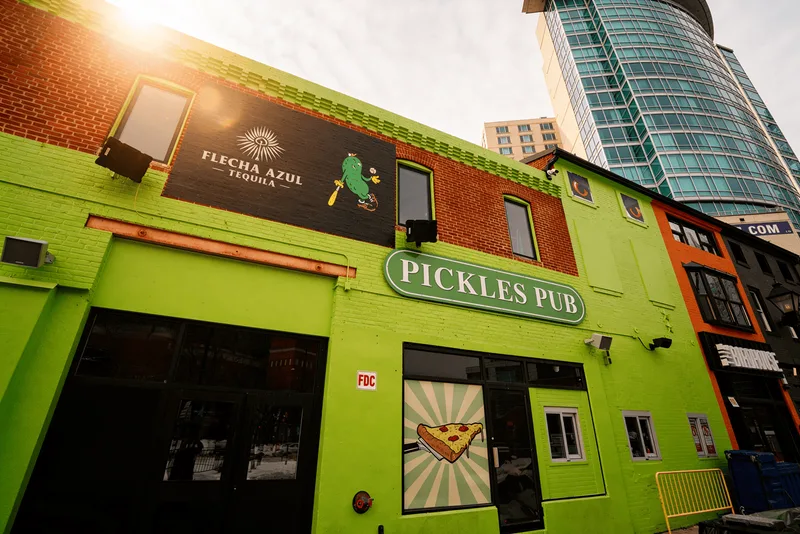
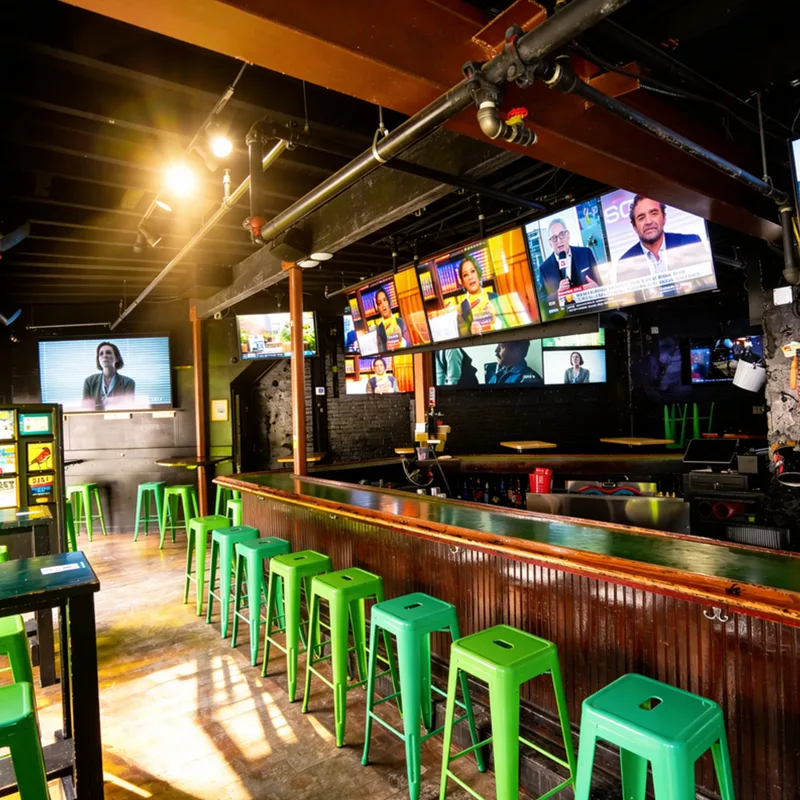
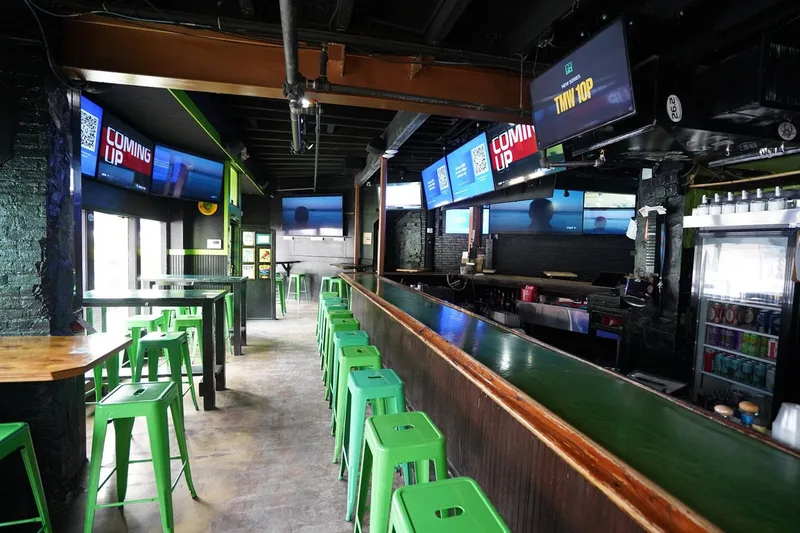
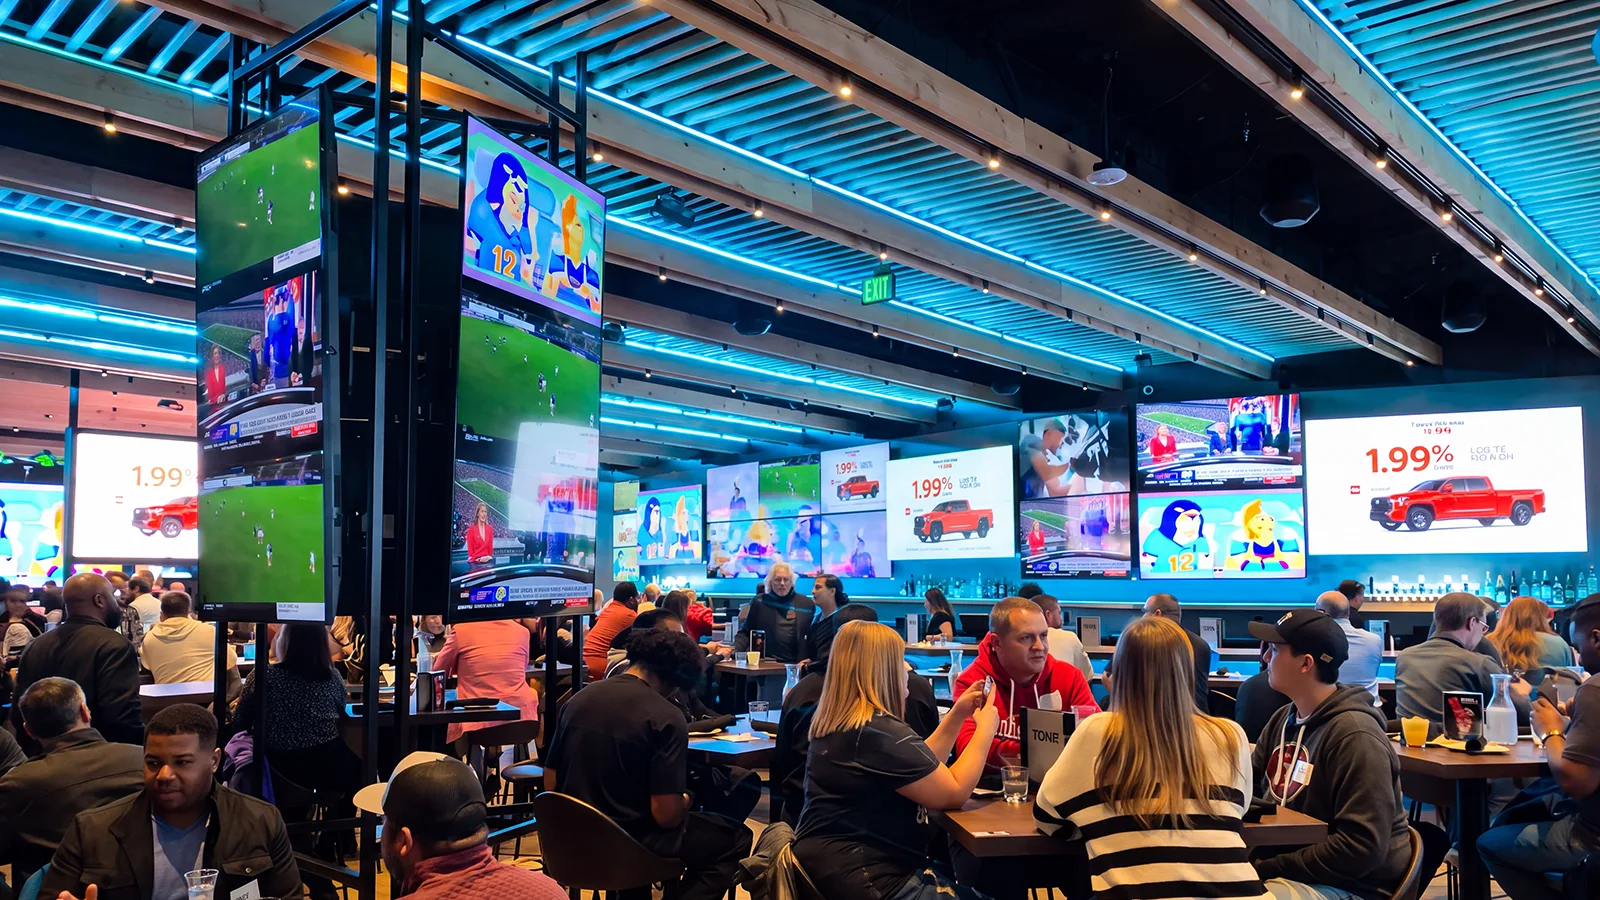
Sunnyvale's dining runs from historic Murphy Avenue's compact blocks to the El Camino corridor and the downtown redevelopment, rooms that feed a tech workforce at lunch and a hometown crowd at night. Audio has to hold conversation through a rush and still carry on a busy evening, zoned so the bar stays off the dining tables. Murphy Avenue's older buildings bring their own quirks, small rooms, hard surfaces, so placement and tuning beat volume every time. Screens go where people actually look. Where a room hosts live entertainment, we build the connections and hand the show to the performers' crew, because we do not book talent, we do not mix live shows, and we do not do production camera work. The aim is a room that earns regulars, well beyond the lunch rush.

Civic, campus, and public buildings

Sunnyvale's public side buys carefully: the city's rooms, the libraries, the community and senior centers, and the school and college spaces nearby. Public rooms live on one measure, whether the resident at the back follows the entire meeting, so microphone strategy and gain structure lead the design and the controls suit whoever chairs the session. Accessibility and assistive listening go in as standard, not as an afterthought, and bid and records requirements get met exactly as written. Rooms that stream get the outlet built in while your staff runs the feed. It's methodical work on public money, and it deserves the same precision as any campus across town, which is precisely how we treat it.

Our corporate AV standard assumes a modern building. Ours is a 1980s tilt-up. Now what?

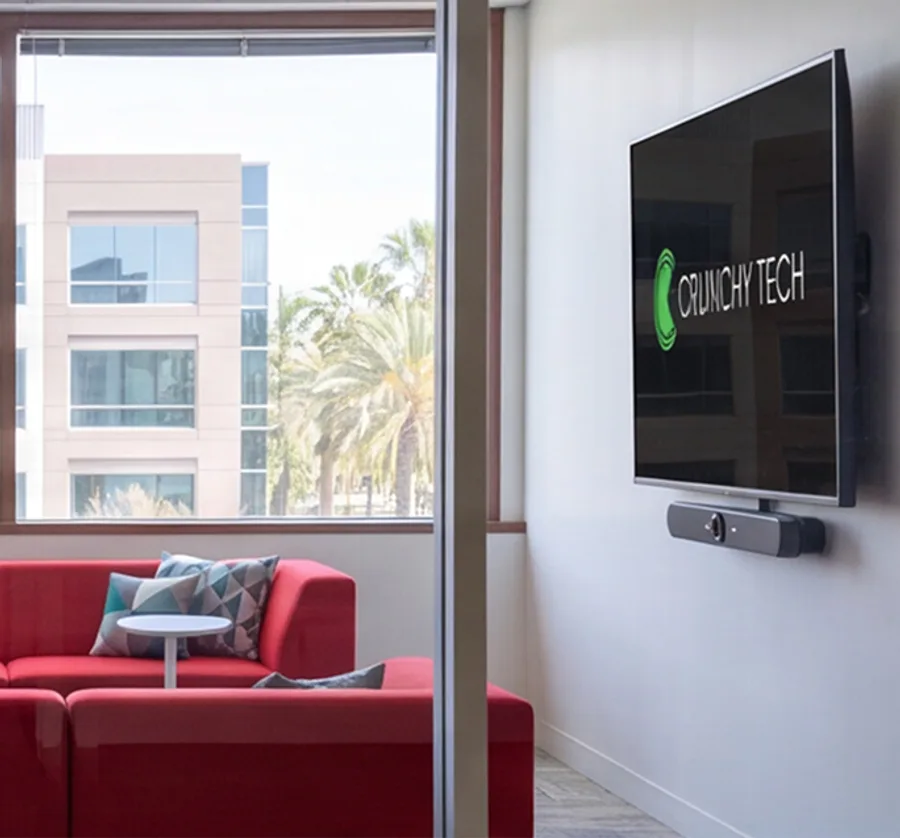
Now you adapt the standard honestly, which is most of what we do in Sunnyvale. A corporate spec written for modern construction assumes things a tilt-up simply doesn't have: plenum above the ceiling for cable, framed walls that accept any mount, height to spare for the standard bracket. Force that spec onto slab construction and the project bleeds change orders, or worse, somebody improvises mid-install and the corporate team finds a room that matches nothing. We do it differently. The survey comes first, so we know what the shell actually allows before anything is promised. Then we adapt the standard's intent, the same experience, the same controls, the same result your other offices get, through routing and mounting this building can genuinely support, and we document every adaptation so your global facilities team approves it rather than discovers it. Crunchy Tech has been doing this since 2008, and fitting a modern spec into a chip-era shell without drama is close to a Sunnyvale specialty.

What actually makes tilt-up construction hard for AV?

Three things, and they compound. First, the ceiling: tilt-ups run low, often with structure directly above the tile instead of a plenum, so there's little or no space to run cable the way a modern spec assumes, and the standard ceiling-mount hardware may not even fit. Second, the walls: tilt-up panels are structural concrete, so hanging a display or a video wall means drilling slab with the right anchors, engineered for seismic load, not tapping into a stud. Third, the era: power and riser capacity were sized for 1980s office life, and a modern conference floor asks far more of both. None of this makes the buildings bad, they're honest, useful shells, and half of Silicon Valley grew up in them. It makes them buildings you design for deliberately. We survey the structure, plan pathways that exist rather than pathways we wish existed, and engineer the anchoring the concrete and the code require. The tilt-up rewards respect and punishes assumptions, and that's the whole trick.

We have sites in Sunnyvale, Mountain View, and Santa Clara. Different rules?

Different desks, same state rules, which makes this easier than most multi-city footprints. Sunnyvale, Mountain View, Santa Clara, and Cupertino each run their own building department and inspections, so every location files fresh at its own counter, and each city has its own temperament about review. What carries across all of them is California itself: the seismic requirements and the Title 24 energy rules are identical citywide to citywide, so the engineering we do for one building translates directly to the next, even when the plan-check desk doesn't. We handle the per-city filings, the inspectors, and the honest scheduling when one office runs slower, and your team just gets a date. Meanwhile the rooms themselves behave identically at every site, one interface, one startup, so nobody relearns anything driving ten minutes up the expressway. A valley footprint should feel like one company, and that's how we build it.

Can you work around an operating lab or a shipping product team?

Yes, and in Sunnyvale that's often the actual constraint, more than the building. A lab that's mid-test or a hardware team driving toward a ship date can't absorb dust, downtime, or a contractor wandering through sensitive space, so the install plan matters as much as the design. We coordinate with lab operations up front: which areas are off-limits and when, what needs protection from dust and static, which hours the noisy work can happen, and where staging can live without crowding the real work. Cable pulls and slab drilling get scheduled around test windows, and anything that risks disturbing sensitive equipment gets flagged and planned rather than discovered. The AV goes in clean, the lab never stops, and the product team barely notices we were there, which is exactly the review we want from an engineering client. Respecting the work around the install is part of the install.

What clients say

Operators who run on our systems

Client successes drive Crunchy Tech to become better. Below is how our customers feel about us.

Just do it. Spend the money. It’s well worth it. It’s not worth your time, hassle, energy, and stress of trying to make it look right and do it right when there’s somebody who has been doing it for years and has perfected the craft.

Matt Moore logo
Matt Moore
IT Systems Administrator · Capone's Hideout

You're a great partner with Florida Hospital and this project will make a difference in Children's Health.

Des Cummings logo
Des Cummings
Vice President of Florida Hospital · Florida Hospital

Working with Crunchy Tech was a fantastic experience from start to finish. They handled the sale and installation of all our sound and TV equipment at The County Bar in Aviston, IL, and absolutely nailed it. We were on a very tight deadline, and they not only met it—they delivered top-notch quality and service the entire way. Highly professional, responsive, and easy to work with. We couldn't be happier with the results.

Clint Flowers logo
Clint Flowers
Owner · The County Bar

Crunchy's AV Services are outstanding. Staff members are experts, who really extend themselves to find the right technology for helping us reach our marketing goals in creative ways. The best thing about working with Crunchy is collaborating with the staff – they are patient, responsive, knowledgeable, and available.

Shannon McHale logo
Shannon McHale
Marketing Specialist · IGT

Crunchy has been great to work with. They communicate well and deliver as promised.

Brian Dornbush logo
Brian Dornbush
Facilities & Operations Manager · Orange County Library System

The work Crunchy has been doing is a game changer for this industry.

Steven Fandozzi logo
Steven Fandozzi
VP of Information Technology · Foundation Partners

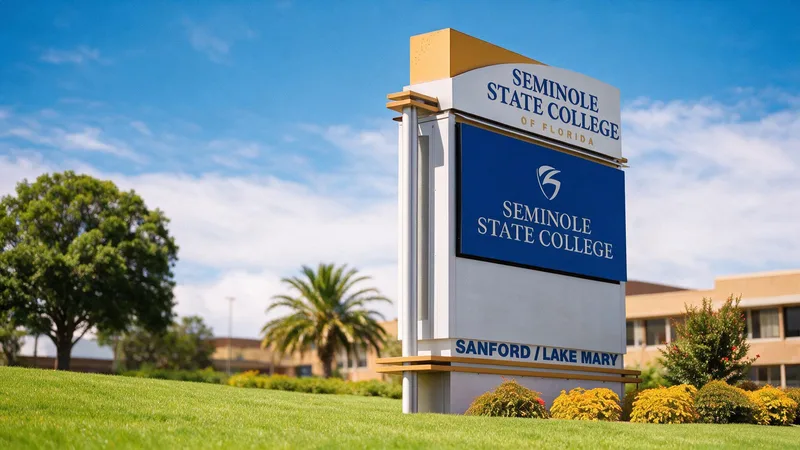
Being able to reuse the existing structure created a much lower cost for the client and they were ecstatic.

Seminole State College logo
Seminole State College
Facilities · Seminole State College

Crunchy has done an amazing job on our A/V install. The sound is perfectly balanced throughout our many zones and the entire system is super simple to use.
Steve Glum logo
Steve Glum
Chief Marketing Officer · Ace Cafe
Talk to a Sunnyvale AV designer

The spec's intent, inthebuildingyouhave

Tell us the building, the standard it has to meet, and what's operating inside it, because in Sunnyvale the gap between a modern spec and a 1980s shell is where projects live or die. We survey the structure first, adapt the standard honestly, and deliver a scope your corporate team recognizes and your tilt-up can actually support.

  • Corporate AV standards adapted honestly to tilt-up construction.
  • Structure surveyed first, so routing reality is priced up front.
  • Slab anchoring engineered for seismic load, never improvised.
  • Installs planned around operating labs and shipping teams.