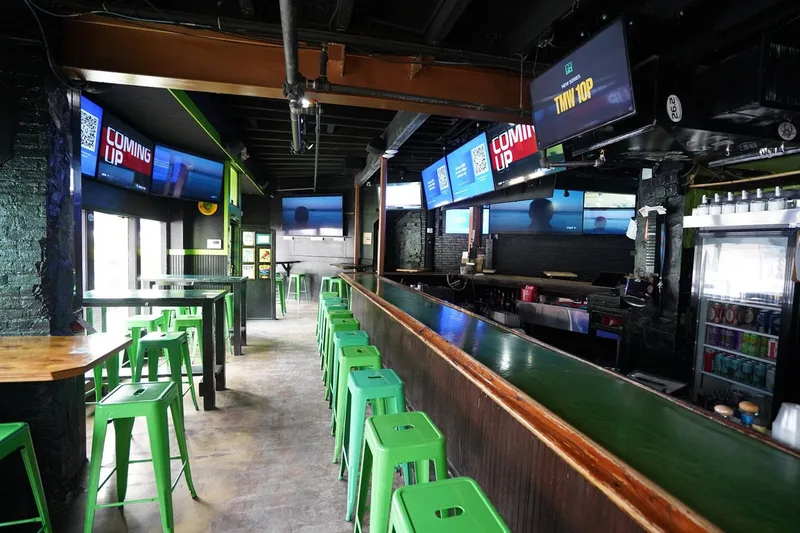
Audio Visual Company in Chicago
location_on Chicago, IL

Commercial Audio Visual Company in Chicago

Design-build audiovisual for Chicago offices, restaurants, hotels, venues, and multi-site operators. Scoped before the money hardens, built in our shop, supported for the life of the lease.

In Chicago the AV budget is often set in the lease, beforeanyonedesignsaroom

Chicago is a leasing market before it's a construction market. A lot of commercial audiovisual work here happens as a build-out inside a multi-tenant tower, and on those projects the money was already fixed as a tenant-improvement allowance back at lease negotiation.

That's a dollar figure per square foot, agreed by people looking at a floor plate, not a room list. We've taken over projects where the allowance was set at signing - eighteen months before anyone drew the space - and by the time we arrived the room count had doubled. The number doesn't move. It's in a lease. What moves instead are the things nobody sees until later: pathway, backing, rack cooling and the speaker count that made the room actually work.

We'd rather be in that conversation early, before there's even a signed lease to design against. Our sequence starts with what each space has to earn for the business, models it against the actual building, and hands your general contractor requirements they can price, which is all an allowance ever was.

Then the rack gets built and tested in our own shop, installed, tuned on site, and handed over with training and documentation that matches the wall. We stay for the support years too. One company, accountable for whether the room works, and comfortable inside contractor and landlord processes because we live there.

In Chicago the AV budget is often set in the lease, before anyone designs a room
Install In Chicago the AV budget is often set in the lease, before anyone designs a room Chicago, IL

What We Do Here

Services available in Chicago

Every system is designed, installed, and supported by our own team in Chicago — never subcontracted.

Get a Chicago Quote arrow_forward
AV Consulting01 / CHICAGO

AV Consulting

AV consulting from an audio visual consultant who joins at the architectural phase, designs the technology into the plan and steers the project around your business outcome.

AV Consulting in Chicagoarrow_forward
tv02 / CHICAGO

Video Wall Solutions

Commercial video walls across LED, LCD and Direct View. Designed, integrated, installed and supported by a national design-build AV integrator.

Video Wall Solutions in Chicagoarrow_forward
Commercial Sound Systems03 / CHICAGO

Commercial Sound Systems

Commercial sound system design and installation: multi-zone audio engineered around how your space is used, wired and tuned on site, and supported as a partner.

Commercial Sound Systems in Chicagoarrow_forward
add_ad04 / CHICAGO

Digital Signage Services

Design-build digital signage for hospitality and enterprise: commercial displays, content management, and installation that keeps your screens selling and current.

Digital Signage Services in Chicagoarrow_forward
settings_remote05 / CHICAGO

AV Control Systems

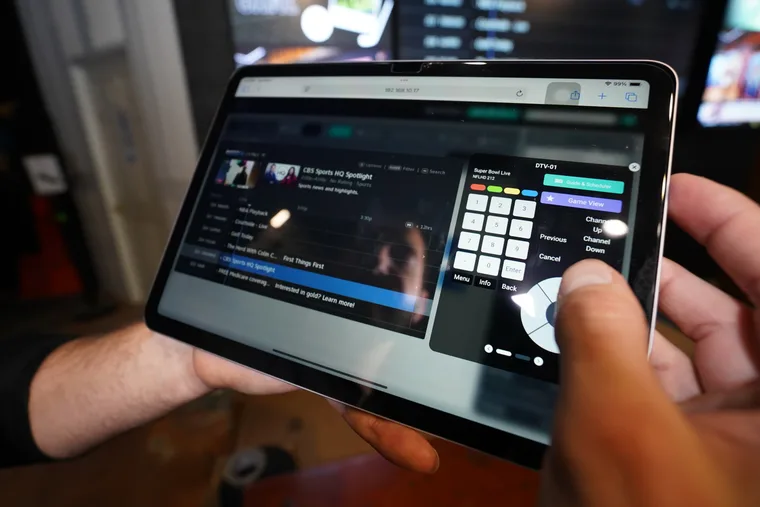
Design-build AV control systems: one iPad, wall panel, or browser runs every display, audio zone, lighting scene, and source in the room. Programmed and supported in-house.

AV Control Systems in Chicagoarrow_forward
bolt06 / CHICAGO

AV Programming

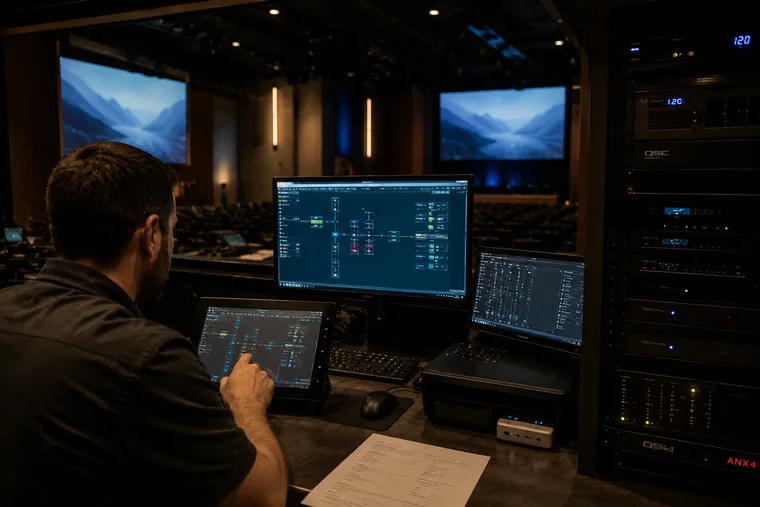
AV programming that starts with the right design: a vetted, interconnectable stack unified into one control system, so the whole room runs from one simple interface.

AV Programming in Chicagoarrow_forward
hangout_video07 / CHICAGO

Conference Room AV

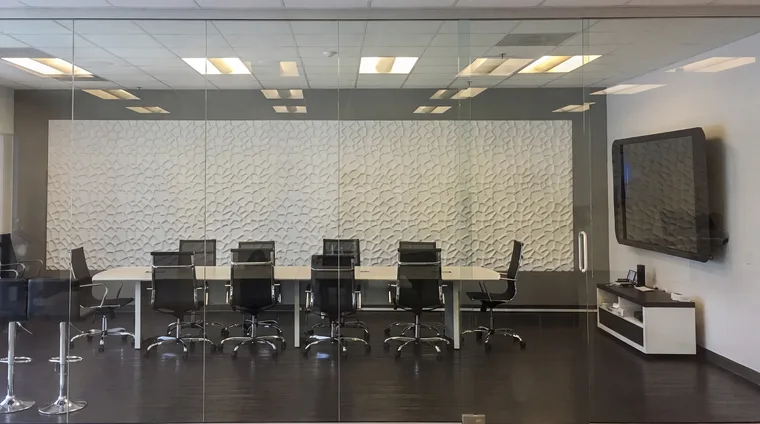
Conference room AV designed around the people using the room: video conferencing, Zoom and Teams Rooms, displays, and audio, installed and supported as a partner.

Conference Room AV in Chicagoarrow_forward

Commercial AV AcrossChicagoland

From Loop towers and Fulton Market conversions to the neighborhood dining rooms and the corporate corridors in the suburbs, we design, install, and support commercial audiovisual systems across the metro.

2008
Serving Chicago since
10
Neighborhoods
The Loop
Corporate · Hotels

Loop buildings can carry landmark protection, and what a facade will tolerate is your architect's question to answer before it becomes our mounting problem.

Design review first
River North
Hotels · Restaurants

A River North hotel is really four venues stacked up, and the lobby, restaurant, and meeting floors each earn their own system under one interface.

Multi-venue property
West Loop and Fulton Market
Restaurants · Corporate

Fulton Market's timber-and-brick shells throw sound around carelessly, and taming that decides the speaker schedule before taste gets a vote.

Open ceiling · acoustics
Streeterville and the Magnificent Mile
Retail · Hotels

Flagship retail wants zero visible hardware, which turns coverage into a placement puzzle solved inside the millwork.

Concealed install
Lincoln Park and Lakeview
Bars · Restaurants

These bars back onto apartments, so containment isn't politeness, it's how you keep your liquor license friendly with the block.

Containment
Wicker Park and Logan Square
Bars · Venues

Old storefronts with party walls reward more speakers running quiet over a few running loud.

Small room · coverage
South Loop and Hyde Park
Institutional · Restaurants

South Loop institutional rooms live and die on intelligible speech and controls that don't require a phone call to operate.

Speech · paging
O'Hare corridor and Rosemont
Hotels · Corporate

Rosemont's footprints are vast, and vast rooms need announcements engineered to arrive intact at the far wall.

Large volume · paging
Schaumburg and Naperville
Corporate

Schaumburg and Naperville read their own plans and stamp their own permits, whatever a Chicago set assumed.

Separate jurisdiction
Oak Brook and Northbrook
Corporate · Restaurants

Suburban portfolio work is repetition done well, meaning rooms that behave identically across the campus.

Multi-room standard

What we do here

Chicago Audio Visual Design, FourKindsofProject

Chicago hands us four kinds of projects, and they have one thing in common: the equipment decision comes last, after the building and the lease have had their say.

Offices and conference rooms

Tower work downtown is almost never about one impressive room. It's a floor of rooms, and the failure mode isn't a single bad space, it's that no two behave alike, so nobody trusts any of them and every meeting starts five minutes late. The other classic mistake shows up pre-purchased: a conferencing unit sized for a five-person huddle, bought for a room that seats twenty, condemning the far half of the table to being misheard for years.

We run the sequence the other way. Measure the space, listen to it, learn what happens in it and on which platforms, and let the hardware be a conclusion rather than a starting point. In an older building, insist early on a cooled equipment room that holds 75 degrees. Components cooked in a closet cost tens of thousands to replace, and every dollar of it was avoidable.

Restaurants, bars and hotels

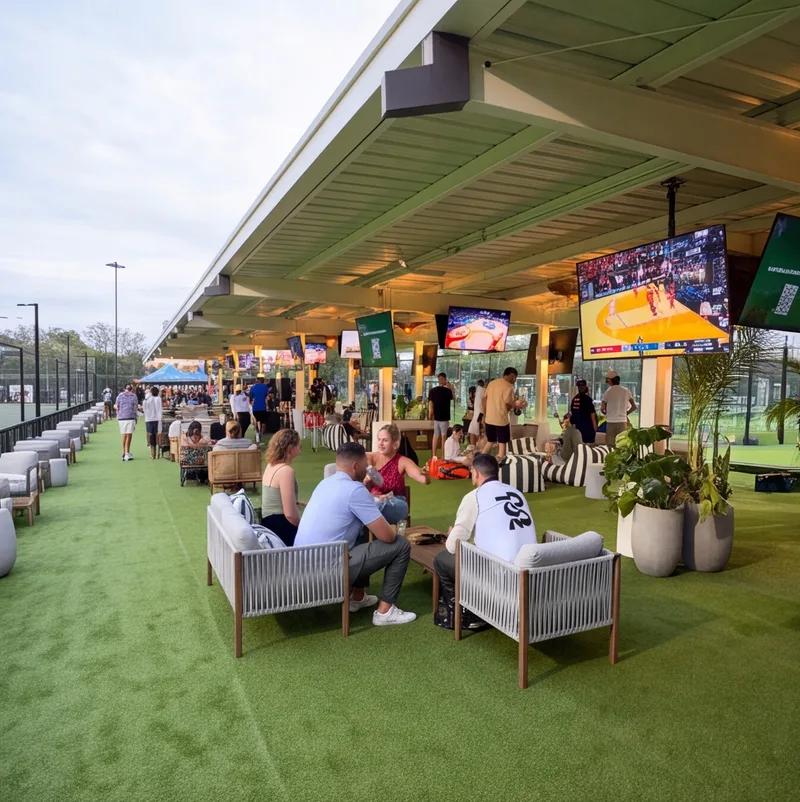
Almost every good room in this city has a neighbor above it, below it, or through the wall. That makes containment a design requirement. Zoning at the processor covers most of it. The dining room, the bar and the patio each get tuned to their own job instead of sharing one volume knob, and the program stays inside your footprint.

There's a limit, though, and you should know it before you spend. Airborne sound we can control with placement, coverage and zoning. Sound traveling through a shared slab or the structure itself is a building problem, and the honest fix is isolation work by a different trade. We'll say that to your face rather than sell you louder equipment that can't reach the fault.

Venues with live performance

Live rooms are woven into this city's economy. An installed system either coexists with the act or gets abandoned by staff who quit trusting it. Coexistence is a zoning problem. Carve the performance area into its own zone that mutes out of the house program at showtime, keep the rooms away from the stage serving normally, and store the whole recovery in one preset for load-out.

Our scope stops at the permanent install and that zoning, nothing past it. We do not book talent, we do not mix live shows, and we do not do production camera work. A visiting engineer finds a labeled, documented tie-in waiting, with nobody from our side hovering over it.

Multi-site operators and large facilities

Chicago is a headquarters town for multi-location brands, so a lot of what we design here ends up repeated across a portfolio. The goal is one repeatable standard. Same control layer, same presets, same training everywhere, with the physical design flexing per site, since a converted storefront and a new suburban build aren't remotely the same problem.

This is also where we'll argue with you, in your favor. Standardizing upward at every location burns real money, and on most rollouts we'll name the sites that shouldn't get the full system. Bigger sites add paging, and paging plays by harsher rules than music. A playlist just has to sound pleasant. An announcement has to cross a huge space and land intact on somebody who can't see the exit it's naming.

There is already an AV allowance, either in our lease or in the contractor's number. How does that work with you?

It works, and it works far better if we see the figure before it hardens. An allowance is a placeholder for a scope that isn't written yet. Step one is finding out whether that number and the room list still describe the same project. On most jobs that reach us, they don't anymore. If the allowance is close, we'll design to it and tell you so. If it's short, we'd rather show you exactly where and let you choose between funding the gap, trimming the room count, or taking a lower tier in the spaces that matter least. What we won't do is deliver a thin version of everything and let you discover it on opening night. We work inside general contractors' processes all the time, and what a GC needs from us early is concrete: conduit sizes, pathway plans for open ceilings, blocking behind every display, rack power, and a cooled equipment room on the mechanical drawings. Handing those over early pays back more than almost anything else on a project. Handing them over late is one of the priciest mistakes available. Crunchy Tech has been doing this since 2008.

We run locations across the metro and beyond. How do you keep them consistent?

Standardize the layer your people touch. Let the physical design vary. The interface, the presets, the naming and the training stay identical at every location. A manager who transfers already knows the system cold and support stops caring which address the ticket came from. The room design itself has to change site to site, because a converted storefront with an open ceiling and a new suburban build with a plenum are different acoustic and pathway problems, and forcing one layout onto both guarantees a worse result in at least one. Every site gets documented as built, which is the difference between a supportable portfolio in year three and a guessing game. Two places we'll push back, both in your favor. Standardizing upward across every location usually wastes money, so we'll name the sites that don't need the full system. A flagship room in one market doesn't automatically justify a twin in the next one either, and we'll say so before you fund it.

The space is an existing build-out. How early do you actually need to be involved?

Earlier than the ceiling comes down, and ideally while the lease is still being negotiated. Existing structure is the whole reason. Nobody knows what's above a ceiling in an older Chicago tower until someone opens it, and whatever's up there decides whether the display can be centered where you want it, whether the speaker layout is achievable, and whether cable can reach the rack at all. Learn that during design and it costs a site visit. Learn it during install and it costs a change order and a week. So the useful sequence is simple - walk and needs assessment first, then a design that already respects what the building will allow, then a number your general contractor can price. Across our work, engagement at the architectural phase has meant roughly 95% fewer change orders than arriving after construction is underway. Allowance already locked? We can still help, and the first thing we'll do is tell you honestly whether that figure and your room list belong to the same project.

We are in a Loop building, or out in the suburbs. Does that change anything?

The design doesn't change. The approvals do, and Chicagoland is more fragmented than any single address suggests. The metro sprawls across six counties and well over a hundred suburban municipalities - a project in Schaumburg, Naperville, Oak Brook, Northbrook, or Rosemont answers to its own reviewers rather than Chicago's, and we look up the real path for your real address. Downtown stacks a second layer on top, since facade-affecting work on older and landmarked buildings runs through its own review entirely. Our boundary through all of it is worth stating plainly. We identify what the design needs from the structure, and that's where our authority ends. What may be penetrated, altered or seen from the street gets settled between you, your architect and the reviewing body. We don't make that call and don't perform electrical work. We also don't issue structural determinations. Each piece has an owner: the electrician, the structural engineer, the general contractor, building management and your IT team. We gather their answers early and the design respects every one.

What clients say

Operators who run on our systems

Client successes drive Crunchy Tech to become better. Below is how our customers feel about us.

Just do it. Spend the money. It’s well worth it. It’s not worth your time, hassle, energy, and stress of trying to make it look right and do it right when there’s somebody who has been doing it for years and has perfected the craft.

Matt Moore logo
Matt Moore
IT Systems Administrator · Capone's Hideout

You're a great partner with Florida Hospital and this project will make a difference in Children's Health.

Des Cummings logo
Des Cummings
Vice President of Florida Hospital · Florida Hospital

Working with Crunchy Tech was a fantastic experience from start to finish. They handled the sale and installation of all our sound and TV equipment at The County Bar in Aviston, IL, and absolutely nailed it. We were on a very tight deadline, and they not only met it—they delivered top-notch quality and service the entire way. Highly professional, responsive, and easy to work with. We couldn't be happier with the results.

Clint Flowers logo
Clint Flowers
Owner · The County Bar

Crunchy's AV Services are outstanding. Staff members are experts, who really extend themselves to find the right technology for helping us reach our marketing goals in creative ways. The best thing about working with Crunchy is collaborating with the staff – they are patient, responsive, knowledgeable, and available.

Shannon McHale logo
Shannon McHale
Marketing Specialist · IGT

Crunchy has been great to work with. They communicate well and deliver as promised.

Brian Dornbush logo
Brian Dornbush
Facilities & Operations Manager · Orange County Library System

The work Crunchy has been doing is a game changer for this industry.

Steven Fandozzi logo
Steven Fandozzi
VP of Information Technology · Foundation Partners

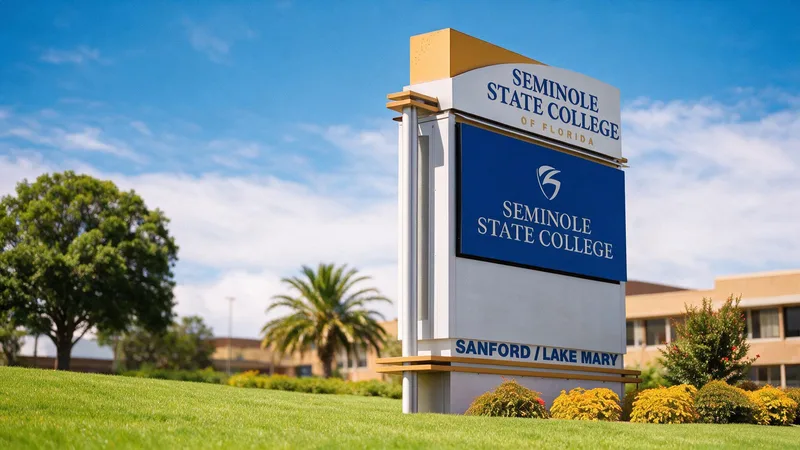
Being able to reuse the existing structure created a much lower cost for the client and they were ecstatic.

Seminole State College logo
Seminole State College
Facilities · Seminole State College

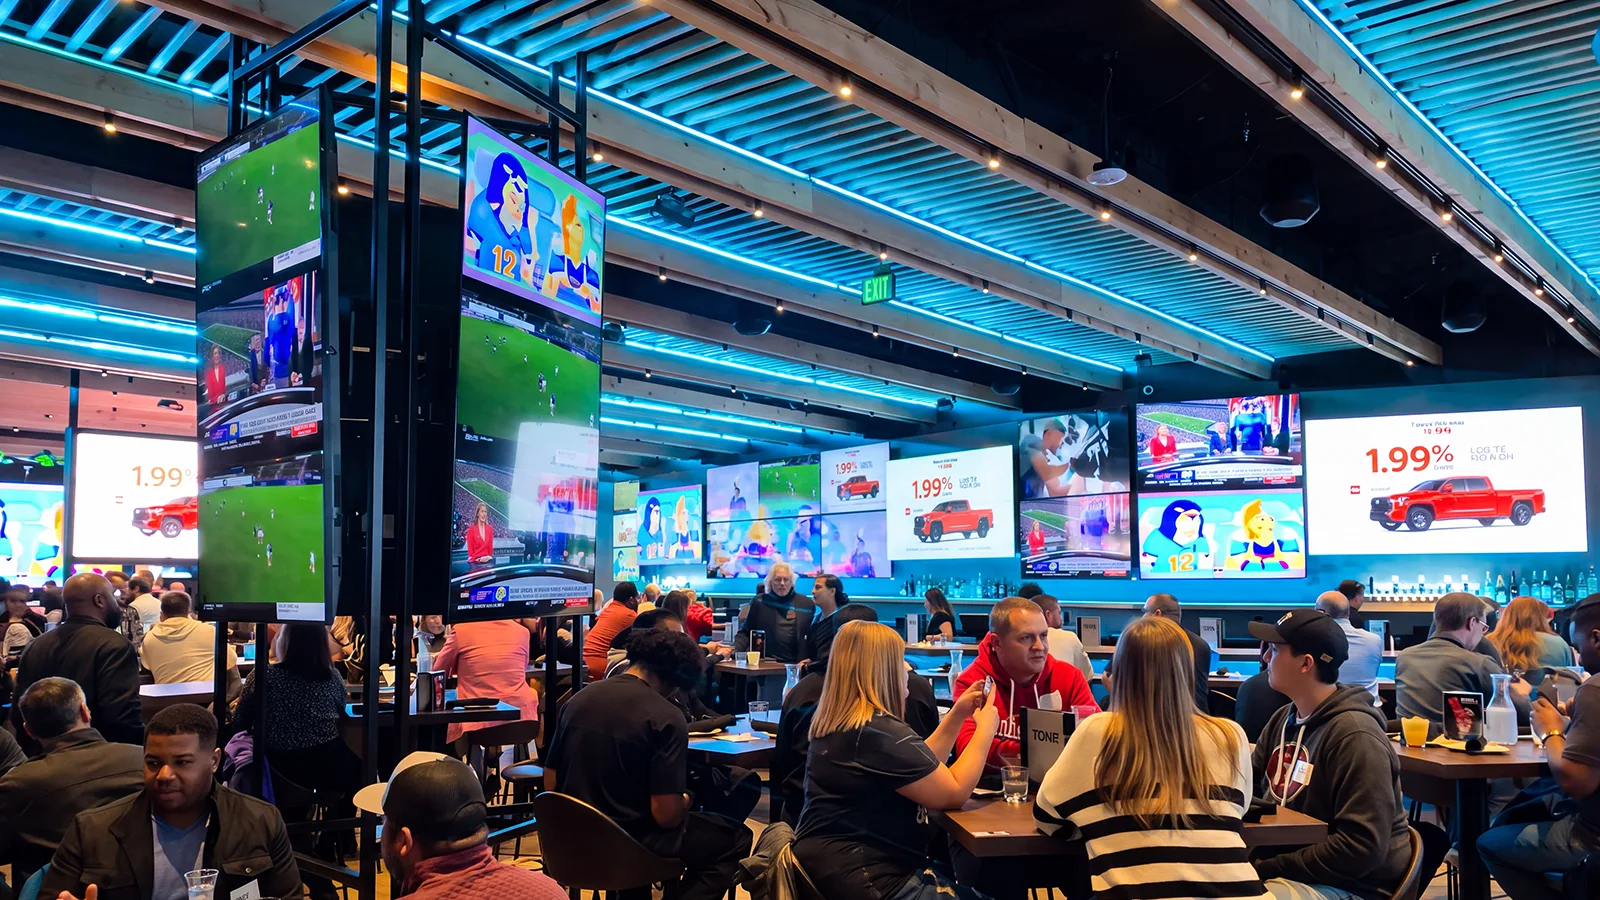
Crunchy has done an amazing job on our A/V install. The sound is perfectly balanced throughout our many zones and the entire system is super simple to use.
Steve Glum logo
Steve Glum
Chief Marketing Officer · Ace Cafe
Talk to a Chicago AV designer

Let's scope the rooms beforethenumberhardens

Tell us the address, the schedule, and whether an AV figure is already locked into a lease or a contractor's bid. If a number exists, our first job is telling you honestly whether it and your room list describe the same project. From there the consult covers what each room has to accomplish, the walk covers what the building will permit, and the deliverable is a scope your contractor can price instead of pad.

  • We will tell you whether the allowance matches the room list, before it hardens.
  • Requirements your general contractor can price accurately instead of guess at.
  • Permanently installed commercial systems, never staging or residential work.
  • One company from drawings to service calls, so the finger-pointing has nowhere to go.